
118 County Road 24, Sherburne, NY 13460
Local realty services provided by:CENTURY 21 Jackson Real Estate
118 County Road 24,Sherburne, NY 13460
$124,999
- 3 Beds
- 1 Baths
- 1,352 sq. ft.
- Single family
- Active
Listed by: derek greene
Office: the greene realty group
MLS#:B1724641
Source:NY_GENRIS
Price summary
- Price:$124,999
- Price per sq. ft.:$92.45
About this home
Country charm meets real potential in the Sherburne-Earlville school district! This 3 bedroom, 1 bath ranch
sits about a mile from school with a full basement, a garage and a covered porch made for morning coffee.
The big-ticket items are done: a brand new septic and a new roof over the garage and porch. Inside you’ll
find hardwood floors, an open living and dining area, classic cherry cabinetry and a refreshed bathroom
with new fixtures and flooring. Municipal electric keeps utility costs low, and fiber internet is available. One
bedroom is mid-renovation and needs its walls and flooring finished, so there’s room to add value. Perfect for a first-time buyer, a handy owner-occupant or an investor. Sold as-is.
Contact an agent
Home facts
- Year built:1951
- Subdivision & Development:Town/Sherburne
- Listing ID #:B1724641
- Added:1 day(s) ago
- Updated:October 24, 2026 at 02:41 AM
Rooms and interior
- Bedrooms:3
- Total bathrooms:1
- Full bathrooms:1
- Rooms Total:6
- Flooring:Hardwood, Laminate, Tile, Varies, Vinyl
- Dining Description:Separate Formal Dining Room
- Basement:Yes
- Basement Description:Full, Sump Pump, Walk Up Access
- Living area:1,352 sq. ft.
Heating and cooling
- Heating:Baseboard, Electric
Structure and exterior
- Roof:Asphalt, Metal, Shingle
- Year built:1951
- Building area:1,352 sq. ft.
- Lot area:0.26 Acres
- Lot Features:Agricultural, Irregular Lot
- Architectural Style:Ranch
- Construction Materials:Vinyl Siding
- Foundation Description:Block
- Levels:1 Story
Schools
- High school:Sherburne-Earlville Senior High
- Middle school:Sherburne-Earlville Middle
- Elementary school:Sherburne-Earlville Elementary
Utilities
- Water:Well
- Sewer:Septic Tank
Finances and disclosures
- Price:$124,999
- Price per sq. ft.:$92.45
- Tax amount:$2,487
Features and amenities
- Laundry features:Electric Water Heater, Main Level
Parking
- Parking description:Attached, Garage, Storage
- Garage:Yes
- Garage spaces:1
New listings near 118 County Road 24
- New
 $88,000Active37.8 Acres
Lot 26B State Route 80, Sherburne, NY 13460
MLS# R1723075Listed by: NEW YORK TROPHY PROPERTIES - New
 $249,900Active4 beds 2 baths2,666 sq. ft.
12 Chapel Street, Sherburne, NY 13460
MLS# R1722024Listed by: NORTHEAST REALTY CHENANGO COUNTY LLC 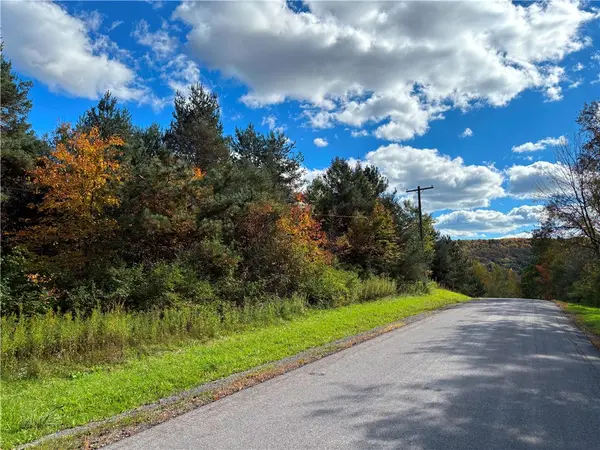 $39,900Pending7 Acres
Lot #16 Furman Mills Road, Sherburne, NY 13460
MLS# R1719660Listed by: NEW YORK TROPHY PROPERTIES $249,900Active3 beds 3 baths1,470 sq. ft.
51 Chapel Street, Sherburne, NY 13460
MLS# R1714661Listed by: KELLER WILLIAMS UPSTATE NY PROPERTIES $325,000Pending4 beds 3 baths2,080 sq. ft.
161 Webb Road, Sherburne, NY 13460
MLS# R1704521Listed by: HOWARD HANNA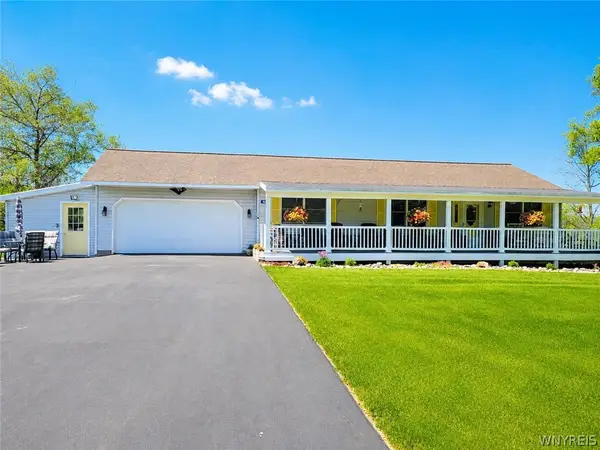 $489,900Active3 beds 3 baths1,986 sq. ft.
441 Blanding Road, Sherburne, NY 13460
MLS# B1699307Listed by: THE GREENE REALTY GROUP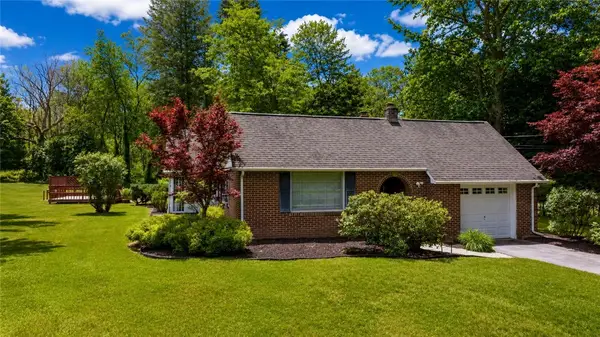 $325,000Pending4 beds 2 baths1,632 sq. ft.
2 Chenango Avenue, Sherburne, NY 13460
MLS# R1694865Listed by: KELLER WILLIAMS UPSTATE NY PROPERTIES $275,000Active4 beds 1 baths2,274 sq. ft.
133 Sanitarium Road, Sherburne, NY 13460
MLS# R1689217Listed by: HOWARD HANNA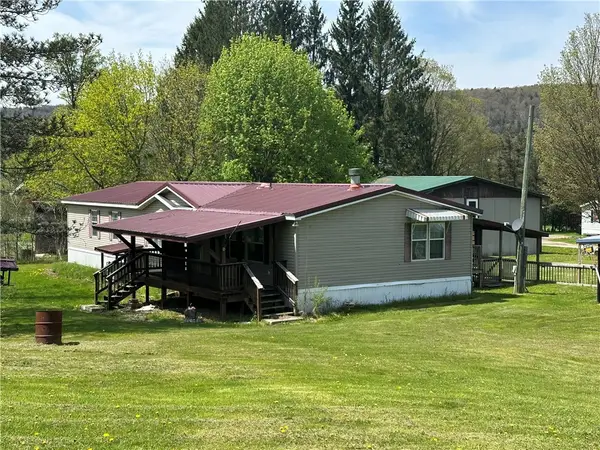 $180,000Active3 beds 2 baths1,944 sq. ft.
116 Memory Lane, Sherburne, NY 13460
MLS# R1685890Listed by: HOWARD HANNA


Protect your home and budget from life's surprises with an Assurant Home Warranty, backed by a partner that supports you through every step of homeownership. Explore Plans.
©2026 Century 21 Real Estate LLC. All rights reserved. CENTURY 21®, the CENTURY 21 Logo and C21® are service marks owned by Century 21 Real Estate LLC. Century 21 Real Estate LLC fully supports the principles of the Fair Housing Act and the Equal Opportunity Act. Each office is independently owned and operated. Listing information is deemed reliable but not guaranteed accurate.