
336 Robertson Road, Sherrill, NY 13461
Local realty services provided by:CENTURY 21 Jackson Real Estate
Listed by: sabrina arcuri
Office: pavia real estate residential
MLS#:S1704081
Source:NY_GENRIS
Price summary
- Price:$409,900
- Price per sq. ft.:$238.31
About this home
Welcome to your dream home in the heart of Sherrill! This meticulously maintained contemporary residence offers the perfect blend of comfort and modern style. With three spacious bedrooms and two and a half baths, this home is designed with a thoughtful open floor plan that effortlessly accommodates both entertaining and everyday living. Step inside to be greeted by sun-drenched rooms featuring sleek finishes and warm tones. The enormous Livingroom welcomes you with a wood burning fireplace for those cold Upstate New York evenings. The kitchen boasts stainless appliances and opens into the inviting eating/living area. First floor laundry makes laundry a breeze. Upstairs, find your personal retreat in the primary suite complete with an en-suite bath featuring double vanities. Two additional bedrooms provide ample space for family or guests. Outside, enjoy leisurely afternoons in your private backyard oasis—perfect for everything from summer barbecues to peaceful retreats under mature trees. Conveniently located close to parks, driving ranges, shopping centers, and all that Sherrill has to offer; this home truly embodies suburban convenience while maintaining tranquil charm. Don’t miss out on this exceptional opportunity—schedule your private tour today!...
Contact an agent
Home facts
- Year built:1992
- Listing ID #:S1704081
- Added:4 day(s) ago
- Updated:August 10, 2026 at 03:05 PM
Rooms and interior
- Bedrooms:3
- Total bathrooms:3
- Full bathrooms:2
- Half bathrooms:1
- Rooms Total:10
- Flooring:Carpet, Ceramic Tile, Hardwood, Varies
- Kitchen Description:Dishwasher, Refrigerator
- Basement:Yes
- Basement Description:Full, Partially Finished, Sump Pump
- Living area:1,720 sq. ft.
Heating and cooling
- Cooling:Central Air
- Heating:Forced Air, Gas
- Central air:Yes
Structure and exterior
- Roof:Asphalt
- Year built:1992
- Building area:1,720 sq. ft.
- Lot area:0.44 Acres
- Lot Features:Rectangular, Residential Lot
- Architectural Style:Contemporary
- Construction Materials:Copper Plumbing, Wood Siding
- Exterior Features:Deck, Open, Porch
- Foundation Description:Block
- Levels:2 Stories
Schools
- High school:Vernon-Verona-Sherrill Senior High
- Middle school:Vernon-Verona-Sherrill Middle
Utilities
- Water:Connected, Public, Water Connected
- Sewer:Connected, Sewer Connected
Finances and disclosures
- Price:$409,900
- Price per sq. ft.:$238.31
- Tax amount:$7,089
Features and amenities
- Appliances:Dishwasher, Dryer, Refrigerator, Washer
- Laundry features:Dryer, Main Level, Washer
- Amenities:Deck, int_feat_Workshop
Parking
- Parking description:Attached, Garage, Garage Door Opener
- Garage:Yes
- Garage spaces:2
New listings near 336 Robertson Road
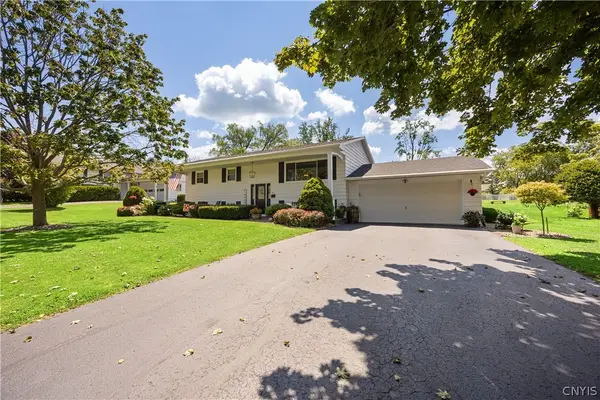 $399,000Pending4 beds 3 baths2,340 sq. ft.
305 Gordon Avenue, Sherrill, NY 13461
MLS# S1703345Listed by: HUNT REAL ESTATE ERA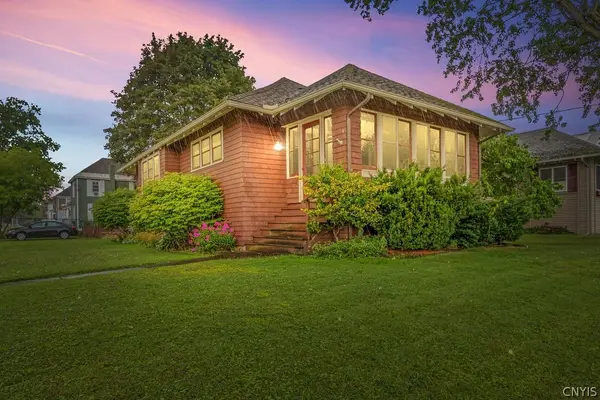 $169,900Pending2 beds 1 baths1,050 sq. ft.
105 Pexton Street, Sherrill, NY 13461
MLS# S1700938Listed by: CHAPIN REAL ESTATE $305,000Pending4 beds 3 baths2,188 sq. ft.
118 W Hamilton Avenue, Sherrill, NY 13461
MLS# S1702479Listed by: KAY REAL ESTATE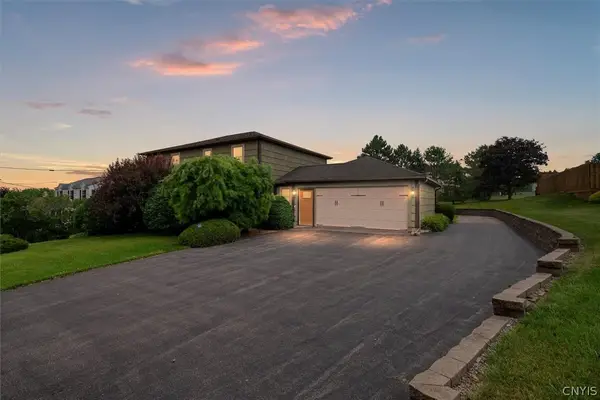 $414,900Pending4 beds 4 baths2,352 sq. ft.
422 Betsinger Road, Sherrill, NY 13461
MLS# S1699992Listed by: KAY REAL ESTATE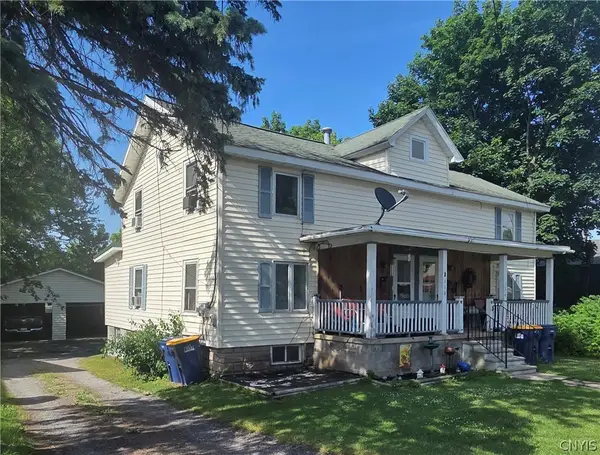 $145,000Pending6 beds 2 baths2,238 sq. ft.
114 Prospect Street, Sherrill, NY 13461
MLS# S1694432Listed by: DICK STANTON REAL ESTATE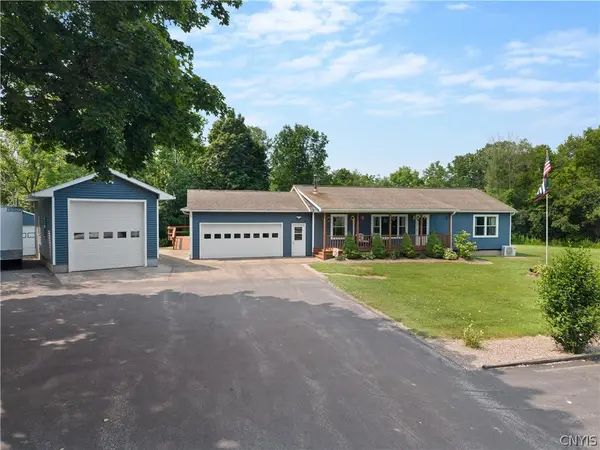 $369,900Pending3 beds 3 baths1,747 sq. ft.
149 Cedar Street, Sherrill, NY 13461
MLS# S1698992Listed by: HUNT REAL ESTATE ERA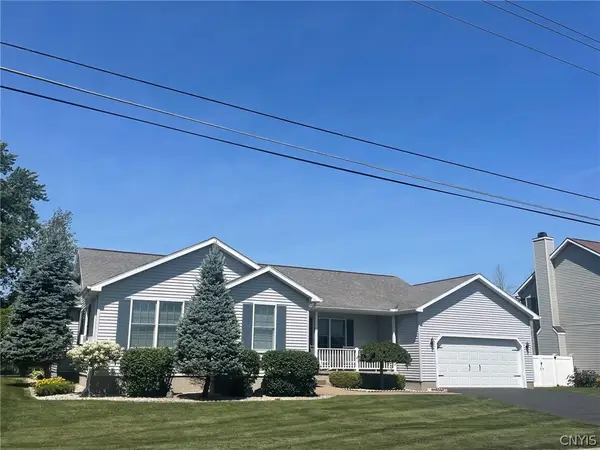 $385,000Pending3 beds 2 baths1,730 sq. ft.
291 Betsinger Road, Sherrill, NY 13461
MLS# S1696536Listed by: KAY REAL ESTATE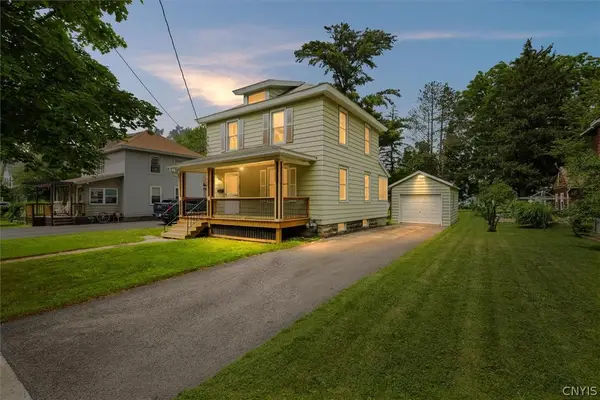 $224,900Pending3 beds 2 baths1,200 sq. ft.
230 E Hinds Avenue, Sherrill, NY 13461
MLS# S1696390Listed by: CHAPIN REAL ESTATE $17,000Pending0.46 Acres
5 E State Street, Sherrill, NY 13461
MLS# S1695091Listed by: DICK STANTON REAL ESTATE


Protect your home and budget from life's surprises with an Assurant Home Warranty, backed by a partner that supports you through every step of homeownership. Explore Plans.
©2026 Century 21 Real Estate LLC. All rights reserved. CENTURY 21®, the CENTURY 21 Logo and C21® are service marks owned by Century 21 Real Estate LLC. Century 21 Real Estate LLC fully supports the principles of the Fair Housing Act and the Equal Opportunity Act. Each office is independently owned and operated. Listing information is deemed reliable but not guaranteed accurate.