
20 Musket Drive, Shirley, NY 11967
Local realty services provided by:CENTURY 21 Hudson Valley Realty
Listed by: rosemarie j. costa
Office: coldwell banker american homes
MLS#:1033659
Source:OneKey MLS
Price summary
- Price:$569,999
- Price per sq. ft.:$437.12
About this home
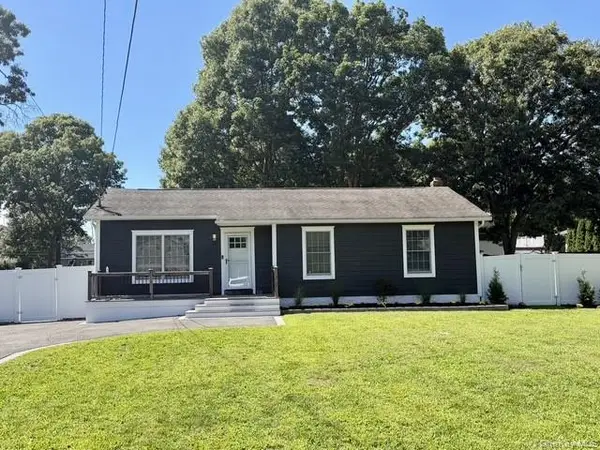
This Home has EVERYTHING you have been Looking for! Set in the Tangiers area, This 3 Bedroom Home with Level Fenced Yard has a NEW 50 Year Roof ! Central Air Conditioning! Hardwood Flooring thruout! This Home Has a Living Room & a Den with Masonary Fireplace ! A Large Country Kitchen with Bay Window, New Stainless Refrigerator, Dishwasher . The Home has been Freshly Painted Inside and Out!
There is a Finished Basement with Private Entry & Private Yard. There are 3 Rooms and a full Bath, Plenty of Extra Storage too. New 200 Amp Electric Service.
The Property is a Large Lot of 150x100 , All Level and Fenced! Off the Kitchen is a Large Updated and Freshly Painted Deck with Solar Lighting.
The Home has a Blink Security System that Stays ! And Low Taxes!
* Cieling Fans * Hi Hats * All Outlets have been replaced* Newer Oil Tank with New Line & Fuel Gauge* Solar Lighting on Deck* Garge with Garge Door Opener.
Contact an agent
Home facts
- Year built:1976
- Subdivision & Development:Tangier
- Listing ID #:1033659
- Added:47 day(s) ago
- Updated:September 18, 2026 at 08:30 AM
Rooms and interior
- Bedrooms:3
- Total bathrooms:2
- Full bathrooms:2
- Rooms Total:6
- Flooring:Hardwood
- Kitchen Description:Dishwasher, Refrigerator, Stainless Steel Appliance(s)
- Bedroom Description:First Floor Bedroom
- Basement:Yes
- Basement Description:Finished, Full
- Living area:1,304 sq. ft.
Heating and cooling
- Cooling:Central Air
- Heating:Hot Water, Oil
- Central air:Yes
Structure and exterior
- Year built:1976
- Building area:1,304 sq. ft.
- Lot area:0.45 Acres
- Lot Features:Cleared, Level, Private
- Architectural Style:Ranch
- Construction Materials:Frame
Schools
- High school:William Floyd High School
- Middle school:William Floyd Middle School
- Elementary school:Tangier Smith Elementary School
Utilities
- Water:Public
- Sewer:Cesspool
Finances and disclosures
- Price:$569,999
- Price per sq. ft.:$437.12
- Tax amount:$7,684 (2026)
Features and amenities
- Appliances:Dishwasher, Dryer, Refrigerator, Stainless Steel Appliance(s), Washer
- Laundry features:Dryer, Washer
Parking
- Parking description:Driveway, Garage
- Garage:Yes
- Garage spaces:1
New listings near 20 Musket Drive
- Coming Soon
 $800,000Coming Soon3 beds 3 baths1,951 sq. ft.
406 Carnation Drive, Shirley, NY 11967
MLS# 1042746Listed by: DOUGLAS ELLIMAN REAL ESTATE - Open Sun, 1:30am to 3:30pmNew
 $659,000Active3 beds 3 baths2,300 sq. ft.
107 Parkview Drive, Shirley, NY 11967
MLS# 1052474Listed by: CALDERON REALTY GROUP INC - New
 $499,900Active3 beds 2 baths1,985 sq. ft.
35 Lombardy Drive, Shirley, NY 11967
MLS# 1051751Listed by: GO ASSET INC - New
 $549,000Active3 beds 1 baths1,270 sq. ft.
444 Avondale Drive, Shirley, NY 11967
MLS# 1051903Listed by: VORO LLC - Open Sat, 12 to 2pmNew
 $639,999Active4 beds 4 baths2,012 sq. ft.
277 Smith Road, Shirley, NY 11967
MLS# 1050863Listed by: COMPASS GREATER NY LLC - New
 $399,999Active3 beds 1 baths1,228 sq. ft.
254 Auborn Avenue, Shirley, NY 11967
MLS# 1048640Listed by: CORCORAN SRG RESIDENTIAL - Open Sat, 1 to 5pmNew
 $549,000Active4 beds 2 baths1,500 sq. ft.
58 Appel Drive E, Shirley, NY 11967
MLS# 1049711Listed by: HOMESMART PREMIER LIVING RLTY - Open Sat, 12 to 2pmNew
 $475,000Active3 beds 1 baths1,300 sq. ft.
96 Trafalgar Drive, Shirley, NY 11967
MLS# 1050091Listed by: LEESA BYRNES REALTY INC - Open Sat, 12 to 2pmNew
 $550,000Active3 beds 2 baths1,535 sq. ft.
42 Breston Drive W, Shirley, NY 11967
MLS# 1044478Listed by: PREMIUM GROUP REALTY CORP - Open Sat, 12 to 2pmNew
 $625,000Active3 beds 2 baths1,016 sq. ft.
108 Floyd Road, Shirley, NY 11967
MLS# 1049719Listed by: CORCORAN


Protect your home and budget from life's surprises with an Assurant Home Warranty, backed by a partner that supports you through every step of homeownership. Explore Plans.
©2026 Century 21 Real Estate LLC. All rights reserved. CENTURY 21®, the CENTURY 21 Logo and C21® are service marks owned by Century 21 Real Estate LLC. Century 21 Real Estate LLC fully supports the principles of the Fair Housing Act and the Equal Opportunity Act. Each office is independently owned and operated. Listing information is deemed reliable but not guaranteed accurate.