
35 Lombardy Drive, Shirley, NY 11967
Local realty services provided by:CENTURY 21 Kafcos Realty
35 Lombardy Drive,Shirley, NY 11967
$499,900
- 3 Beds
- 2 Baths
- 1,985 sq. ft.
- Single family
- Active
Upcoming open houses
- Sun, Sep 2712:00 pm - 02:00 pm
Listed by: paul pace sfr
Office: go asset inc
MLS#:1051751
Source:OneKey MLS
Price summary
- Price:$499,900
- Price per sq. ft.:$251.84
About this home
Welcome Home to This Beautifully Renovated Retreat, Move-In Ready and Waiting for You to Make It Your Own. This Home Has Been Extensively Renovated from Top to Bottom, Starting with a Stunning New Eat-In Kitchen Featuring Quartz Countertops, New Stainless Steel Appliances, and a Breakfast Bar Perfect for Casual Mornings or Entertaining Guests.
Both Bathrooms Have Been Tastefully Updated, Offering One Full Bath and One Half Bath for Everyday Convenience. New Flooring and Carpet Flow Throughout, Complementing the Open, Light-Filled Entry That Welcomes You the Moment You Walk In. New Windows and a New Sliding Door Bring in Even More Natural Light While Adding Energy Efficiency, and a New Garage Door Rounds Out the List of Fresh, Turnkey Updates.
Ideally Located Close to the Ocean Beaches, This Home Offers the Best of Low-Maintenance Coastal Living. Every Major Update Has Already Been Done. Just Bring Your Furniture and Relax.
Contact an agent
Home facts
- Year built:1988
- Listing ID #:1051751
- Added:1 day(s) ago
- Updated:September 18, 2026 at 01:53 PM
Rooms and interior
- Bedrooms:3
- Total bathrooms:2
- Full bathrooms:1
- Half bathrooms:1
- Rooms Total:7
- Dining Description:Eat-In Kitchen, Formal Dining
- Kitchen Description:Cooktop, Dishwasher, Eat-in Kitchen, Microwave, Oven, Refrigerator, Stainless Steel Appliance(s)
- Living area:1,985 sq. ft.
Heating and cooling
- Cooling:Ductless
- Heating:Baseboard
Structure and exterior
- Year built:1988
- Building area:1,985 sq. ft.
- Lot area:0.14 Acres
- Architectural Style:Colonial
- Construction Materials:Frame
- Levels:2 Story
Schools
- High school:William Floyd High School
- Middle school:William Paca Middle School
- Elementary school:John S Hobart Elementary School
Utilities
- Water:Public, Water Available
- Sewer:Cesspool
Finances and disclosures
- Price:$499,900
- Price per sq. ft.:$251.84
- Tax amount:$9,117 (2026)
Features and amenities
- Appliances:Cooktop, Dishwasher, Microwave, Oven, Refrigerator, Stainless Steel Appliance(s)
- Laundry features:Washer/Dryer Hookup
- Amenities:Cathedral Ceiling(s), Granite Counters
Parking
- Parking description:Private
- Garage:Yes
- Garage spaces:1
New listings near 35 Lombardy Drive
- Open Sun, 1:30am to 3:30pmNew
 $659,000Active3 beds 3 baths2,300 sq. ft.
107 Parkview Drive, Shirley, NY 11967
MLS# 1052474Listed by: CALDERON REALTY GROUP INC - New
 $549,000Active3 beds 1 baths1,270 sq. ft.
444 Avondale Drive, Shirley, NY 11967
MLS# 1051903Listed by: VORO LLC - Open Sat, 12 to 2pmNew
 $639,999Active4 beds 4 baths2,012 sq. ft.
277 Smith Road, Shirley, NY 11967
MLS# 1050863Listed by: COMPASS GREATER NY LLC - New
 $399,999Active3 beds 1 baths1,228 sq. ft.
254 Auborn Avenue, Shirley, NY 11967
MLS# 1048640Listed by: CORCORAN SRG RESIDENTIAL - Open Sat, 1 to 5pmNew
 $549,000Active4 beds 2 baths1,500 sq. ft.
58 Appel Drive E, Shirley, NY 11967
MLS# 1049711Listed by: HOMESMART PREMIER LIVING RLTY - Open Sat, 12 to 2pmNew
 $475,000Active3 beds 1 baths1,300 sq. ft.
96 Trafalgar Drive, Shirley, NY 11967
MLS# 1050091Listed by: LEESA BYRNES REALTY INC - Open Sat, 12 to 2pmNew
 $550,000Active3 beds 2 baths1,535 sq. ft.
42 Breston Drive W, Shirley, NY 11967
MLS# 1044478Listed by: PREMIUM GROUP REALTY CORP - Open Sat, 12 to 2pmNew
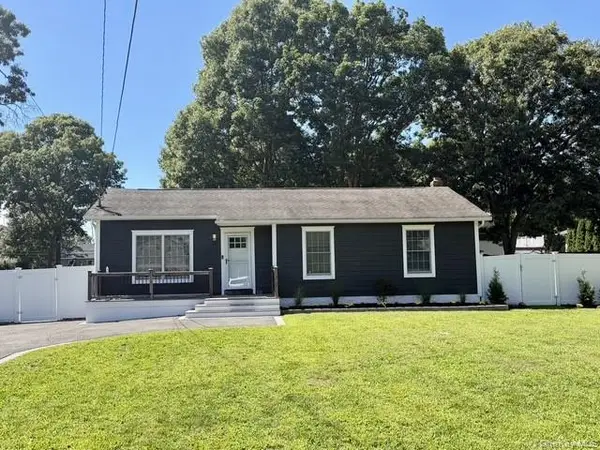 $625,000Active3 beds 2 baths1,016 sq. ft.
108 Floyd Road, Shirley, NY 11967
MLS# 1049719Listed by: CORCORAN - New
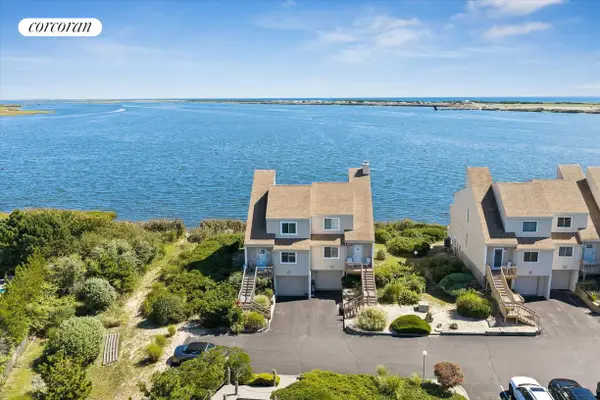 $799,000Active3 beds 3 baths2,063 sq. ft.
14 Waters Edge, Shirley, NY 11967
MLS# 1049521Listed by: CORCORAN


Protect your home and budget from life's surprises with an Assurant Home Warranty, backed by a partner that supports you through every step of homeownership. Explore Plans.
©2026 Century 21 Real Estate LLC. All rights reserved. CENTURY 21®, the CENTURY 21 Logo and C21® are service marks owned by Century 21 Real Estate LLC. Century 21 Real Estate LLC fully supports the principles of the Fair Housing Act and the Equal Opportunity Act. Each office is independently owned and operated. Listing information is deemed reliable but not guaranteed accurate.