
46 Margin Drive W, Shirley, NY 11967
Local realty services provided by:CENTURY 21 Stoeckeler Real Estate
Listed by: susan r. mccoy gri cbr, john a. caggioni
Office: your home sold guaranteed rlty
MLS#:1031632
Source:OneKey MLS
Price summary
- Price:$649,000
- Price per sq. ft.:$265.77
About this home
** HUGE PRICE IMPROVEMENT ** Welcome to 46 Margin Drive West in Woodland & Smith Point Estates, a custom-built home offering approximately 2,500 square feet of living space on a shy 3/4-acre property, complete with an attached 3-car garage—perfect for buyers looking for a one-of-a-kind property rather than a cookie-cutter home.
Step into the impressive vaulted foyer that opens to a spacious living room featuring a wood-burning fireplace and engineered wood floors throughout. The heart of the home is the beautifully designed eat-in kitchen, created for those who love to cook and entertain. It features granite countertops, an abundance of cherry cabinetry, and top-of-the-line appliances, including a built-in refrigerator, double oven, warming drawer, cooktop, and dishwasher. Cathedral ceilings, recessed lighting, a skylight, and sliding glass doors leading to the backyard fill the space with natural light. A generous butler's pantry provides even more cabinetry and storage.
The home also offers a formal dining room, a dedicated office, and a convenient first-floor laundry room.
The primary suite is a true retreat, featuring vaulted ceilings, sliding glass doors to the backyard, a large walk-in closet, and a spacious ensuite bath with a jacuzzi tub, separate shower, and skylight. Two additional bedrooms are located on the main level, along with a beautifully renovated full bathroom. A loft provides flexible space for guests, a fourth bedroom, home office, or recreation room. Andersen windows and additional skylights create a bright and inviting atmosphere throughout the home.
The huge unfinished basement with high ceilings offers endless possibilities for future living space, a home gym, workshop, or abundant storage.
Additional features include central air conditioning with two zones, oil heat, a new electric hot water heater, and 200-amp electric service with a subpanel in the basement.
Outside, the expansive backyard is designed for entertaining with a large deck, pergola, paver patio, electric awning, in-ground sprinklers, and a hot tub currently in working order. The oversized property provides plenty of room to relax, entertain, and enjoy the outdoors.
The attached 3-car garage is a standout feature, offering electric in all three bays, an EV charging station, and pull-down attic storage—ideal for car enthusiasts, hobbyists, or anyone in need of exceptional storage and workspace.
This exceptional move-in-ready home combines custom craftsmanship, generous living space, and outstanding amenities in one remarkable package....
Contact an agent
Home facts
- Year built:1989
- Listing ID #:1031632
- Added:46 day(s) ago
- Updated:September 18, 2026 at 08:49 PM
Rooms and interior
- Bedrooms:3
- Total bathrooms:2
- Full bathrooms:2
- Rooms Total:6
- Flooring:Hardwood
- Dining Description:Formal Dining
- Kitchen Description:Dishwasher, Oven, Pantry, Refrigerator
- Basement:Yes
- Basement Description:Full, Unfinished
- Living area:2,442 sq. ft.
Heating and cooling
- Cooling:Central Air
- Heating:Oil
- Central air:Yes
Structure and exterior
- Year built:1989
- Building area:2,442 sq. ft.
- Lot area:0.69 Acres
- Architectural Style:Exp Ranch
- Construction Materials:Stone, Wood Siding
Schools
- High school:William Floyd High School
- Middle school:William Paca Middle School
- Elementary school:Nathaniel Woodhull Elementary School
Utilities
- Water:Public, Water Available
- Sewer:Cesspool, Sewer Available
Finances and disclosures
- Price:$649,000
- Price per sq. ft.:$265.77
- Tax amount:$9,822 (2026)
Features and amenities
- Appliances:Dishwasher, Dryer, Oven, Refrigerator, Washer
- Laundry features:Dryer, Washer
- Amenities:Cathedral Ceiling(s), Granite Counters, Walk-In Closet(s)
Parking
- Parking description:Attached, Driveway, Garage
- Garage:Yes
- Garage spaces:3
New listings near 46 Margin Drive W
- New
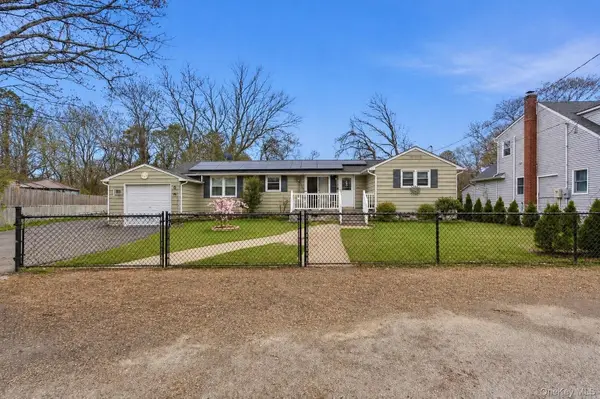 $499,000Active3 beds 2 baths896 sq. ft.
162 Parkwood Drive, Shirley, NY 11967
MLS# 1052489Listed by: ARVY REALTY - Open Sun, 1:30am to 3:30pmNew
 $659,000Active3 beds 3 baths2,300 sq. ft.
107 Parkview Drive, Shirley, NY 11967
MLS# 1052474Listed by: CALDERON REALTY GROUP INC - New
 $499,900Active3 beds 2 baths1,985 sq. ft.
35 Lombardy Drive, Shirley, NY 11967
MLS# 1051751Listed by: GO ASSET INC - Open Sat, 11am to 12pmNew
 $549,000Active3 beds 1 baths1,270 sq. ft.
444 Avondale Drive, Shirley, NY 11967
MLS# 1051903Listed by: VORO LLC - Open Sat, 12 to 2pmNew
 $639,999Active4 beds 4 baths2,012 sq. ft.
277 Smith Road, Shirley, NY 11967
MLS# 1050863Listed by: COMPASS GREATER NY LLC - New
 $399,999Active3 beds 1 baths1,228 sq. ft.
254 Auborn Avenue, Shirley, NY 11967
MLS# 1048640Listed by: CORCORAN SRG RESIDENTIAL - Open Sat, 1 to 5pmNew
 $549,000Active4 beds 2 baths1,500 sq. ft.
58 Appel Drive E, Shirley, NY 11967
MLS# 1049711Listed by: HOMESMART PREMIER LIVING RLTY - Open Sat, 12 to 2pmNew
 $475,000Active3 beds 1 baths1,300 sq. ft.
96 Trafalgar Drive, Shirley, NY 11967
MLS# 1050091Listed by: LEESA BYRNES REALTY INC - Open Sat, 12 to 2pmNew
 $550,000Active3 beds 2 baths1,535 sq. ft.
42 Breston Drive W, Shirley, NY 11967
MLS# 1044478Listed by: PREMIUM GROUP REALTY CORP - Open Sat, 12 to 2pmNew
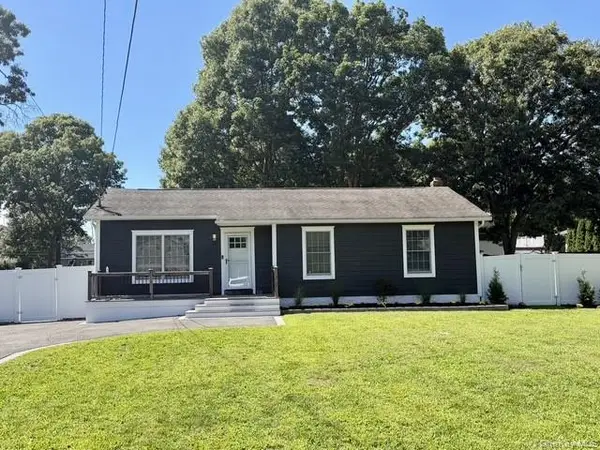 $625,000Active3 beds 2 baths1,016 sq. ft.
108 Floyd Road, Shirley, NY 11967
MLS# 1049719Listed by: CORCORAN


Protect your home and budget from life's surprises with an Assurant Home Warranty, backed by a partner that supports you through every step of homeownership. Explore Plans.
©2026 Century 21 Real Estate LLC. All rights reserved. CENTURY 21®, the CENTURY 21 Logo and C21® are service marks owned by Century 21 Real Estate LLC. Century 21 Real Estate LLC fully supports the principles of the Fair Housing Act and the Equal Opportunity Act. Each office is independently owned and operated. Listing information is deemed reliable but not guaranteed accurate.