66 Hounslow Road, Shirley, NY 11967
Local realty services provided by:CENTURY 21 Hudson Valley Realty
66 Hounslow Road,Shirley, NY 11967
$344,900
- 2 Beds
- 1 Baths
- 548 sq. ft.
- Single family
- Active
Listed by: joanne f. vohs cbr
Office: douglas elliman real estate
MLS#:1071041
Source:OneKey MLS
Price summary
- Price:$344,900
- Price per sq. ft.:$629.38
About this home
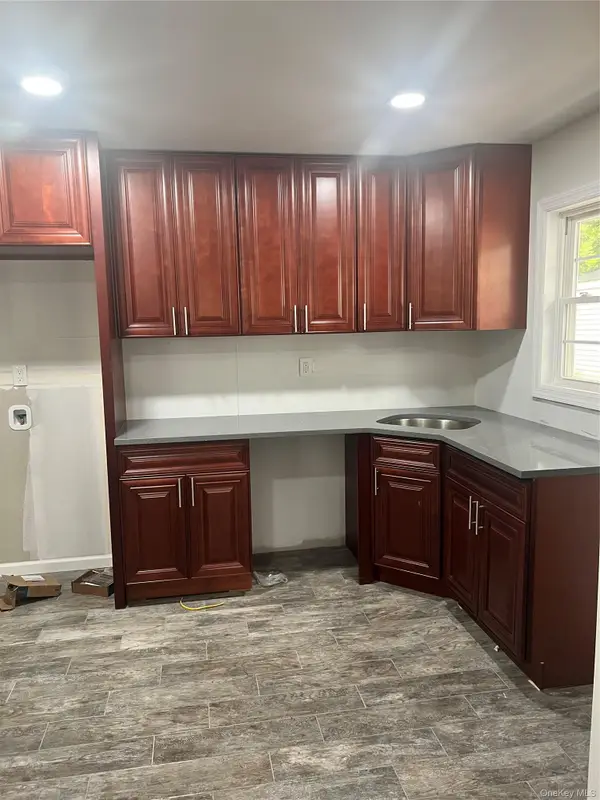
Bring your vision and make this 2-bedroom ranch your own. Offering a living room, kitchen, and two bedrooms, this home is ready for its next owner to add their personal touch. While it needs some TLC and cosmetic updating, several major improvements have already been made, including new roof, windows, cesspool, oil tank, hot water heater and appliances, all being less than 5 years old. Additional features include leased solar panels and LOW TAXES **$3641
A great opportunity for first time buyers, downsizers or anyone looking to build equity and make a home their own.
Property is being sold AS IS.
Contact an agent
Home facts
- Year built:1951
- Listing ID #:1071041
- Added:2 day(s) ago
- Updated:November 08, 2026 at 03:46 PM
Rooms and interior
- Bedrooms:2
- Total bathrooms:1
- Full bathrooms:1
- Rooms Total:4
- Kitchen Description:Refrigerator
- Bedroom Description:First Floor Bedroom
- Basement:Yes
- Basement Description:Bilco Door(s), Partial, Unfinished
- Living area:548 sq. ft.
Heating and cooling
- Heating:Forced Air
Structure and exterior
- Year built:1951
- Building area:548 sq. ft.
- Lot area:0.16 Acres
- Architectural Style:Ranch
- Construction Materials:Vinyl Siding
- Levels:1 Story
Schools
- High school:William Floyd High School
- Middle school:William Paca Middle School
- Elementary school:John S Hobart Elementary School
Utilities
- Water:Public
- Sewer:Cesspool
Finances and disclosures
- Price:$344,900
- Price per sq. ft.:$629.38
- Tax amount:$3,641 (2026)
Features and amenities
- Appliances:Dryer, Refrigerator, Washer
- Laundry features:Dryer, Washer
Parking
- Parking description:Driveway, Private
New listings near 66 Hounslow Road
- Coming Soon
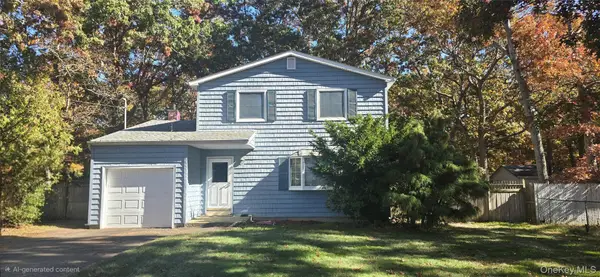 $520,000Coming Soon3 beds 2 baths1,450 sq. ft.
266 W End Avenue, Shirley, NY 11967
MLS# 1070726Listed by: COLDWELL BANKER M&D GOOD LIFE - New
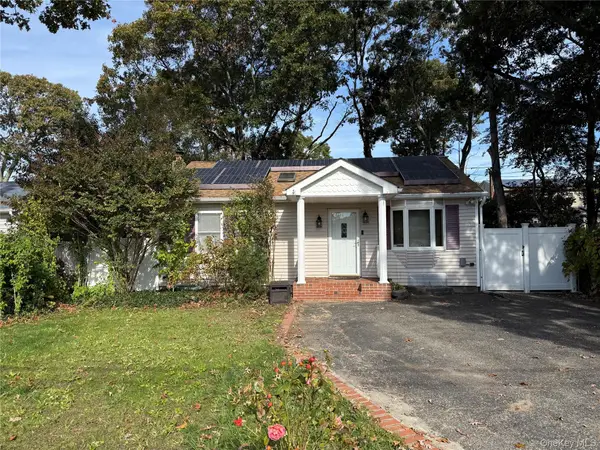
 $450,000Active2 beds 1 baths775 sq. ft.
11 Robinwood Drive, Mastic Beach, NY 11951
MLS# 1071222Listed by: CENTURY 21 AA REALTY - New
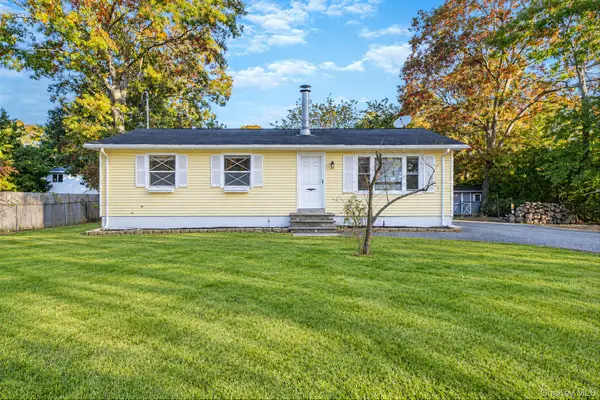 $499,999Active3 beds 1 baths1,056 sq. ft.
43 Flintlock Drive, Shirley, NY 11967
MLS# 1069429Listed by: HOWARD HANNA COACH - New
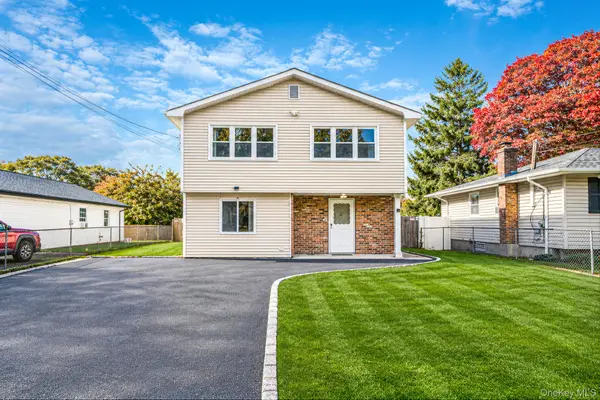 $474,999Active4 beds 2 baths1,798 sq. ft.
4 Ashwood Drive, Shirley, NY 11967
MLS# 1069291Listed by: SIGNATURE PREMIER PROPERTIES 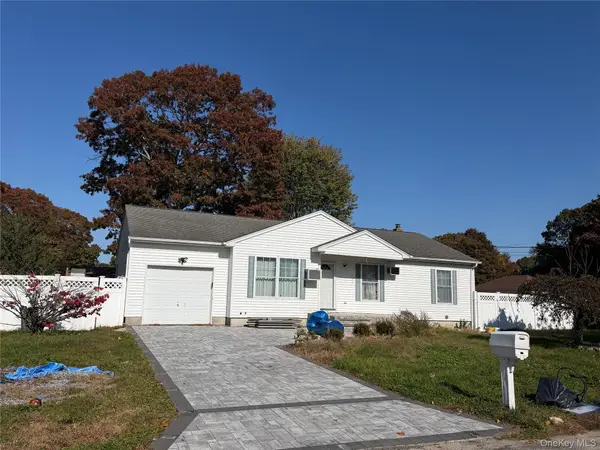 $669,000Pending6 beds 3 baths1,264 sq. ft.
27 Flintlock Drive, Shirley, NY 11967
MLS# 1070022Listed by: WINZONE REALTY INC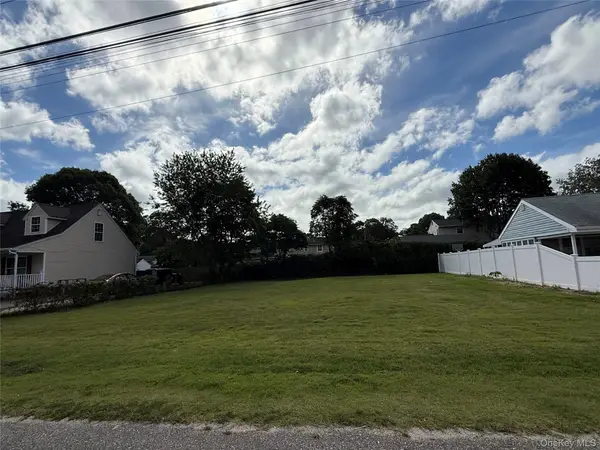 $195,000Pending0.17 Acres
Flintlock Drive, Shirley, NY 11967
MLS# 1069766Listed by: SIGNATURE HOMES OF NEW YORK- Open Sun, 11:30am to 2pmNew
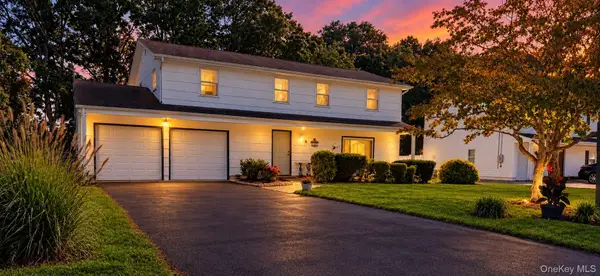 $569,000Active5 beds 3 baths1,940 sq. ft.
38 Appel Drive E, Shirley, NY 11967
MLS# 1068925Listed by: SIGNATURE PREMIER PROPERTIES - New
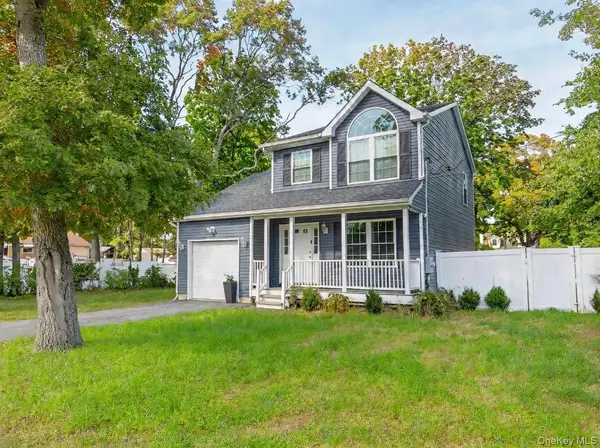 $649,999Active3 beds 2 baths1,506 sq. ft.
9 Rockledge Drive, Shirley, NY 11967
MLS# 1066831Listed by: COLDWELL BANKER M&D GOOD LIFE - New
 $514,990Active3 beds 1 baths1,050 sq. ft.
56 Stratler Drive, Shirley, NY 11967
MLS# 1068435Listed by: COLDWELL BANKER AMERICAN HOMES


Protect your home and budget from life's surprises with an Assurant Home Warranty, backed by a partner that supports you through every step of homeownership. Explore Plans.
©2026 Century 21 Real Estate LLC. All rights reserved. CENTURY 21®, the CENTURY 21 Logo and C21® are service marks owned by Century 21 Real Estate LLC. Century 21 Real Estate LLC fully supports the principles of the Fair Housing Act and the Equal Opportunity Act. Each office is independently owned and operated. Listing information is deemed reliable but not guaranteed accurate.