
37 W Main Street, Sidney, NY 13838
Local realty services provided by:CENTURY 21 North East
37 W Main Street,Sidney, NY 13838
$174,900
- 3 Beds
- 2 Baths
- 1,507 sq. ft.
- Single family
- Active
Listed by: james michalowski gri
Office: howard hanna
MLS#:R1711044
Source:NY_GENRIS
Price summary
- Price:$174,900
- Price per sq. ft.:$116.06
About this home
Spotless and move-in-ready, this Tudor-inspired, brick and stucco Cape Cod in Sidney, N.Y., home of Amphenol Aerospace (the largest military & aerospace connector manufacturer in the world) needs a new owner to care for it with as much love as the seller. Walkable to village center with shops and dining establishments. Schools, hospital, library and village offices are within walking distance. Hardwood floors throughout, west-facing new replacement windows allows the sunshine in. Large living room features a pellet stove and built-in bookcases. A graceful archway leads you to the dining room and knotty-pine family room with access to the rear yard. A bright, compact galley eat-in kitchen with nearby half-bath complete the first floor. A rear screened-in porch allows for a relaxing cup of morning coffee or evening cocktail. From the kitchen is access to the attached garage and stair access to the spotless basement split into potential recreation space or home office with second pellet stove and a separate utility/laundry room.
The graceful hardwood stairs lead you up to three bedrooms with a full bath with single-vanity and tub/shower combination. A whole house fan is installed in the second floor foyer ceiling.
Improvements include: enlarged driveway, new windows, new oil heating system with 400 gal. warrantied fuel tank, 200 amp electric service, dual hot water heaters, warrantied fiberglass shingle roof, two pellet stoves, and basement waterproofing. Not a house to be missed!...
Contact an agent
Home facts
- Year built:1940
- Listing ID #:R1711044
- Added:50 day(s) ago
- Updated:October 23, 2026 at 03:18 PM
Rooms and interior
- Bedrooms:3
- Total bathrooms:2
- Full bathrooms:1
- Half bathrooms:1
- Rooms Total:9
- Flooring:Hardwood, Tile, Varies, Vinyl
- Dining Description:Separate Formal Dining Room
- Kitchen Description:Dishwasher, Refrigerator
- Basement:Yes
- Basement Description:Full
- Living area:1,507 sq. ft.
Heating and cooling
- Cooling:Window Units
- Heating:Electric, Forced Air, Oil
Structure and exterior
- Roof:Shingle
- Year built:1940
- Building area:1,507 sq. ft.
- Lot area:0.25 Acres
- Lot Features:Rectangular, Residential Lot
- Architectural Style:Cape Cod, Two Story
- Construction Materials:Brick, Copper Plumbing, Frame, Stucco
- Exterior Features:Porch, Screened
- Foundation Description:Block, Poured
Utilities
- Water:Connected, Public, Water Connected
- Sewer:Connected, Sewer Connected
Finances and disclosures
- Price:$174,900
- Price per sq. ft.:$116.06
- Tax amount:$4,402
Features and amenities
- Appliances:Dishwasher, Dryer, Refrigerator, Washer
- Laundry features:Dryer, Electric Water Heater, In Basement, Washer
Parking
- Parking description:Attached, Garage, Garage Door Opener, Storage
- Garage:Yes
- Garage spaces:1
New listings near 37 W Main Street
- New
 $194,900Active4 beds 2 baths1,752 sq. ft.
5 Dewitt Drive, Sidney, NY 13838
MLS# R1724292Listed by: COLDWELL BANKER TIMBERLAND PROPERTIES - New
 $160,000Active2 beds 2 baths800 sq. ft.
7 Hanni Avenue, Sidney, NY 13838
MLS# R1721082Listed by: COLDWELL BANKER TIMBERLAND PROPERTIES  $299,000Active4 beds 2 baths1,685 sq. ft.
7 Siver Street, Sidney, NY 13838
MLS# R1716608Listed by: COLDWELL BANKER TIMBERLAND PROPERTIES $79,000Pending3 beds 2 baths1,120 sq. ft.
153 Old Route 8, Sidney, NY 13838
MLS# R1719744Listed by: KELLER WILLIAMS UPSTATE NY PROPERTIES $119,900Active2 beds 2 baths740 sq. ft.
1 Orchard Street, Sidney, NY 13838
MLS# R1719575Listed by: HOWARD HANNA $165,000Pending3 beds 2 baths1,442 sq. ft.
20 Pineview Terrace, Sidney, NY 13838
MLS# R1718788Listed by: KELLER WILLIAMS UPSTATE NY PROPERTIES $70,000Active5 beds 2 baths1,754 sq. ft.
20 - 22 W Main Street, Sidney, NY 13838
MLS# R1717700Listed by: EXIT REALTY HOMEWARD BOUND $110,000Pending2 beds 1 baths672 sq. ft.
5 Hanni Avenue, Sidney, NY 13838
MLS# R1714148Listed by: COLDWELL BANKER TIMBERLAND PROPERTIES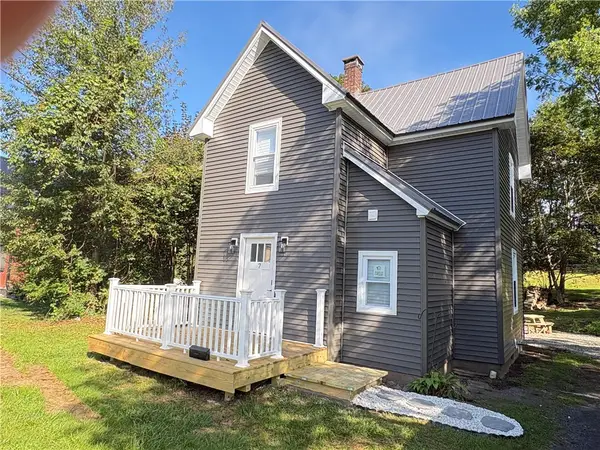 $239,000Active3 beds 1 baths1,550 sq. ft.
7 Secor Street, Sidney, NY 13838
MLS# R1712726Listed by: COLDWELL BANKER TIMBERLAND PROPERTIES $130,000Active3 beds 1 baths1,260 sq. ft.
8 Bates Terrace, Sidney, NY 13838
MLS# 336625Listed by: EXIT REALTY HOMEWARD BOUND


Protect your home and budget from life's surprises with an Assurant Home Warranty, backed by a partner that supports you through every step of homeownership. Explore Plans.
©2026 Century 21 Real Estate LLC. All rights reserved. CENTURY 21®, the CENTURY 21 Logo and C21® are service marks owned by Century 21 Real Estate LLC. Century 21 Real Estate LLC fully supports the principles of the Fair Housing Act and the Equal Opportunity Act. Each office is independently owned and operated. Listing information is deemed reliable but not guaranteed accurate.