
103 Redan Drive, Smithtown, NY 11787
Local realty services provided by:CENTURY 21 AllPoints Realty
103 Redan Drive,Smithtown, NY 11787
$985,000
- 4 Beds
- 3 Baths
- 3,200 sq. ft.
- Single family
- Pending
Listed by: carol flaherty lynch cbr
Office: signature premier properties
MLS#:1026048
Source:OneKey MLS
Price summary
- Price:$985,000
- Price per sq. ft.:$307.81
- Monthly HOA dues:$565
About this home
Come Live A Lifestyle in this very Desirable 24/7 Gated Golf Community with Amenities. This 4 Bdrm, 3 Bth Colonial style Home offers endless possibilities to make this the home of your Dreams! The Grand entrance foyer boasts a soaring 20 ft Ceiling/ chandelier on a power switch, as well as beautiful architectural moldings. The main level includes a Formal Living Room, Formal Dining Rm, Great Rm/Wood Burning Fplc, EIK/Beautiful Wood Cabinets, Full Bthrm, Office or 4th Bdrm & Mud Room. Double Sliding Doors from the Kitchen & Great Rm lead out to a pavered patio which overlooks tranquil views of the 2nd Fairway.
The 2nd level features a Primary Bdrm /3 large Closets & Master Bthrm/Jacuzzi Tub, Double Sinks, Toilet & Linen Closet.
There are 2 additional Over Sized Bdrms/ a Full Bathroom. The Laundry Rm is conveniently located on the 2nd Floor/Washer, Dryer & Slop Sink. This Beautiful Home Offers CAC, CVAC, Alarm System, Gas Heat & Gas Cooking, & Sprinkler system. The Lower Level offers a Full Unfinished Bsmt/9'Ceilings for Extensive Storage or to finish to your own Specifications. Residence of Stonebridge can enjoy a Heated Salt Water Pool, Tennis & Pickleball, Card & Exercise Room.
HOA dues of $565.00 include Landscape maintenance, Snow Removal, Trash pickup & Water. Conveniently located next to Blydenburg Park/easy access to No.State Pkwy & LIE, McArthur Airport, Great Restaurants & Town Beaches....
Contact an agent
Home facts
- Year built:2001
- Subdivision & Development:Stonebridge Estates
- Listing ID #:1026048
- Added:54 day(s) ago
- Updated:September 09, 2026 at 08:15 AM
Rooms and interior
- Bedrooms:4
- Total bathrooms:3
- Full bathrooms:3
- Rooms Total:10
- Kitchen Description:Dishwasher, Freezer, Microwave, Refrigerator
- Bedroom Description:First Floor Bedroom
- Basement:Yes
- Basement Description:Full, Unfinished
- Living area:3,200 sq. ft.
Heating and cooling
- Cooling:Central Air
- Heating:Natural Gas
- Central air:Yes
Structure and exterior
- Year built:2001
- Building area:3,200 sq. ft.
- Lot area:0.14 Acres
- Architectural Style:Colonial
- Construction Materials:Frame, Vinyl Siding
- Levels:3 Story
Schools
- High school:Hauppauge High School
- Middle school:Hauppauge Middle School
- Elementary school:Forest Brook Elementary School
Utilities
- Water:Public
- Sewer:Public Sewer
Finances and disclosures
- Price:$985,000
- Price per sq. ft.:$307.81
- Tax amount:$19,753 (2026)
Features and amenities
- Appliances:Dishwasher, Dryer, Freezer, Microwave, Refrigerator, Washer
- Laundry features:Dryer, Washer
- Amenities:Cathedral Ceiling(s), Gated, Pool
Parking
- Parking description:Driveway, Garage
- Garage:Yes
- Garage spaces:2
New listings near 103 Redan Drive
- Coming SoonOpen Fri, 5 to 6:30pm
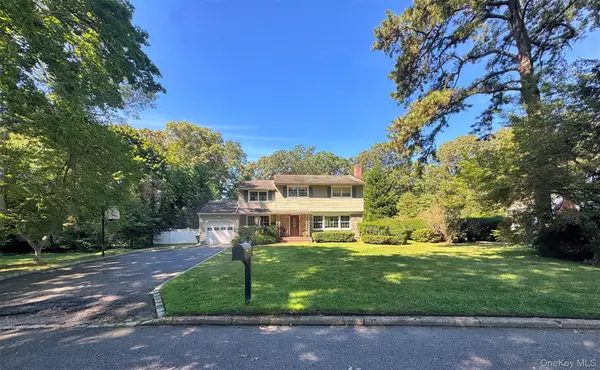 $799,000Coming Soon4 beds 3 baths2,294 sq. ft.
16 Dogwood Drive, Smithtown, NY 11787
MLS# 1041929Listed by: EXIT REALTY ACHIEVE - New
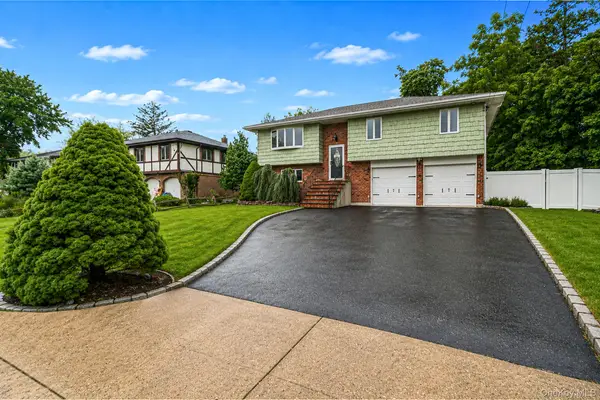 $749,999Active4 beds 2 baths1,700 sq. ft.
6 North Avenue, Smithtown, NY 11787
MLS# 1044596Listed by: RE/MAX INTEGRITY LEADERS - Open Sun, 1 to 3pmNew
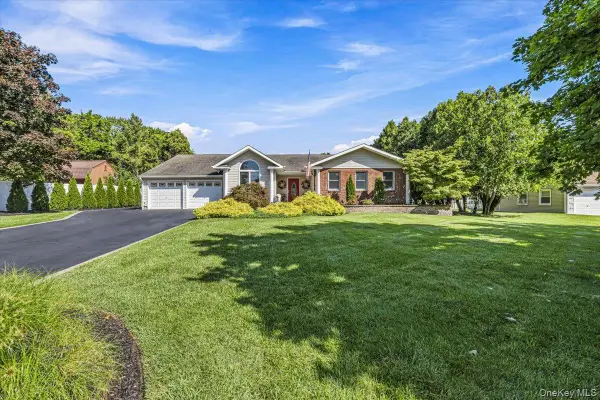 $899,000Active3 beds 2 baths2,098 sq. ft.
31 Dehan Street, Smithtown, NY 11787
MLS# 1047231Listed by: KELLER WILLIAMS REALTY LIBERTY - Open Sat, 1 to 2:30pmNew
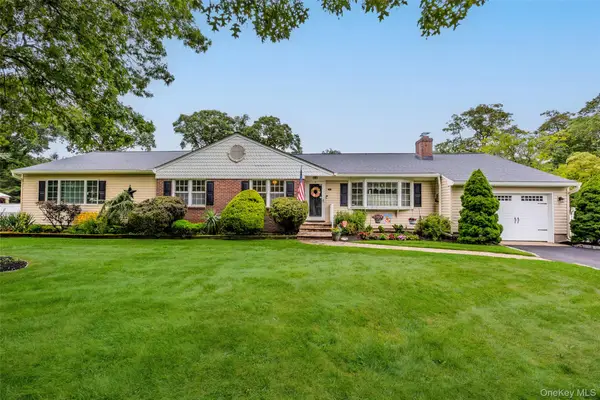 $799,000Active4 beds 3 baths2,304 sq. ft.
67 Broadway, Smithtown, NY 11787
MLS# 1047638Listed by: PINNACLE R E CONSULTING INC - Open Sat, 1 to 3pmNew
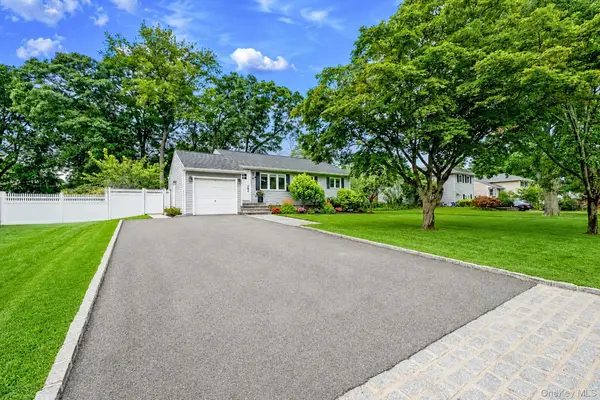 $689,000Active3 beds 1 baths920 sq. ft.
8 Gedney Avenue, Smithtown, NY 11787
MLS# 1046648Listed by: SIGNATURE PREMIER PROPERTIES - New
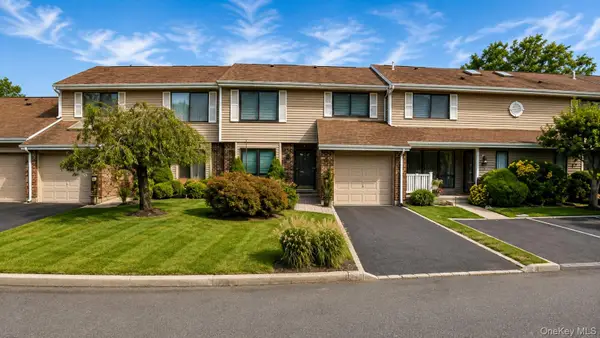 $779,000Active2 beds 3 baths
230 Pond View Lane, Smithtown, NY 11787
MLS# 1044752Listed by: 365 REALTY GROUP INC 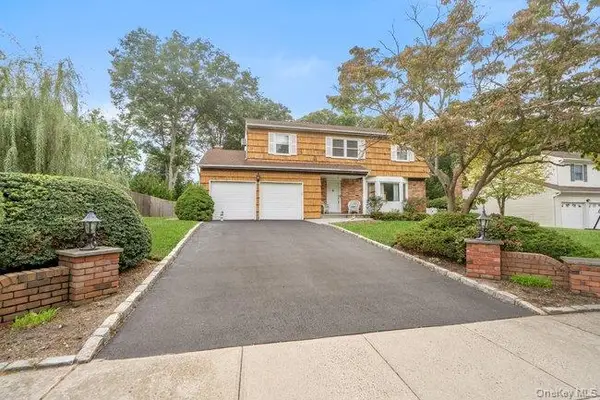 $850,000Active4 beds 3 baths2,500 sq. ft.
14 Format Lane, Smithtown, NY 11787
MLS# 1044068Listed by: BH&G R E REALTY CONNECT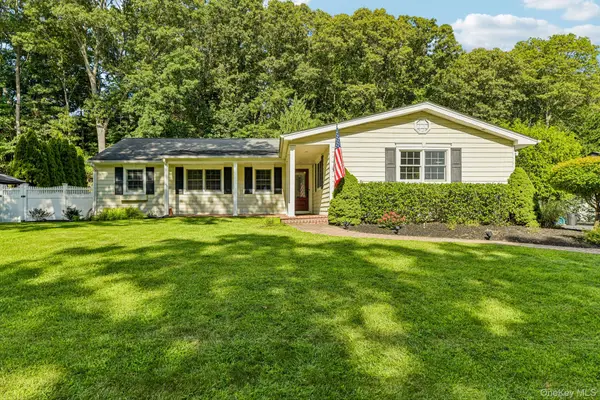 $799,999Active3 beds 3 baths1,609 sq. ft.
59 Derby Place, Smithtown, NY 11787
MLS# 1042682Listed by: HOWARD HANNA COACH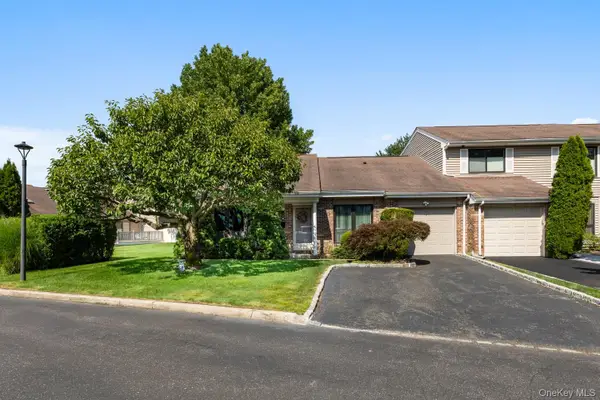 $650,000Pending2 beds 2 baths1,100 sq. ft.
59 S Pond Lane, Smithtown, NY 11787
MLS# 1042904Listed by: DOUGLAS ELLIMAN REAL ESTATE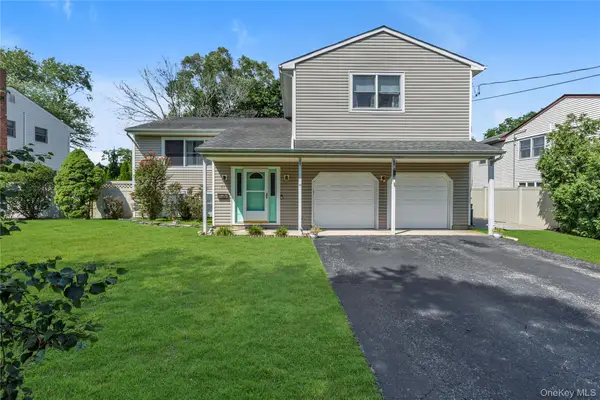 $759,000Active4 beds 4 baths2,731 sq. ft.
23 Dale Lane, Smithtown, NY 11787
MLS# 1042725Listed by: DOUGLAS ELLIMAN REAL ESTATE


Protect your home and budget from life's surprises with an Assurant Home Warranty, backed by a partner that supports you through every step of homeownership. Explore Plans.
©2026 Century 21 Real Estate LLC. All rights reserved. CENTURY 21®, the CENTURY 21 Logo and C21® are service marks owned by Century 21 Real Estate LLC. Century 21 Real Estate LLC fully supports the principles of the Fair Housing Act and the Equal Opportunity Act. Each office is independently owned and operated. Listing information is deemed reliable but not guaranteed accurate.