
52 Valley Drive, Sound Beach, NY 11789
Local realty services provided by:CENTURY 21 AllPoints Realty
52 Valley Drive,Sound Beach, NY 11789
$435,000
- 2 Beds
- 2 Baths
- 1,120 sq. ft.
- Single family
- Active
Upcoming open houses
- Sun, Sep 1311:00 am - 12:30 pm
Listed by: melora lane cbr rene
Office: howard hanna coach
MLS#:1045864
Source:OneKey MLS
Price summary
- Price:$435,000
- Price per sq. ft.:$388.39
About this home
This functional 2-bedroom, 2-full bath ranch in Sound Beach is clean, well-maintained, and ready for its next owner. The home is in move-in condition and features updated windows and a new dishwasher. A key asset of this property is its unique layout. The finished lower level is fully legal with all Certificates of Occupancy (CO's) in place. Additionally, due to the contour of the land, the lower level opens out to even ground with no steps, offering easy access to the yard and a separate back driveway. If you are looking for a charming home in Sound Beach, with multiple possibilities, this property is a great one to check out!
Contact an agent
Home facts
- Year built:1910
- Listing ID #:1045864
- Added:1 day(s) ago
- Updated:September 13, 2026 at 11:07 AM
Rooms and interior
- Bedrooms:2
- Total bathrooms:2
- Full bathrooms:2
- Rooms Total:6
- Flooring:Hardwood
- Dining Description:Eat-In Kitchen
- Kitchen Description:Dishwasher, Eat-in Kitchen, Refrigerator
- Bedroom Description:First Floor Bedroom
- Basement:Yes
- Basement Description:Finished, Full, Walk-Out Access
- Living area:1,120 sq. ft.
Heating and cooling
- Heating:Hot Water, Oil
Structure and exterior
- Year built:1910
- Building area:1,120 sq. ft.
- Lot area:0.19 Acres
- Architectural Style:Bungalow
- Construction Materials:Frame
- Levels:2 Story
Schools
- High school:Rocky Point High School
- Middle school:Rocky Point Middle School
- Elementary school:Frank J Carasiti Elementary School
Utilities
- Water:Public
- Sewer:Cesspool
Finances and disclosures
- Price:$435,000
- Price per sq. ft.:$388.39
- Tax amount:$7,318 (2026)
Features and amenities
- Appliances:Dishwasher, Dryer, Refrigerator, Washer
- Laundry features:Dryer, Washer, Washer/Dryer Hookup
Parking
- Total parking spaces:5
- Parking description:Driveway
New listings near 52 Valley Drive
- New
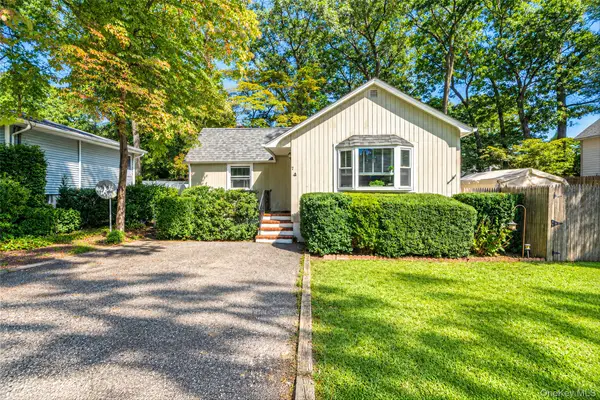 $449,990Active2 beds 1 baths666 sq. ft.
7 Beacon Drive, Sound Beach, NY 11789
MLS# 1049434Listed by: BH&G R E REALTY CONNECT - New
 $299,999Active2 beds 2 baths527 sq. ft.
15 Laurelton Road, Sound Beach, NY 11789
MLS# 1047731Listed by: FLOYD HARBOR REAL ESTATE INC - New
 $599,995Active4 beds 2 baths1,638 sq. ft.
14 Millers Road, Sound Beach, NY 11789
MLS# 1047202Listed by: ELITE REALTY ADVISERS LLC - Open Sun, 12 to 2pmNew
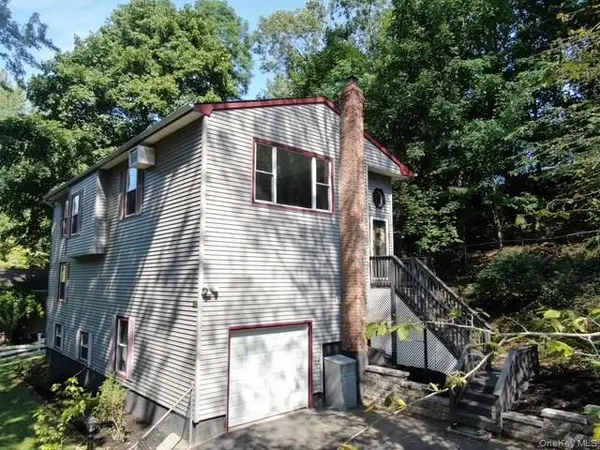 $679,000Active4 beds 3 baths1,960 sq. ft.
59 Woodhull Landing Road, Sound Beach, NY 11789
MLS# 1046235Listed by: H & G REALTY NEW YORK 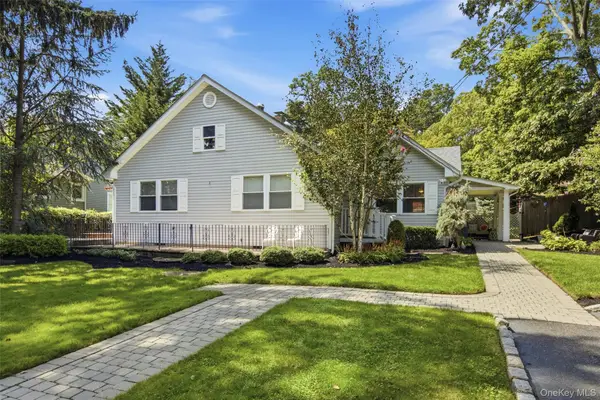 $575,000Active4 beds 2 baths1,532 sq. ft.
36 Kew Drive, Sound Beach, NY 11789
MLS# 1041574Listed by: DANIEL GALE SOTHEBYS INTL RLTY $399,000Active2 beds 1 baths750 sq. ft.
34 Whitestone Road, Sound Beach, NY 11789
MLS# 1040647Listed by: SERHANT EAST END LLC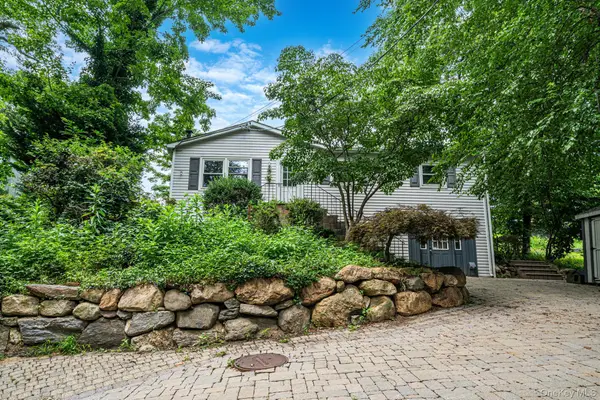 $499,999Active3 beds 1 baths1,030 sq. ft.
25 Rosedale Road, Sound Beach, NY 11789
MLS# 1043189Listed by: REAL BROKER NY LLC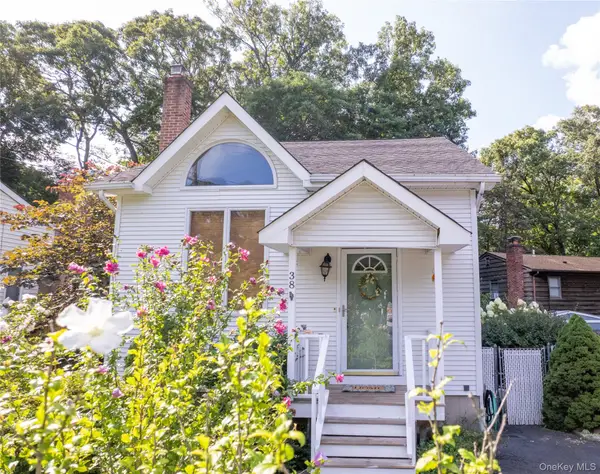 $449,000Active2 beds 2 baths1,050 sq. ft.
38 Montauk Road, Sound Beach, NY 11789
MLS# 1039159Listed by: HOWARD HANNA COACH $299,999Pending1 beds 1 baths400 sq. ft.
18 Port Jefferson Road, Sound Beach, NY 11789
MLS# 1038657Listed by: SIGNATURE PREMIER PROPERTIES


Protect your home and budget from life's surprises with an Assurant Home Warranty, backed by a partner that supports you through every step of homeownership. Explore Plans.
©2026 Century 21 Real Estate LLC. All rights reserved. CENTURY 21®, the CENTURY 21 Logo and C21® are service marks owned by Century 21 Real Estate LLC. Century 21 Real Estate LLC fully supports the principles of the Fair Housing Act and the Equal Opportunity Act. Each office is independently owned and operated. Listing information is deemed reliable but not guaranteed accurate.