
20 Liberty Street, South Huntington, NY 11746
Local realty services provided by:CENTURY 21 Monticello Realty
20 Liberty Street,South Huntington, NY 11746
$649,000
- 3 Beds
- 2 Baths
- 1,350 sq. ft.
- Single family
- Active
Listed by: eliot r. lonardo cbr
Office: signature premier properties
MLS#:1062320
Source:OneKey MLS
Price summary
- Price:$649,000
- Price per sq. ft.:$480.74
About this home
Welcome to this lovingly maintained expanded ranch, nestled in a beautiful, peaceful setting in the heart of South Huntington! Offering a wonderful combination of space, comfort, flexibility, and convenience, this inviting home is filled with warmth, character, and endless possibilities! Featuring 3 bedrooms and 2 full bathrooms, the home offers a spacious living room with a wood-burning fireplace, formal dining room, eat-in kitchen, and a primary bedroom with its own en-suite bathroom. Beautiful hardwood floors, preserved beneath carpeting for years, are waiting to be uncovered and enjoyed! Additional highlights include gas heating, an expansive full basement offering tremendous potential, and a one-car garage. Step outside and enjoy the beautifully landscaped grounds, complete with an expansive terrace and deck, creating a lovely setting for outdoor entertaining, relaxation, or simply enjoying the peaceful surroundings. A wonderful property with so much to offer!
Please note that some photographs may have been digitally enhanced for illustrative purposes.
Location, Location, Location! Conveniently situated just minutes from major highways, the Long Island Rail Road, Walt Whitman Shops, Whole Foods, Uncle Giuseppe’s, the Route 110 corridor, Huntington Village!
Located within the South Huntington School District, including Silas Wood Pre-K Center, Oakwood Primary Center, Birchwood Intermediate School, Memorial Sixth Grade Center, Henry L. Stimson Middle School, and Walt Whitman High School.
An exceptional opportunity to make this lovingly cared-for home your own and create wonderful memories for years to come!...
Contact an agent
Home facts
- Year built:1956
- Listing ID #:1062320
- Added:4 day(s) ago
- Updated:October 19, 2026 at 11:41 AM
Rooms and interior
- Bedrooms:3
- Total bathrooms:2
- Full bathrooms:2
- Rooms Total:6
- Flooring:Hardwood
- Dining Description:Eat-In Kitchen, Formal Dining
- Kitchen Description:Cooktop, Dishwasher, Eat-in Kitchen, Freezer, Oven
- Bedroom Description:First Floor Bedroom
- Basement:Yes
- Basement Description:Full, Walk-Out Access
- Living area:1,350 sq. ft.
Heating and cooling
- Heating:Natural Gas
Structure and exterior
- Year built:1956
- Building area:1,350 sq. ft.
- Lot area:0.25 Acres
- Lot Features:Near Public Transit, Private, Stone/Brick Wall
- Architectural Style:Exp Ranch
- Construction Materials:Frame
Schools
- High school:Walt Whitman High School
- Middle school:Henry L Stimson Middle School
- Elementary school:Oakwood Primary Center
Utilities
- Water:Public
- Sewer:Cesspool
Finances and disclosures
- Price:$649,000
- Price per sq. ft.:$480.74
- Tax amount:$12,057 (2026)
Features and amenities
- Appliances:Cooktop, Dishwasher, Dryer, Freezer, Oven, Washer
- Laundry features:Dryer, Washer, Washer/Dryer Hookup
- Amenities:High Speed Internet, Storage
Parking
- Parking description:Driveway, Garage, Off Street, On Street
- Garage:Yes
- Garage spaces:1
New listings near 20 Liberty Street
- New
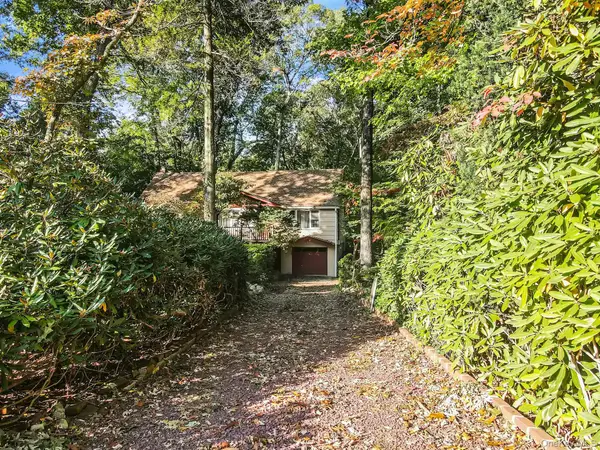 $697,000Active3 beds 1 baths1,152 sq. ft.
5 Everest Court, Huntington Station, NY 11746
MLS# 1058953Listed by: LONG ISLAND HOME PROP LLC  $685,000Active3 beds 1 baths1,470 sq. ft.
42 Peachtree Lane, Huntington Station, NY 11746
MLS# 1059660Listed by: EXIT REALTY ACHIEVE- Open Sat, 1 to 2:30pm
 $669,000Active3 beds 2 baths1,400 sq. ft.
208 Melville Road, South Huntington, NY 11746
MLS# 1058886Listed by: SIGNATURE PREMIER PROPERTIES  $868,800Active4 beds 2 baths2,150 sq. ft.
86 Iceland Drive, Huntington Station, NY 11746
MLS# 1058856Listed by: MODERN REALTY AND MANAGEMENT $699,000Active4 beds 2 baths1,900 sq. ft.
54 Greenhills Road, Huntington Station, NY 11746
MLS# 1058711Listed by: SIGNATURE PREMIER PROPERTIES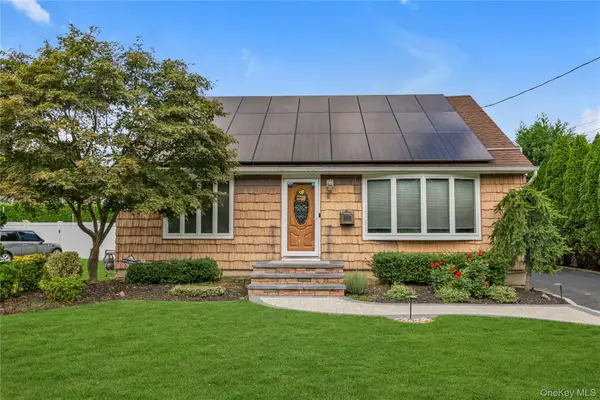 $789,000Active3 beds 3 baths1,412 sq. ft.
7 Eckert Street, Huntington Station, NY 11746
MLS# 1053685Listed by: DOUGLAS ELLIMAN REAL ESTATE $599,000Active3 beds 1 baths1,000 sq. ft.
5 Pebble Lane, South Huntington, NY 11746
MLS# 1057257Listed by: SIGNATURE PREMIER PROPERTIES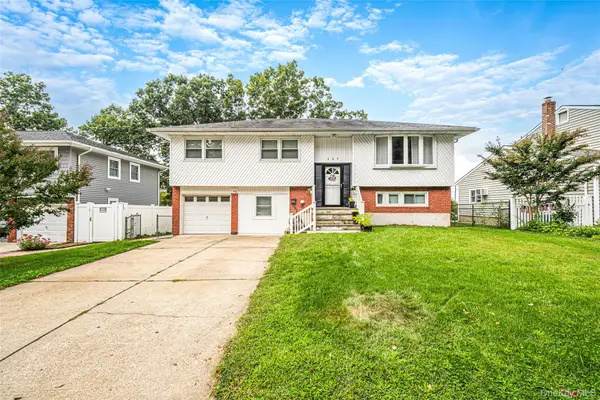 $799,900Active4 beds 2 baths1,985 sq. ft.
127 Iceland Drive, South Huntington, NY 11746
MLS# 1054577Listed by: BH&G R E REALTY CONNECT $929,000Active5 beds 4 baths2,442 sq. ft.
80 Alpine Way, South Huntington, NY 11746
MLS# 1054142Listed by: ISLAND EDGE HOMES


Protect your home and budget from life's surprises with an Assurant Home Warranty, backed by a partner that supports you through every step of homeownership. Explore Plans.
©2026 Century 21 Real Estate LLC. All rights reserved. CENTURY 21®, the CENTURY 21 Logo and C21® are service marks owned by Century 21 Real Estate LLC. Century 21 Real Estate LLC fully supports the principles of the Fair Housing Act and the Equal Opportunity Act. Each office is independently owned and operated. Listing information is deemed reliable but not guaranteed accurate.