
195 Kitchawan Road, South Salem, NY 10590
Local realty services provided by:CENTURY 21 Stoeckeler Real Estate
195 Kitchawan Road,South Salem, NY 10590
$1,495,000
- 5 Beds
- 5 Baths
- 3,266 sq. ft.
- Single family
- Active
Upcoming open houses
- Sat, Sep 2612:00 pm - 02:00 pm
Listed by: joanne padawer
Office: houlihan lawrence inc.
MLS#:1041208
Source:OneKey MLS
Price summary
- Price:$1,495,000
- Price per sq. ft.:$327.64
About this home
Set high on 2.94 landscaped acres in South Salem, This home is a distinctive Yates Colonial that feels equally suited to everyday life as it does to a weekend country getaway. Freshly painted inside and out, the home retains the unique architectural character that makes it memorable. A cedar shingle multidimensional roofline, custom copper-topped turret, shaker shingle siding and a welcoming covered front porch.
The dramatic two-story foyer sets the tone with a guest closet & half bath. A graceful staircase with newly installed runner & landing carpeting ascends within the turret with large windows leading to a large open second-floor landing overlooking the entry. This space creates a quiet sitting area, reading nook or game table spot. From the foyer the home flows naturally into the formal living room and dining room, connected by a double-sided wood burning fireplace and framed by large windows and french door with side glass panels that open to a balcony.
The spacious chef’s kitchen looks out toward the pool and landscaped grounds. With an abundance of cabinetry, a large center island and a generous eat-in area that leads to the patio & pool, this kitchen can easily accommodate a large gathering. Directly off the kitchen is the cozy family room featuring custom built-ins, high ceilings, large windows overlooking the front grounds and the third wood burning fireplace. A first-floor bedroom ensuite with its own entrance from the pool area offers flexibility for guests, or a private office, while the adjoining full bath and first-floor laundry add everyday convenience.
Upstairs the primary bedroom ensuite is privately positioned, with vaulted beamed ceiling, walk in closet, separate shower & soaking tub, double vanities. Three additional bedrooms are naturally separated and share a renovated hall bath. The home continues downstairs with approximately 1,425 square feet of space, multiple large walk-in closets, a half bath, full walkout access to the property, offering additional room to work, play or simply spread out.
Outside is where your next summer experience begins. A freeform Gunite pool and stone patio create a private setting for swimming, dining and lingering into the evening, surrounded by mature landscaping and the natural beauty of the property. The pond that is on the property had been part of the owner’s lifestyle with everyone enjoying time out on the water. It has not been used lately and the stone path can easily be cleared back again.
The attached two-car garage and thoughtfully placed storage throughout the home add to its practicality. The setting provides a true Northern Westchester country experience without giving up convenience. Close to restaurants, shops and daily amenities, with easy access to Ridgefield and Katonah. Leon Levy Preserve and Onatru farm park are both conveniently less than 2 miles away. A true move-in ready home....
Contact an agent
Home facts
- Year built:1988
- Listing ID #:1041208
- Added:1 day(s) ago
- Updated:September 25, 2026 at 12:28 PM
Rooms and interior
- Bedrooms:5
- Total bathrooms:5
- Full bathrooms:3
- Half bathrooms:2
- Rooms Total:9
- Dining Description:Eat-In Kitchen, Formal Dining
- Bathrooms Description:Double Vanity, Soaking Tub
- Kitchen Description:Dishwasher, Eat-in Kitchen, Kitchen Island, Refrigerator, Stainless Steel Appliance(s)
- Bedroom Description:First Floor Bedroom
- Basement:Yes
- Basement Description:Walk-Out Access
- Living area:3,266 sq. ft.
Heating and cooling
- Cooling:Central Air
- Heating:Forced Air, Oil
- Central air:Yes
Structure and exterior
- Year built:1988
- Building area:3,266 sq. ft.
- Lot area:2.94 Acres
- Architectural Style:Colonial
- Construction Materials:Cedar
Schools
- High school:John Jay High School
- Middle school:John Jay Middle School
- Elementary school:Meadow Pond Elementary School
Utilities
- Water:Well
- Sewer:Septic Tank
Finances and disclosures
- Price:$1,495,000
- Price per sq. ft.:$327.64
- Tax amount:$22,835 (2026)
Features and amenities
- Appliances:Dishwasher, Dryer, Refrigerator, Stainless Steel Appliance(s), Washer
- Laundry features:Dryer, Washer
- Amenities:Double Vanity, Entrance Foyer, High Ceilings, Storage, Walk-In Closet(s)
- Pool features:In Ground
Parking
- Parking description:Attached, Garage, Shared Driveway
- Garage:Yes
- Garage spaces:2
New listings near 195 Kitchawan Road
- Open Sun, 12 to 2pmNew
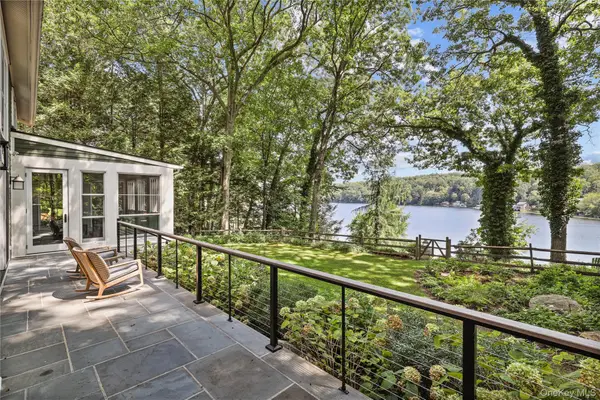 $2,250,000Active4 beds 4 baths3,220 sq. ft.
28 Twin Lakes Road, South Salem, NY 10590
MLS# 1035271Listed by: HOULIHAN LAWRENCE INC. - New
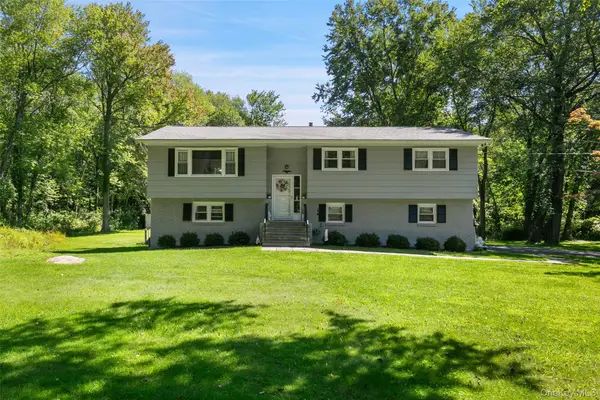 $700,000Active3 beds 3 baths2,320 sq. ft.
257 Smith Ridge Road, South Salem, NY 10590
MLS# 1051757Listed by: HOULIHAN LAWRENCE INC. - Open Sat, 12 to 2pmNew
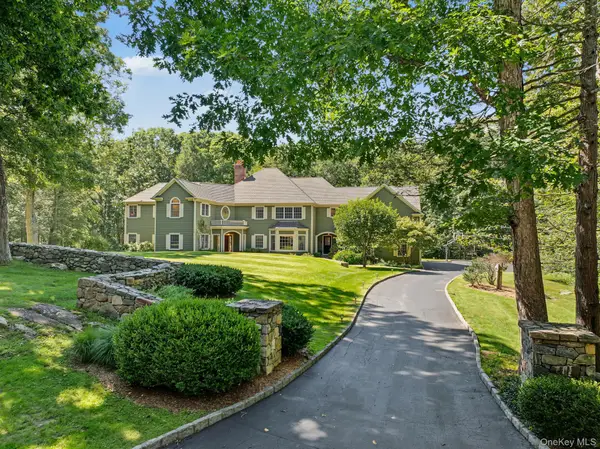 $1,795,000Active4 beds 6 baths5,288 sq. ft.
30 Pine Hill Drive, South Salem, NY 10590
MLS# 1045136Listed by: WILLIAM RAVEIS-NEW YORK LLC - New
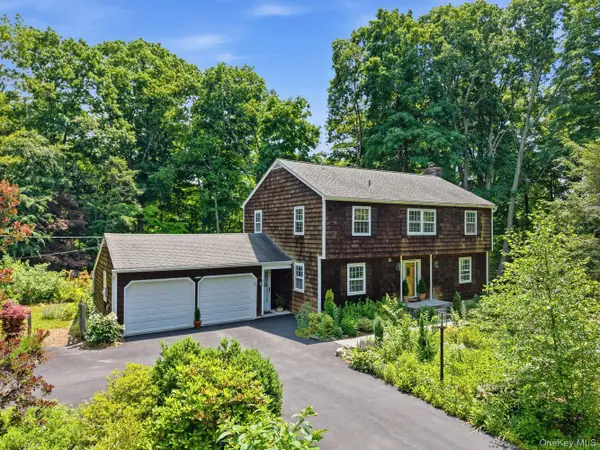 $995,000Active4 beds 4 baths2,248 sq. ft.
9 Cross Pond Road, South Salem, NY 10590
MLS# 1050837Listed by: COMPASS GREATER NY, LLC - New
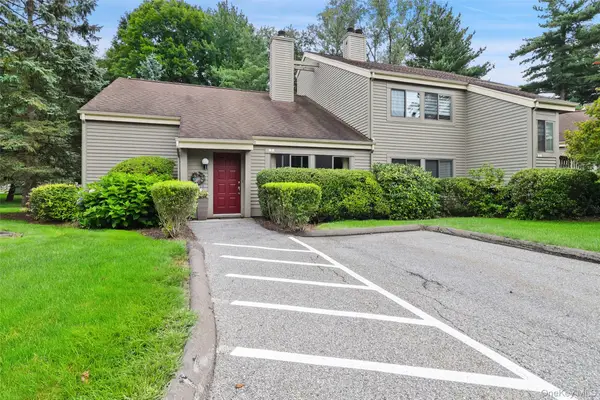 $599,999Active3 beds 2 baths1,895 sq. ft.
1 Oakridge Drive, South Salem, NY 10590
MLS# 1048782Listed by: GINNEL REAL ESTATE 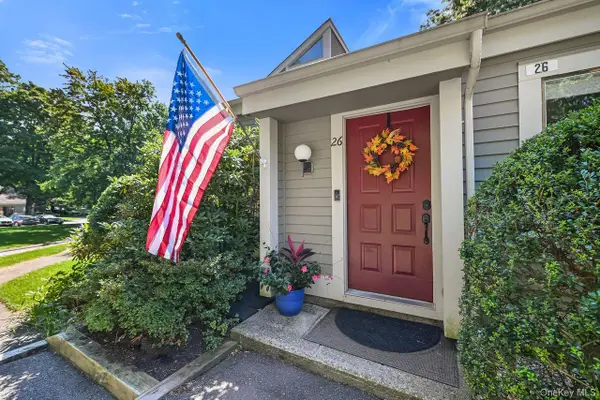 $575,000Active2 beds 1 baths1,318 sq. ft.
26 Oakridge Drive, South Salem, NY 10590
MLS# 1050318Listed by: COLDWELL BANKER REALTY $1,750,000Active4 beds 4 baths3,778 sq. ft.
33 Truesdale Lake Drive, South Salem, NY 10590
MLS# 1033318Listed by: ISLAND ADVANTAGE REALTY LLC $1,999,000Pending3 beds 5 baths4,482 sq. ft.
6 Briscoe Road, South Salem, NY 10590
MLS# 1044320Listed by: WILLIAM RAVEIS-NEW YORK LLC $925,000Active4 beds 4 baths2,924 sq. ft.
46 Truesdale Lake Drive, South Salem, NY 10590
MLS# 1045301Listed by: COLDWELL BANKER REALTY


Protect your home and budget from life's surprises with an Assurant Home Warranty, backed by a partner that supports you through every step of homeownership. Explore Plans.
©2026 Century 21 Real Estate LLC. All rights reserved. CENTURY 21®, the CENTURY 21 Logo and C21® are service marks owned by Century 21 Real Estate LLC. Century 21 Real Estate LLC fully supports the principles of the Fair Housing Act and the Equal Opportunity Act. Each office is independently owned and operated. Listing information is deemed reliable but not guaranteed accurate.