
9 Cross Pond Road, South Salem, NY 10590
Local realty services provided by:CENTURY 21 Albertson Realty
9 Cross Pond Road,South Salem, NY 10590
$995,000
- 4 Beds
- 4 Baths
- 2,248 sq. ft.
- Single family
- Active
Listed by: beth s. silfen
Office: compass greater ny, llc.
MLS#:1050837
Source:OneKey MLS
Price summary
- Price:$995,000
- Price per sq. ft.:$442.62
About this home
Move-in ready and beautifully maintained, 9 Cross Pond Road offers refined country living in a private South Salem setting. Beautiful landscaping, stonework, hardwood flooring throughout, and a newly resealed driveway create a welcoming first impression. A privacy fence and direct proximity to the Leon Levy Preserve provide a serene, natural backdrop. The updated kitchen and beautifully renovated baths complement the home’s warm, sophisticated interiors. The finished walk-out lower level, adds an additional 700SF, opens to a private patio and features a sauna and summer kitchen—ideal for relaxed entertaining and everyday enjoyment. The home offers 4 generously scaled bedrooms and a whole-house generator for added convenience and peace of mind. Approximately 7 miles to the Goldens Bridge Metro-North station and I-684, this exceptional property combines privacy and tranquility with easy access to commuting, shopping, and the best of the Westchester lifestyle.
Contact an agent
Home facts
- Year built:1972
- Listing ID #:1050837
- Added:8 day(s) ago
- Updated:September 25, 2026 at 11:28 AM
Rooms and interior
- Bedrooms:4
- Total bathrooms:4
- Full bathrooms:3
- Half bathrooms:1
- Rooms Total:9
- Flooring:Hardwood
- Dining Description:Eat-In Kitchen, Formal Dining
- Kitchen Description:Cooktop, Dishwasher, Eat-in Kitchen
- Basement:Yes
- Basement Description:Finished, Walk-Out Access
- Living area:2,248 sq. ft.
Heating and cooling
- Cooling:Central Air
- Heating:Baseboard
- Central air:Yes
Structure and exterior
- Year built:1972
- Building area:2,248 sq. ft.
- Lot area:2.66 Acres
- Lot Features:Part Wooded, Private
- Architectural Style:Colonial
- Construction Materials:Shingle Siding, Wood Siding
Schools
- High school:John Jay High School
- Middle school:John Jay Middle School
- Elementary school:Meadow Pond Elementary School
Utilities
- Water:Well
- Sewer:Septic Tank
Finances and disclosures
- Price:$995,000
- Price per sq. ft.:$442.62
- Tax amount:$16,201 (2026)
Features and amenities
- Appliances:Cooktop, Dishwasher
- Amenities:Entrance Foyer
Parking
- Parking description:Garage
- Garage:Yes
- Garage spaces:2
New listings near 9 Cross Pond Road
- Open Sat, 12 to 2pmNew
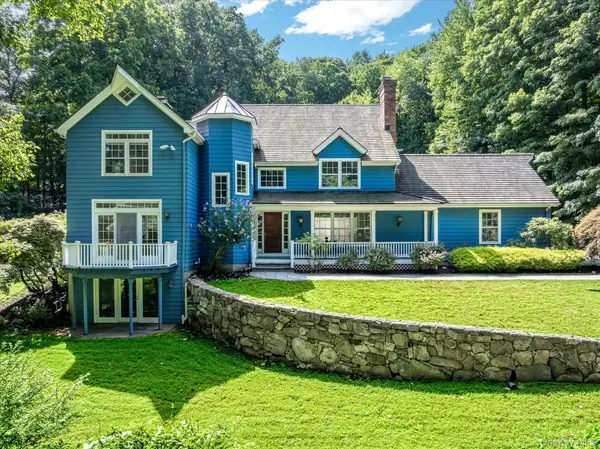 $1,495,000Active5 beds 5 baths3,266 sq. ft.
195 Kitchawan Road, South Salem, NY 10590
MLS# 1041208Listed by: HOULIHAN LAWRENCE INC. - Open Sun, 12 to 2pmNew
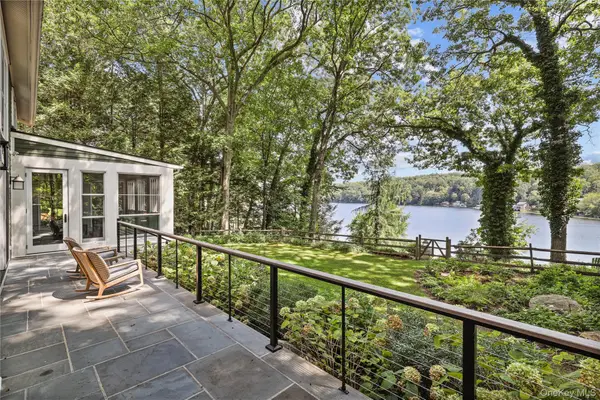 $2,250,000Active4 beds 4 baths3,220 sq. ft.
28 Twin Lakes Road, South Salem, NY 10590
MLS# 1035271Listed by: HOULIHAN LAWRENCE INC. - New
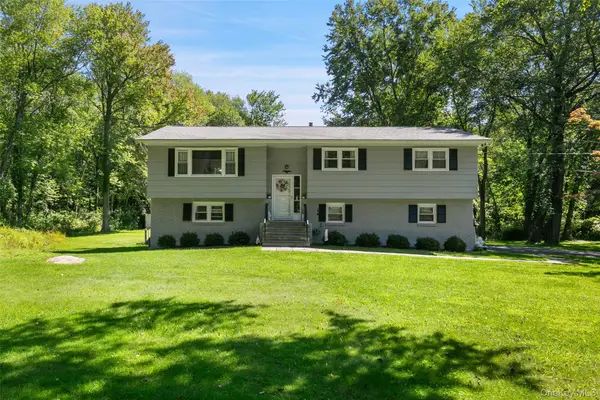 $700,000Active3 beds 3 baths2,320 sq. ft.
257 Smith Ridge Road, South Salem, NY 10590
MLS# 1051757Listed by: HOULIHAN LAWRENCE INC. - Open Sat, 12 to 2pmNew
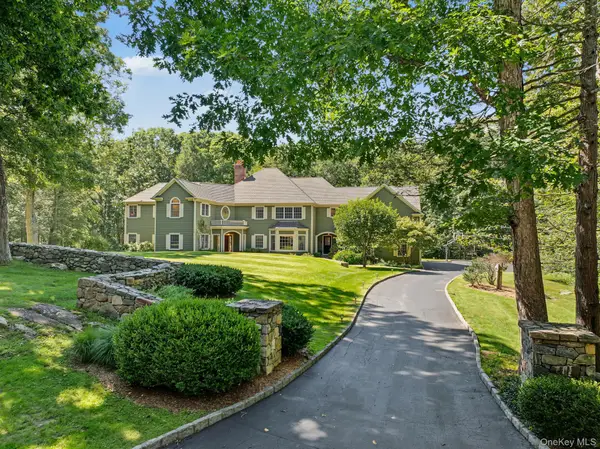 $1,795,000Active4 beds 6 baths5,288 sq. ft.
30 Pine Hill Drive, South Salem, NY 10590
MLS# 1045136Listed by: WILLIAM RAVEIS-NEW YORK LLC - New
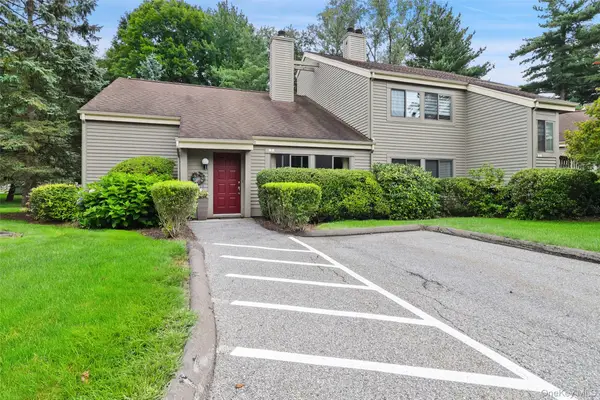 $599,999Active3 beds 2 baths1,895 sq. ft.
1 Oakridge Drive, South Salem, NY 10590
MLS# 1048782Listed by: GINNEL REAL ESTATE 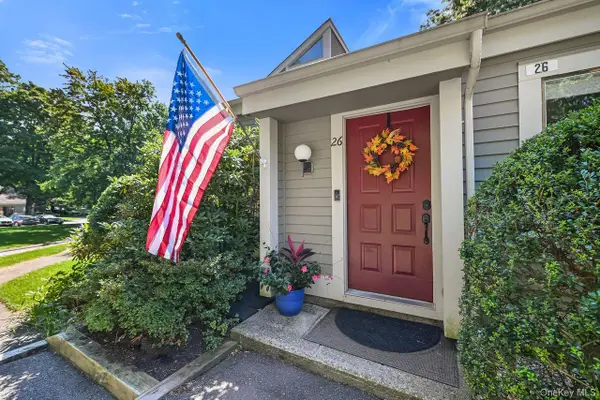 $575,000Active2 beds 1 baths1,318 sq. ft.
26 Oakridge Drive, South Salem, NY 10590
MLS# 1050318Listed by: COLDWELL BANKER REALTY $1,750,000Active4 beds 4 baths3,778 sq. ft.
33 Truesdale Lake Drive, South Salem, NY 10590
MLS# 1033318Listed by: ISLAND ADVANTAGE REALTY LLC $1,999,000Pending3 beds 5 baths4,482 sq. ft.
6 Briscoe Road, South Salem, NY 10590
MLS# 1044320Listed by: WILLIAM RAVEIS-NEW YORK LLC $925,000Active4 beds 4 baths2,924 sq. ft.
46 Truesdale Lake Drive, South Salem, NY 10590
MLS# 1045301Listed by: COLDWELL BANKER REALTY


Protect your home and budget from life's surprises with an Assurant Home Warranty, backed by a partner that supports you through every step of homeownership. Explore Plans.
©2026 Century 21 Real Estate LLC. All rights reserved. CENTURY 21®, the CENTURY 21 Logo and C21® are service marks owned by Century 21 Real Estate LLC. Century 21 Real Estate LLC fully supports the principles of the Fair Housing Act and the Equal Opportunity Act. Each office is independently owned and operated. Listing information is deemed reliable but not guaranteed accurate.