
28 Twin Lakes Road, South Salem, NY 10590
Local realty services provided by:CENTURY 21 Monticello Realty
28 Twin Lakes Road,South Salem, NY 10590
$2,250,000
- 4 Beds
- 4 Baths
- 3,220 sq. ft.
- Single family
- Active
Upcoming open houses
- Sun, Sep 2712:00 pm - 02:00 pm
Listed by: angela kessel
Office: houlihan lawrence inc.
MLS#:1035271
Source:OneKey MLS
Price summary
- Price:$2,250,000
- Price per sq. ft.:$698.76
About this home
Direct waterfront on Lake Oscaleta! This completely reimagined 4-bedroom home is a perfect blend of modern luxury and timeless lakefront living. Gut renovated from top to bottom, it is designed to maximize the breathtaking water views through expansive Marvin windows that fill the interiors with natural light. At the heart of the home is a dramatic two-story great room with soaring wood ceilings and walls of glass framing the lake beyond. The stunning chef's kitchen features Sub-zero and Wolf appliances, custom cabinetry, and a 100-bottle wine refrigerator. A new four-season sunroom provides a peaceful space to enjoy the changing seasons while taking in the serene waterfront setting. The office/family room includes beautiful custom bookcases and sliding door to the terrace. A gracious first floor guest bedroom and full bath complete the main level. Upstairs is the primary suite with a fireplace and expansive views of the lake, spa bath and two additional ensuite bedrooms. The thoughtfully designed floor plan offers comfortable living spaces, generous bedrooms, and seamless indoor-outdoor flow....
Contact an agent
Home facts
- Year built:1952
- Listing ID #:1035271
- Added:3 day(s) ago
- Updated:September 25, 2026 at 02:13 PM
Rooms and interior
- Bedrooms:4
- Total bathrooms:4
- Full bathrooms:4
- Rooms Total:8
- Dining Description:Eat-In Kitchen
- Bathrooms Description:Double Vanity
- Kitchen Description:Chefs Kitchen, Cooktop, Dishwasher, Eat-in Kitchen, Microwave, Oven, Refrigerator
- Bedroom Description:First Floor Bedroom
- Basement:Yes
- Basement Description:Crawl Space
- Living area:3,220 sq. ft.
Heating and cooling
- Cooling:Central Air
- Heating:Electric, Heat Pump
- Central air:Yes
Structure and exterior
- Year built:1952
- Building area:3,220 sq. ft.
- Lot area:0.48 Acres
- Construction Materials:Frame
- Levels:2 Story
Schools
- High school:John Jay High School
- Middle school:John Jay Middle School
- Elementary school:Increase Miller Elementary School
Utilities
- Water:Well
- Sewer:Septic Tank
Finances and disclosures
- Price:$2,250,000
- Price per sq. ft.:$698.76
- Tax amount:$31,513 (2026)
Features and amenities
- Appliances:Cooktop, Dishwasher, Dryer, Microwave, Oven, Refrigerator, Washer
- Laundry features:Dryer, Washer
- Amenities:Double Vanity, High Ceilings, Open Floorplan
Parking
- Total parking spaces:2
- Parking description:Attached, Detached, Garage
- Garage:Yes
- Garage spaces:2
New listings near 28 Twin Lakes Road
- Open Sat, 12 to 2pmNew
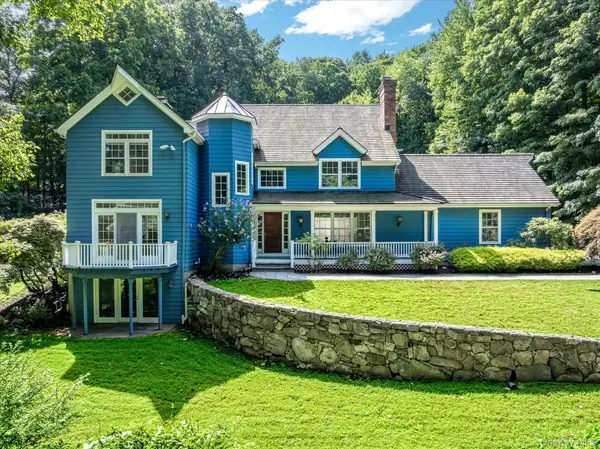 $1,495,000Active5 beds 5 baths3,266 sq. ft.
195 Kitchawan Road, South Salem, NY 10590
MLS# 1041208Listed by: HOULIHAN LAWRENCE INC. - New
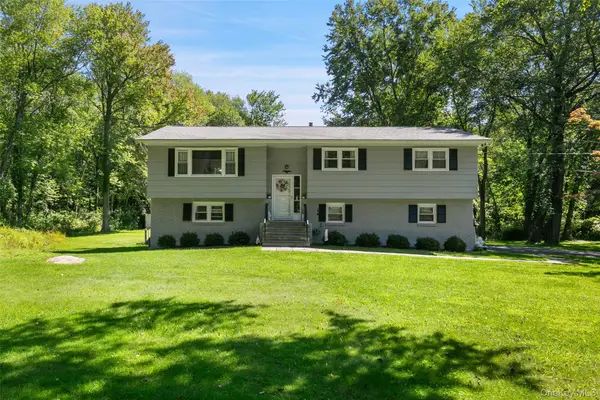 $700,000Active3 beds 3 baths2,320 sq. ft.
257 Smith Ridge Road, South Salem, NY 10590
MLS# 1051757Listed by: HOULIHAN LAWRENCE INC. - Open Sat, 12 to 2pmNew
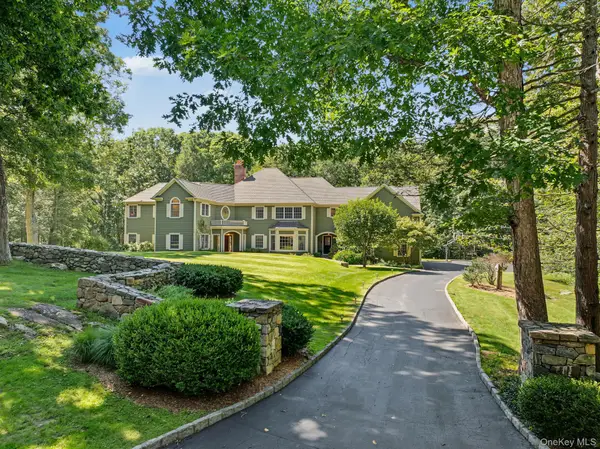 $1,795,000Active4 beds 6 baths5,288 sq. ft.
30 Pine Hill Drive, South Salem, NY 10590
MLS# 1045136Listed by: WILLIAM RAVEIS-NEW YORK LLC - New
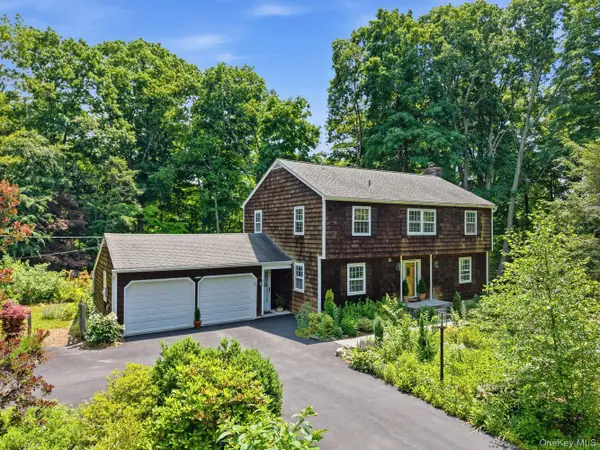 $995,000Active4 beds 4 baths2,248 sq. ft.
9 Cross Pond Road, South Salem, NY 10590
MLS# 1050837Listed by: COMPASS GREATER NY, LLC - New
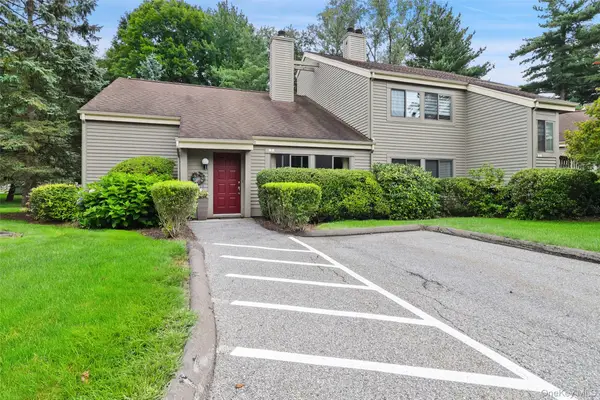 $599,999Active3 beds 2 baths1,895 sq. ft.
1 Oakridge Drive, South Salem, NY 10590
MLS# 1048782Listed by: GINNEL REAL ESTATE 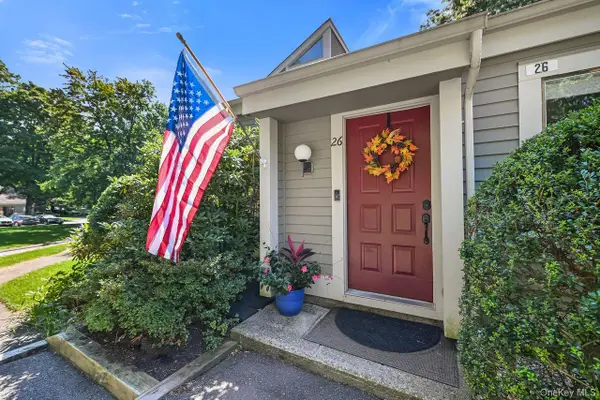 $575,000Active2 beds 1 baths1,318 sq. ft.
26 Oakridge Drive, South Salem, NY 10590
MLS# 1050318Listed by: COLDWELL BANKER REALTY $1,750,000Active4 beds 4 baths3,778 sq. ft.
33 Truesdale Lake Drive, South Salem, NY 10590
MLS# 1033318Listed by: ISLAND ADVANTAGE REALTY LLC $1,999,000Pending3 beds 5 baths4,482 sq. ft.
6 Briscoe Road, South Salem, NY 10590
MLS# 1044320Listed by: WILLIAM RAVEIS-NEW YORK LLC $925,000Active4 beds 4 baths2,924 sq. ft.
46 Truesdale Lake Drive, South Salem, NY 10590
MLS# 1045301Listed by: COLDWELL BANKER REALTY


Protect your home and budget from life's surprises with an Assurant Home Warranty, backed by a partner that supports you through every step of homeownership. Explore Plans.
©2026 Century 21 Real Estate LLC. All rights reserved. CENTURY 21®, the CENTURY 21 Logo and C21® are service marks owned by Century 21 Real Estate LLC. Century 21 Real Estate LLC fully supports the principles of the Fair Housing Act and the Equal Opportunity Act. Each office is independently owned and operated. Listing information is deemed reliable but not guaranteed accurate.