
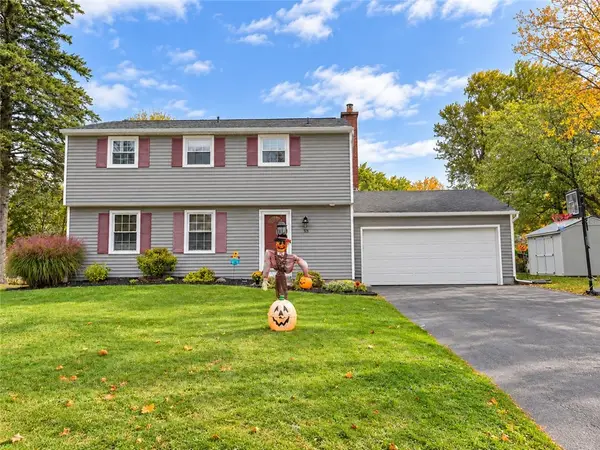
128 Thorncliff Road, Spencerport, NY 14559
Local realty services provided by:CENTURY 21 Bridgeway Realty
128 Thorncliff Road,Spencerport, NY 14559
$280,000
- 4 Beds
- 2 Baths
- - sq. ft.
- Single family
- Sold
Listed by: david r shewan
Office: coldwell banker custom realty
MLS#:R1702830
Source:NY_GENRIS
Sorry, we are unable to map this address
Price summary
- Price:$280,000
About this home
Welcome to 128 Thorncliff! This 1,852 square foot, 3 to 4 bed, 2 bath split level in Spencerport village has been lovingly maintained. You can easily entertain guests from the cherry wood cabinet kitchen complete with updated stainless steel fridge and dishwasher, overhead lighting, and corian counters with an island and eat-in space. There’s even space for a more formal setting just off the kitchen. Hardwood floors throughout the main dining/living room and upper level were refinished and the lower level living space had vinyl floor added in ‘23. The downstairs bath off the guest bedroom/office/den was recently refreshed with a new vanity and toilet. Laundry is more accessible on 1st floor in a large walk-in pantry off the kitchen that holds closet and cabinet storage. Great for remote working, as the lower level bedroom or one of the upper bedrooms could be used as an in home office. Doors throughout are hardwood oak doors (not hollow). Excellent mechanics include a 95% high efficiency furnace and A/C in ‘17, upper roof 30 year architectural shingles in ‘22 and increased insulation. The basement is larger than expected because of added space under the kitchen addition, plenty of storage and an exterior walkout bilco door. Enjoy the privacy of the screened covered porch and patio off the lower level living space as well with pleasant landscaping, updated wiring for potential hot tub in Florida room, and mature trees in the yard. Delayed negotiations begin Wednesday, August 12th at 12pm....
Contact an agent
Home facts
- Year built:1963
- Subdivision & Development:Heather Acres Sec C
- Listing ID #:R1702830
- Added:80 day(s) ago
- Updated:October 23, 2026 at 06:37 AM
Rooms and interior
- Bedrooms:4
- Total bathrooms:2
- Full bathrooms:2
- Rooms Total:7
- Flooring:Hardwood, Laminate, Tile, Varies
- Dining Description:Living Dining Room
- Kitchen Description:Dishwasher, Disposal, Kitchen Island, Microwave, Pantry, Refrigerator, Walk In Pantry
- Basement:Yes
- Basement Description:Partial, Walk Up Access
Heating and cooling
- Cooling:Central Air
- Heating:Forced Air, Gas
- Central air:Yes
Structure and exterior
- Roof:Asphalt, Shingle
- Year built:1963
- Lot Features:Corner Lot, Rectangular, Residential Lot
- Architectural Style:Split Level
- Construction Materials:Copper Plumbing, Vinyl Siding
- Exterior Features:Patio, Porch
- Foundation Description:Block
- Levels:3 Stories
Schools
- High school:Spencerport High
- Middle school:A M Cosgrove Middle
Utilities
- Water:Connected, Public, Water Connected
- Sewer:Connected, Sewer Connected
Finances and disclosures
- Price:$280,000
- Tax amount:$7,108
Features and amenities
- Appliances:Dishwasher, Disposal, Dryer, Microwave, Refrigerator, Washer
- Laundry features:Dryer, Electric Water Heater, Main Level, Washer
- Amenities:Drapes, Skylights, int_feat_Den
Parking
- Parking description:Attached, Driveway, Garage
- Garage:Yes
- Garage spaces:2
New listings near 128 Thorncliff Road
- Open Sat, 11am to 1pmNew
 $244,900Active4 beds 2 baths1,696 sq. ft.
175 Prospect Street, Spencerport, NY 14559
MLS# R1723101Listed by: UPSTATE PRESTIGE PROPERTIES - New
 $249,900Active3 beds 2 baths1,414 sq. ft.
1476 Vroom Road, Spencerport, NY 14559
MLS# R1723220Listed by: RE/MAX PLUS - New
 $459,900Active140 Acres
5550 W Ridge Road, Spencerport, NY 14559
MLS# R1723579Listed by: WHITETAIL PROPERTIES REAL ESTATE, LLC - New
 $349,900Active4 beds 3 baths2,064 sq. ft.
58 Clearview Drive, Spencerport, NY 14559
MLS# R1722474Listed by: RE/MAX REALTY GROUP - New
 $349,900Active3 beds 3 baths1,708 sq. ft.
4731 Lyell Road, Spencerport, NY 14559
MLS# R1721768Listed by: KELLER WILLIAMS REALTY GREATER ROCHESTER - New
 $399,900Active3 beds 2 baths1,914 sq. ft.
111 Hinkleyville Road, Spencerport, NY 14559
MLS# R1720501Listed by: RE/MAX REALTY GROUP  $299,900Pending2 beds 2 baths1,732 sq. ft.
64 Webster Road, Spencerport, NY 14559
MLS# R1721676Listed by: KELLER WILLIAMS REALTY GREATER ROCHESTER $499,223Pending3 beds 3 baths2,362 sq. ft.
31 Forest Creek Drive, Spencerport, NY 14559
MLS# R1718691Listed by: RE/MAX PLUS $189,900Pending3 beds 2 baths1,022 sq. ft.
5 Village Trail, Spencerport, NY 14559
MLS# R1718125Listed by: KELLER WILLIAMS REALTY GREATER ROCHESTER $299,900Active4 beds 3 baths2,007 sq. ft.
88 Thorncliff Road, Spencerport, NY 14559
MLS# R1718896Listed by: RE/MAX REALTY GROUP


Protect your home and budget from life's surprises with an Assurant Home Warranty, backed by a partner that supports you through every step of homeownership. Explore Plans.
©2026 Century 21 Real Estate LLC. All rights reserved. CENTURY 21®, the CENTURY 21 Logo and C21® are service marks owned by Century 21 Real Estate LLC. Century 21 Real Estate LLC fully supports the principles of the Fair Housing Act and the Equal Opportunity Act. Each office is independently owned and operated. Listing information is deemed reliable but not guaranteed accurate.