
21 Coventry Drive, Spencerport, NY 14559
Local realty services provided by:CENTURY 21 Jackson Real Estate
21 Coventry Drive,Spencerport, NY 14559
$450,000
- 4 Beds
- 3 Baths
- 2,257 sq. ft.
- Single family
- Active
Upcoming open houses
- Sat, Sep 1911:00 am - 12:30 pm
Listed by: brian cignarale, michael manning
Office: berkshire hathaway hs zambito
MLS#:R1712325
Source:NY_GENRIS
Price summary
- Price:$450,000
- Price per sq. ft.:$199.38
About this home
Welcome to this spacious, beautifully maintained Colonial nestled in a sought after Spencerport neighborhood. Ideally located within the Spencerport School District and benefiting from Spencerport Village Electric, this 2002-built home offers outstanding space, comfort, and convenience. Inside, you’ll find more than 2,200 square feet of living space, including four generously sized bedrooms upstairs plus a first-floor office that could easily serve as a fifth bedroom. The first floor also features convenient laundry, a welcoming layout, and plenty of room to live and entertain. With 2 full bathrooms plus a half bath, there’s room for everyone. Step outside to enjoy the privacy of the quiet, secluded yard and relax or entertain on the welcoming back deck. An attached 2.5-car garage provides everyday convenience, while the spacious, dry basement—with high ceilings—offers excellent storage and potential for additional living or recreation space. Meticulously maintained and thoughtfully updated, this home is move-in ready and waiting for its next owner to make it their own. Homes like this rarely come on the market—don’t miss your opportunity to make this special Spencerport Village property your new home. Delayed negotiations will be held on Monday, September 21 at noon....
Contact an agent
Home facts
- Year built:2002
- Subdivision & Development:Village Pines Sec 02
- Listing ID #:R1712325
- Added:1 day(s) ago
- Updated:September 14, 2026 at 03:17 PM
Rooms and interior
- Bedrooms:4
- Total bathrooms:3
- Full bathrooms:2
- Half bathrooms:1
- Rooms Total:12
- Flooring:Carpet, Ceramic Tile, Laminate, Varies
- Dining Description:Separate Formal Dining Room
- Kitchen Description:Dishwasher, Disposal, Microwave, Pantry, Refrigerator
- Basement:Yes
- Basement Description:Full, Sump Pump
- Living area:2,257 sq. ft.
Heating and cooling
- Cooling:Central Air
- Heating:Electric, Forced Air, Gas
- Central air:Yes
Structure and exterior
- Roof:Asphalt, Shingle
- Year built:2002
- Building area:2,257 sq. ft.
- Lot area:0.35 Acres
- Lot Features:Rectangular, Residential Lot
- Architectural Style:Colonial
- Construction Materials:Copper Plumbing, Vinyl Siding
- Exterior Features:Deck, Open, Porch
- Foundation Description:Block
- Levels:2 Stories
Utilities
- Water:Connected, Public, Water Connected
- Sewer:Connected, Sewer Connected
Finances and disclosures
- Price:$450,000
- Price per sq. ft.:$199.38
- Tax amount:$11,071
Features and amenities
- Appliances:Dishwasher, Disposal, Dryer, Microwave, Range Hood, Refrigerator, Washer
- Laundry features:Dryer, Main Level, Washer
- Amenities:Deck
Parking
- Parking description:Attached, Driveway, Garage, Garage Door Opener
- Garage:Yes
- Garage spaces:3
New listings near 21 Coventry Drive
- New
 $269,000Active3 beds 2 baths1,421 sq. ft.
340 Village Walk Circle, Spencerport, NY 14559
MLS# R1713559Listed by: EMPIRE REALTY GROUP - New
 $549,900Active3 beds 3 baths2,176 sq. ft.
18 Queensland Drive, Spencerport, NY 14559
MLS# R1713297Listed by: EMPIRE REALTY GROUP - New
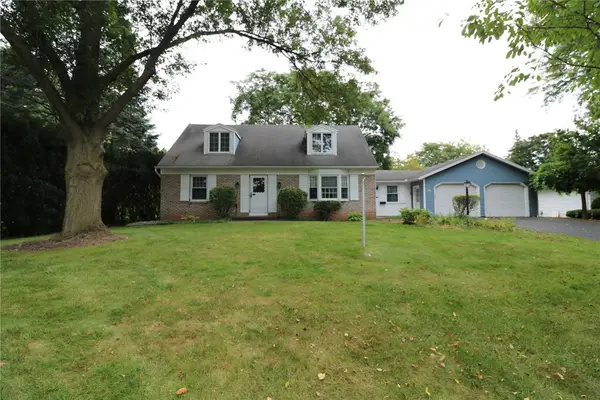 $259,900Active3 beds 2 baths1,729 sq. ft.
56 Kirkgate Drive, Spencerport, NY 14559
MLS# R1709672Listed by: HOWARD HANNA - New
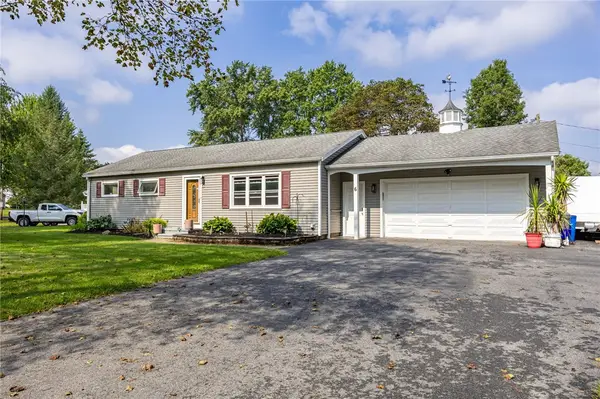 $239,900Active3 beds 2 baths1,056 sq. ft.
6 Hillside Drive, Spencerport, NY 14559
MLS# R1711852Listed by: HOWARD HANNA 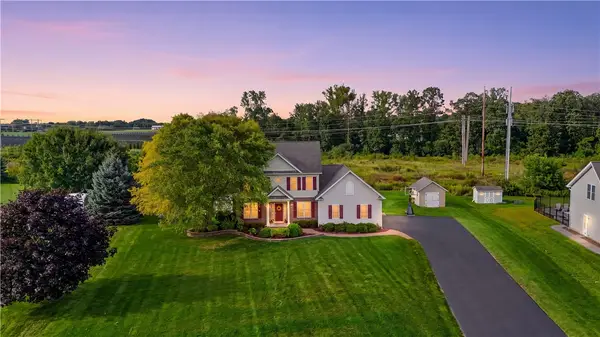 $569,900Active3 beds 3 baths2,043 sq. ft.
18 King Fisher Drive, Spencerport, NY 14559
MLS# R1709035Listed by: HIGH FALLS SOTHEBY'S INTERNATIONAL REALTY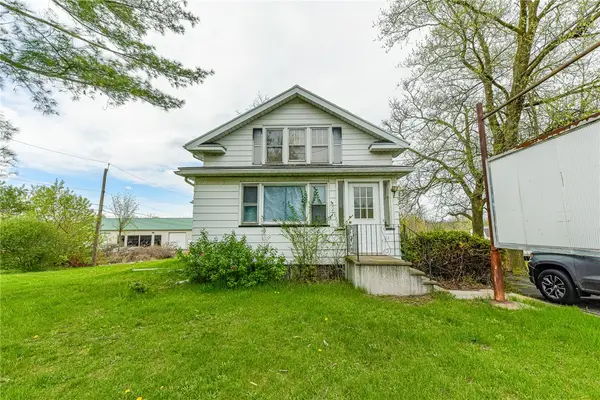 $399,900Active3 beds 3 baths3,927 sq. ft.
5058 W Ridge Road, Spencerport, NY 14559
MLS# R1710835Listed by: RE/MAX REALTY GROUP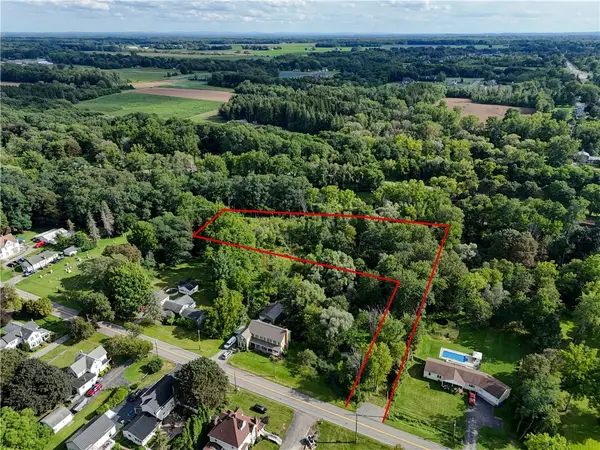 $74,900Active1.97 Acres
4275 Canal Road, Spencerport, NY 14559
MLS# R1710885Listed by: HUNT REAL ESTATE ERA/COLUMBUS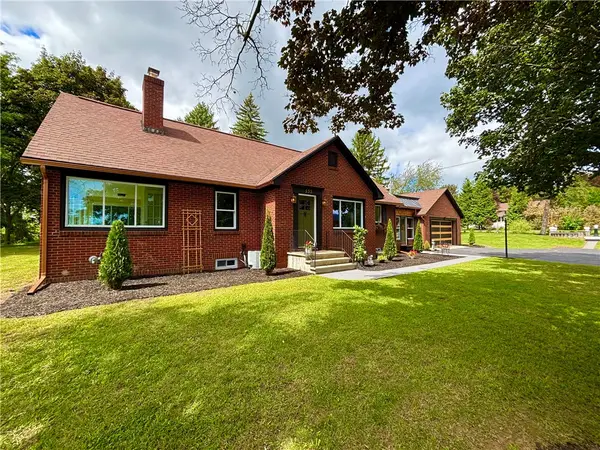 $464,500Active4 beds 2 baths1,893 sq. ft.
533 Gillett Road, Spencerport, NY 14559
MLS# R1710105Listed by: NEW LOOK REALTY LLC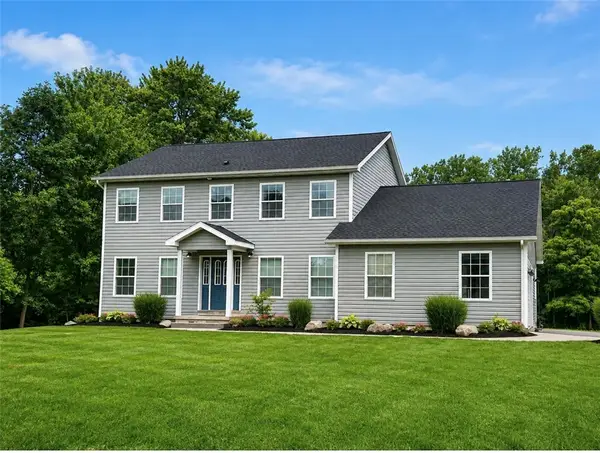 $399,000Active5 beds 3 baths2,332 sq. ft.
15 Shady Oaks, Spencerport, NY 14559
MLS# R1707810Listed by: UPSTATE PRESTIGE PROPERTIES


Protect your home and budget from life's surprises with an Assurant Home Warranty, backed by a partner that supports you through every step of homeownership. Explore Plans.
©2026 Century 21 Real Estate LLC. All rights reserved. CENTURY 21®, the CENTURY 21 Logo and C21® are service marks owned by Century 21 Real Estate LLC. Century 21 Real Estate LLC fully supports the principles of the Fair Housing Act and the Equal Opportunity Act. Each office is independently owned and operated. Listing information is deemed reliable but not guaranteed accurate.