
340 Village Walk Circle, Spencerport, NY 14559
Local realty services provided by:CENTURY 21 Galloway Realty
340 Village Walk Circle,Spencerport, NY 14559
$269,000
- 3 Beds
- 2 Baths
- 1,421 sq. ft.
- Single family
- Active
Listed by: tamara ballard
Office: empire realty group
MLS#:R1713559
Source:NY_GENRIS
Price summary
- Price:$269,000
- Price per sq. ft.:$189.3
About this home
Welcome to this charming 2-story Colonial featuring 3 bedrooms and 1.5 baths. Freshly painted and move-in ready, this home offers a comfortable layout with plenty of space for everyday living. The kitchen features stainless steel appliances, and a reverse osmosis water filtration system adds an extra touch of convenience. Enjoy the outdoors on the deck overlooking a nicely sized, fully fenced yard—perfect for relaxing, entertaining, or enjoying time with family and friends. Located within the Spencerport Electric service area, with town-paid trash service providing added convenience. A wonderful opportunity to own a move-in-ready home with desirable features, a private outdoor space, and convenient services. Ideally located close to a variety of restaurants, bars, and the canal, offering convenient access to dining, entertainment, and scenic waterfront amenities. Don’t miss this one! Open House Thursday, September 17th from 5:00-6:30 PM and Saturday, September 19th from 11:00 AM-12:30 PM. All offers are due Sunday, September 20th at 12:00 PM....
Contact an agent
Home facts
- Year built:1973
- Subdivision & Development:Village Walk Sec 04-B
- Listing ID #:R1713559
- Added:1 day(s) ago
- Updated:September 14, 2026 at 11:55 AM
Rooms and interior
- Bedrooms:3
- Total bathrooms:2
- Full bathrooms:1
- Half bathrooms:1
- Rooms Total:6
- Flooring:Carpet, Tile, Varies, Vinyl
- Dining Description:Separate Formal Dining Room
- Kitchen Description:Dishwasher, Disposal, Microwave, Oven, Refrigerator
- Basement:Yes
- Basement Description:Full, Partially Finished
- Living area:1,421 sq. ft.
Heating and cooling
- Cooling:Central Air
- Heating:Electric, Forced Air
- Central air:Yes
Structure and exterior
- Year built:1973
- Building area:1,421 sq. ft.
- Lot area:0.22 Acres
- Lot Features:Cul De Sac, Rectangular
- Architectural Style:Colonial
- Construction Materials:Brick, Composite Siding
- Foundation Description:Block
- Levels:2 Stories
Utilities
- Water:Connected, Public, Water Connected
- Sewer:Connected, Sewer Connected
Finances and disclosures
- Price:$269,000
- Price per sq. ft.:$189.3
- Tax amount:$5,934
Features and amenities
- Appliances:Dishwasher, Disposal, Dryer, Free Standing Range, Microwave, Oven, Refrigerator, Washer
- Laundry features:Dryer, Electric Water Heater, In Basement, Washer
Parking
- Parking description:Attached, Garage
- Garage:Yes
- Garage spaces:1
New listings near 340 Village Walk Circle
- Open Sat, 11am to 12:30pmNew
 $450,000Active4 beds 3 baths2,257 sq. ft.
21 Coventry Drive, Spencerport, NY 14559
MLS# R1712325Listed by: BERKSHIRE HATHAWAY HS ZAMBITO - New
 $549,900Active3 beds 3 baths2,176 sq. ft.
18 Queensland Drive, Spencerport, NY 14559
MLS# R1713297Listed by: EMPIRE REALTY GROUP - New
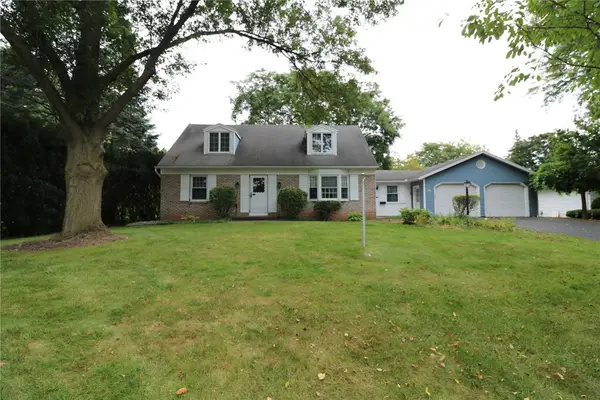 $259,900Active3 beds 2 baths1,729 sq. ft.
56 Kirkgate Drive, Spencerport, NY 14559
MLS# R1709672Listed by: HOWARD HANNA - New
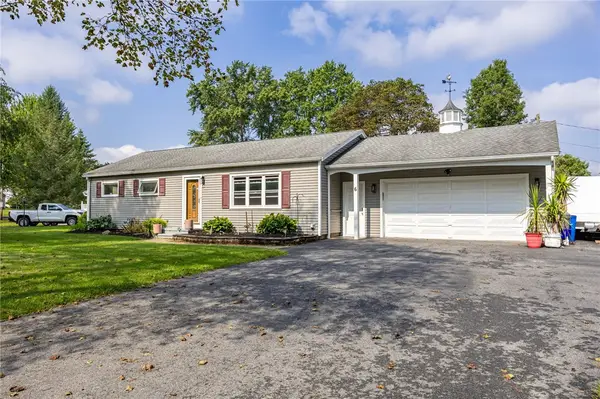 $239,900Active3 beds 2 baths1,056 sq. ft.
6 Hillside Drive, Spencerport, NY 14559
MLS# R1711852Listed by: HOWARD HANNA 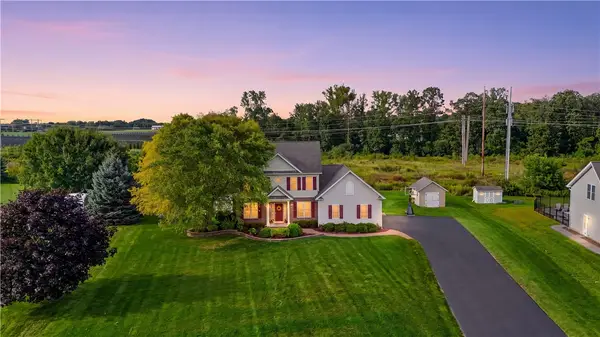 $569,900Active3 beds 3 baths2,043 sq. ft.
18 King Fisher Drive, Spencerport, NY 14559
MLS# R1709035Listed by: HIGH FALLS SOTHEBY'S INTERNATIONAL REALTY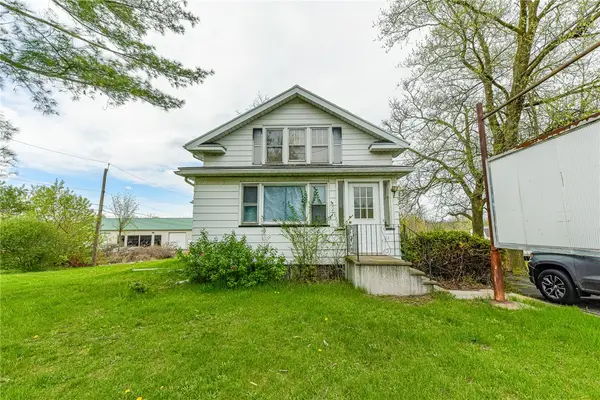 $399,900Active3 beds 3 baths3,927 sq. ft.
5058 W Ridge Road, Spencerport, NY 14559
MLS# R1710835Listed by: RE/MAX REALTY GROUP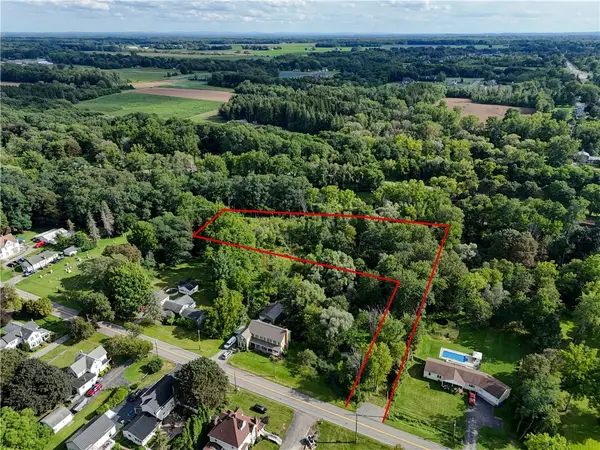 $74,900Active1.97 Acres
4275 Canal Road, Spencerport, NY 14559
MLS# R1710885Listed by: HUNT REAL ESTATE ERA/COLUMBUS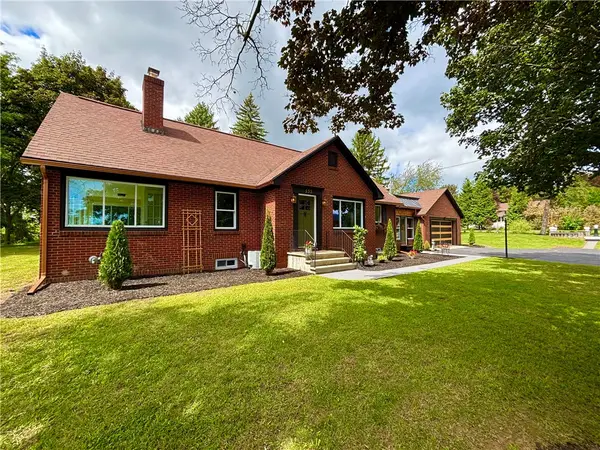 $464,500Active4 beds 2 baths1,893 sq. ft.
533 Gillett Road, Spencerport, NY 14559
MLS# R1710105Listed by: NEW LOOK REALTY LLC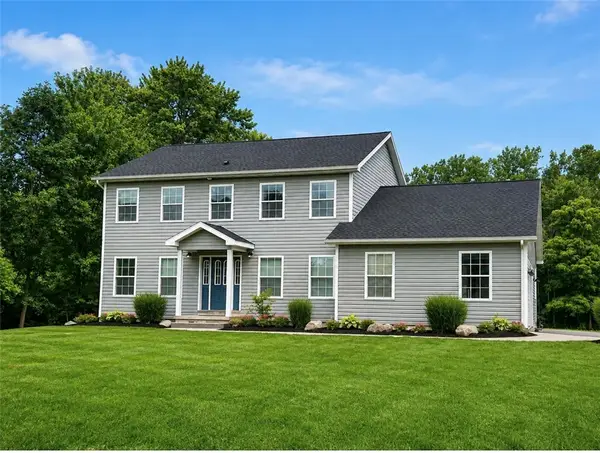 $399,000Active5 beds 3 baths2,332 sq. ft.
15 Shady Oaks, Spencerport, NY 14559
MLS# R1707810Listed by: UPSTATE PRESTIGE PROPERTIES


Protect your home and budget from life's surprises with an Assurant Home Warranty, backed by a partner that supports you through every step of homeownership. Explore Plans.
©2026 Century 21 Real Estate LLC. All rights reserved. CENTURY 21®, the CENTURY 21 Logo and C21® are service marks owned by Century 21 Real Estate LLC. Century 21 Real Estate LLC fully supports the principles of the Fair Housing Act and the Equal Opportunity Act. Each office is independently owned and operated. Listing information is deemed reliable but not guaranteed accurate.