
37 Thistlewood Lane, Spencerport, NY 14559
Local realty services provided by:CENTURY 21 Jackson Real Estate
37 Thistlewood Lane,Spencerport, NY 14559
$389,900
- 4 Beds
- 3 Baths
- 1,962 sq. ft.
- Single family
- Active
Listed by: james hinman
Office: howard hanna
MLS#:R1713779
Source:NY_GENRIS
Price summary
- Price:$389,900
- Price per sq. ft.:$198.73
About this home
Welcome to 37 Thistlewood Lane in Ogden, a beautifully updated 4-bedroom Colonial in a sought-after Spencerport neighborhood and desirable Spencerport Central School District. This exceptional home offers 2.5 baths, a large in-ground pool, expansive deck, and plenty of backyard space for entertaining and enjoying every season.
The stunning updated kitchen features cherry cabinetry, granite countertops, stainless steel appliances, a center island and breakfast bar. Brazilian cherry hardwood floors, updated baths, new carpeting and charming décor make this home truly move-in ready. A laundry chute adds convenience, while the partially finished lower level offers a versatile bonus room for recreation, office, gym or playroom use.
Outside, the expansive deck and in-ground pool create an ideal setting for summer gatherings and relaxing evenings. Beyond the pool house/shed is additional backyard space, along with a garden and fruit trees including apple, peach and cherry, plus raspberry bushes, rhubarb and a pumpkin patch—truly a gardener's and pie maker's paradise!
Additional features include a 2-car garage, Spencerport Electric, and a location close to Spencerport schools, the Erie Canal, parks, shopping and dining. With its updated interior, pool, spacious yard and desirable Spencerport location, 37 Thistlewood Lane is a rare opportunity to own a home that truly has it all. Delayed Showings until 9/14 at 6PM. Delayed Negotiations until 9/24 at Noon....
Contact an agent
Home facts
- Year built:1979
- Subdivision & Development:Crossroads Sec 02
- Listing ID #:R1713779
- Added:1 day(s) ago
- Updated:September 15, 2026 at 07:41 PM
Rooms and interior
- Bedrooms:4
- Total bathrooms:3
- Full bathrooms:2
- Half bathrooms:1
- Rooms Total:8
- Flooring:Carpet, Hardwood, Varies
- Dining Description:Separate Formal Dining Room
- Kitchen Description:Dishwasher, Disposal, Kitchen Family Room Combo, Kitchen Island, Microwave, Pantry, Refrigerator
- Basement:Yes
- Basement Description:Full, Partially Finished, Sump Pump
- Living area:1,962 sq. ft.
Heating and cooling
- Heating:Baseboard, Electric
Structure and exterior
- Roof:Shingle
- Year built:1979
- Building area:1,962 sq. ft.
- Lot area:0.56 Acres
- Lot Features:Rectangular, Residential Lot, Wooded
- Architectural Style:Colonial, Two Story
- Construction Materials:Copper Plumbing, Vinyl Siding
- Exterior Features:Fence, Open, Pool, Porch
- Foundation Description:Block
- Levels:2 Stories
Utilities
- Water:Connected, Public, Water Connected
- Sewer:Connected, Sewer Connected
Finances and disclosures
- Price:$389,900
- Price per sq. ft.:$198.73
- Tax amount:$9,117
Features and amenities
- Appliances:Dishwasher, Disposal, Dryer, Microwave, Refrigerator, Washer
- Laundry features:Dryer, Electric Water Heater, In Basement, Washer
- Amenities:Fence
- Pool features:In Ground
Parking
- Parking description:Attached, Driveway, Garage, Garage Door Opener
- Garage:Yes
- Garage spaces:2
New listings near 37 Thistlewood Lane
- Open Sat, 11am to 1pmNew
 $474,900Active5 beds 2 baths2,774 sq. ft.
115 Queensland Drive, Spencerport, NY 14559
MLS# R1714590Listed by: HOWARD HANNA - Open Sat, 11am to 12:30pmNew
 $450,000Active4 beds 3 baths2,257 sq. ft.
21 Coventry Drive, Spencerport, NY 14559
MLS# R1712325Listed by: BERKSHIRE HATHAWAY HS ZAMBITO - New
 $269,000Active3 beds 2 baths1,421 sq. ft.
340 Village Walk Circle, Spencerport, NY 14559
MLS# R1713559Listed by: EMPIRE REALTY GROUP  $549,900Pending3 beds 3 baths2,176 sq. ft.
18 Queensland Drive, Spencerport, NY 14559
MLS# R1713297Listed by: EMPIRE REALTY GROUP- New
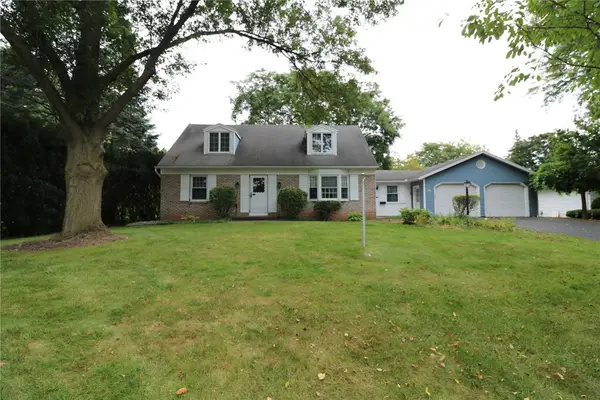 $259,900Active3 beds 2 baths1,729 sq. ft.
56 Kirkgate Drive, Spencerport, NY 14559
MLS# R1709672Listed by: HOWARD HANNA - New
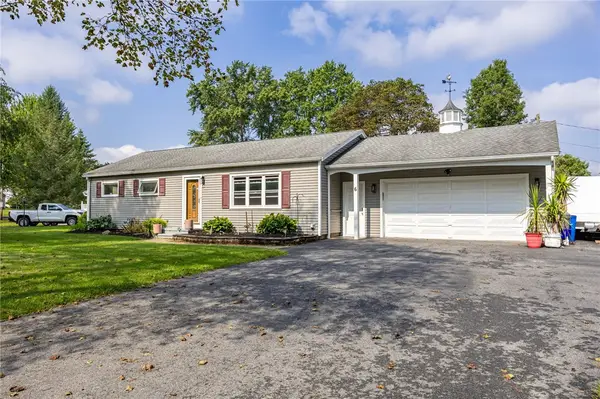 $239,900Active3 beds 2 baths1,056 sq. ft.
6 Hillside Drive, Spencerport, NY 14559
MLS# R1711852Listed by: HOWARD HANNA - Open Sat, 11am to 1pm
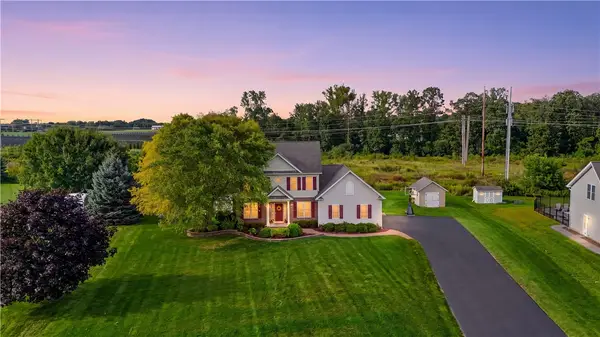 $569,900Active3 beds 3 baths2,043 sq. ft.
18 King Fisher Drive, Spencerport, NY 14559
MLS# R1709035Listed by: HIGH FALLS SOTHEBY'S INTERNATIONAL REALTY 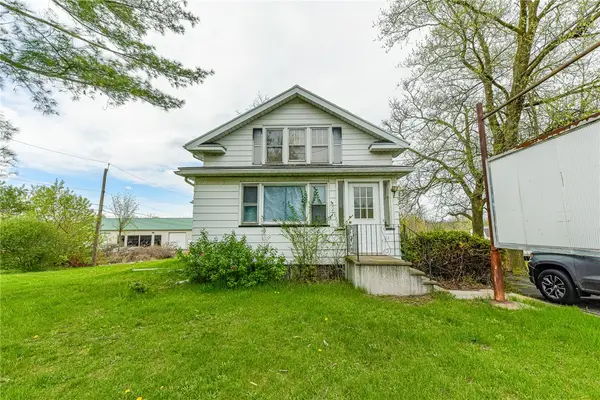 $399,900Active3 beds 3 baths3,927 sq. ft.
5058 W Ridge Road, Spencerport, NY 14559
MLS# R1710835Listed by: RE/MAX REALTY GROUP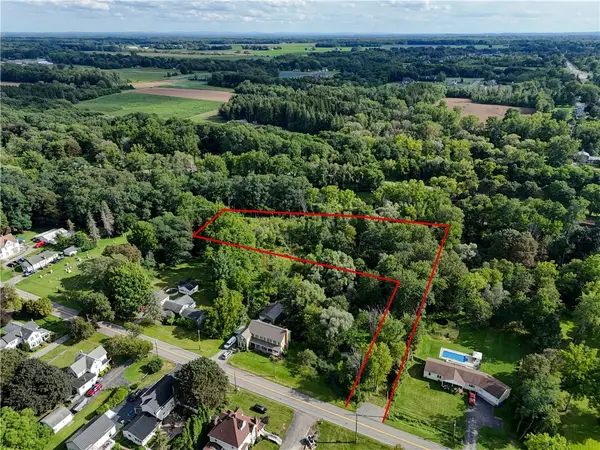 $74,900Active1.97 Acres
4275 Canal Road, Spencerport, NY 14559
MLS# R1710885Listed by: HUNT REAL ESTATE ERA/COLUMBUS


Protect your home and budget from life's surprises with an Assurant Home Warranty, backed by a partner that supports you through every step of homeownership. Explore Plans.
©2026 Century 21 Real Estate LLC. All rights reserved. CENTURY 21®, the CENTURY 21 Logo and C21® are service marks owned by Century 21 Real Estate LLC. Century 21 Real Estate LLC fully supports the principles of the Fair Housing Act and the Equal Opportunity Act. Each office is independently owned and operated. Listing information is deemed reliable but not guaranteed accurate.