
838 Gallup Road, Spencerport, NY 14559
Local realty services provided by:CENTURY 21 Bridgeway Realty
Upcoming open houses
- Wed, Sep 1605:30 pm - 06:30 pm
Listed by: ashley r nowak
Office: howard hanna
MLS#:R1701679
Source:NY_GENRIS
Price summary
- Price:$759,900
- Price per sq. ft.:$147.64
About this home
LIVE. WORK. HEAL! Rare 5,000-SF Ogden Residence now available w Existing Hydrotherapy/ Animal Wellness Infrastructure! As America's longest operating pet hydrotherapy facility, this Estate presents an unusual opportunity for veterinary rehabilitation professionals, canine hydrotherapy operators, trainers, breeders, animal-assisted therapy providers or buyers simply seeking an exceptional residence w specialized amenities! TURN KEY business w training, client list available & NO TOWN DOG LIMIT! Once in a LIFETIME PROPERTY calls DIVERSITY OF BUYERS- YOU WILL NOT FIND AN EQUAL! Over $400k+ in improvements, this home offers FIVE BEDROOMS, 3.1 Baths on totally PRIVATE, SECLUDED ACRE LOT! Flexible IN LAW/MULTI GEN possibilities w oversized Bedrooms, Full baths, FULL KITCHENS, & LAUNDRY on EACH LEVEL; SEPARATE ENTRY opens the door for RENTAL income! Ideal location close to amenities, an array of golf courses, Rt. 531, the Canal, or WALK to North Hampton Park! LOW MAINTENANCE VINYL EXTERIOR & stone veneer accent, 45k Architectural ROOF 3 years old w TRANSFERABLE WARRANTY! Over 150k in HARDSCAPE including retaining wall & tabletop yard, EXPANSIVE FRONT COURTYARD w pond & stair to entry! Open concept Living Rm & Dining combo gives ample entertaining space, view one of THREE FIREPLACES! Eat in Kitchen w Bay window boasts built in storage, tiled backsplash & laminate flooring! Three Bedrooms on main including Master Ensuite w SOAKING TUB & built in storage! Vaulted ceiling & wooden beams draw your eye to expansive Great Room w WALL OF WINDOWS OVERLOOKING $125k INDOOR POOL ROOM! Pool flaunts RADIANT HEAT Italian porcelain flooring surrounding 17'x8'x4' deep SALTWATER pool w 5 mph current! Addition (950 sq ft) was completed w a full client waiting room & separate entry, $10k UVC A disinfection system, half bath, changing/storage rm, & SAUNA STAYS! WALKOUT lower level to Backyard wooded PARADISE, stamped concrete patio leads to THREE SEPARATE FENCED YARDS, 12x24 Barn w cable & electric! Sellers have spared no maintenance expense w BRAND NEW SEPTIC LEACH LINES w report in hand for Buyer, NEWER BOILER, new mini split! BUY SECURITY with One Year HSA Warranty provided at closing!...
Contact an agent
Home facts
- Year built:1968
- Listing ID #:R1701679
- Added:44 day(s) ago
- Updated:September 12, 2026 at 03:08 PM
Rooms and interior
- Bedrooms:5
- Total bathrooms:4
- Full bathrooms:3
- Half bathrooms:1
- Rooms Total:20
- Flooring:Tile, Varies
- Dining Description:Living Dining Room
- Bathrooms Description:Sauna
- Kitchen Description:Dishwasher, Freezer, Microwave, Pantry, Refrigerator, Walk In Pantry
- Basement:Yes
- Basement Description:Finished, Full, Sump Pump, Walk Out Access
- Living area:5,147 sq. ft.
Heating and cooling
- Cooling:Zoned
- Heating:Gas, Radiant, Radiant Floor, Zoned
Structure and exterior
- Roof:Shingle
- Year built:1968
- Building area:5,147 sq. ft.
- Lot area:1.06 Acres
- Lot Features:Rectangular, Residential Lot, Wooded
- Architectural Style:Raised Ranch
- Construction Materials:Copper Plumbing, Stone, Vinyl Siding
- Exterior Features:Fully Fenced, Patio
- Foundation Description:Block
- Levels:2 Stories
Utilities
- Water:Connected, Public, Water Connected
- Sewer:Septic Tank
Finances and disclosures
- Price:$759,900
- Price per sq. ft.:$147.64
- Tax amount:$12,372
Features and amenities
- Appliances:Dishwasher, Dryer, Freezer, Gas Range, Microwave, Refrigerator
- Laundry features:Dryer, Main Level, Upper Level
- Amenities:Sauna, Skylights, Storage
- Pool features:Indoor
Parking
- Parking description:Attached, Driveway, Garage, Garage Door Opener
- Garage:Yes
- Garage spaces:2
New listings near 838 Gallup Road
- New
 $549,900Active3 beds 3 baths2,176 sq. ft.
18 Queensland Drive, Spencerport, NY 14559
MLS# R1713297Listed by: EMPIRE REALTY GROUP - New
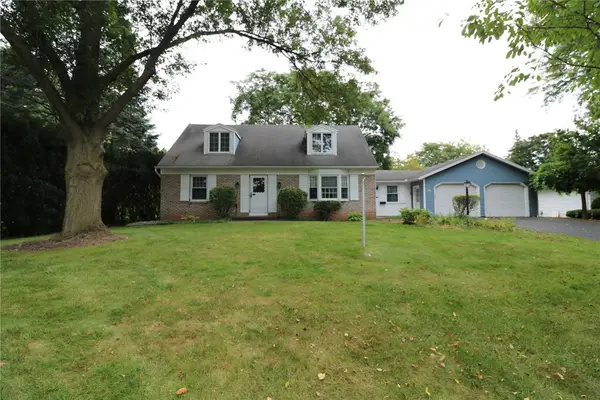 $259,900Active3 beds 2 baths1,729 sq. ft.
56 Kirkgate Drive, Spencerport, NY 14559
MLS# R1709672Listed by: HOWARD HANNA - New
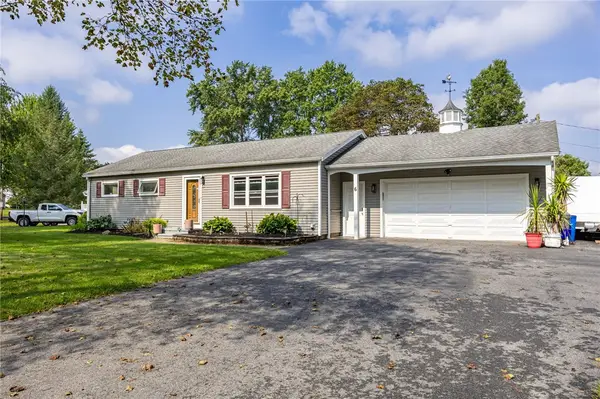 $239,900Active3 beds 2 baths1,056 sq. ft.
6 Hillside Drive, Spencerport, NY 14559
MLS# R1711852Listed by: HOWARD HANNA - Open Sat, 11am to 1pmNew
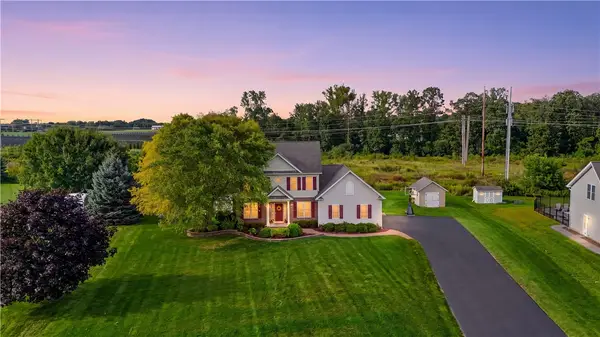 $569,900Active3 beds 3 baths2,043 sq. ft.
18 King Fisher Drive, Spencerport, NY 14559
MLS# R1709035Listed by: HIGH FALLS SOTHEBY'S INTERNATIONAL REALTY 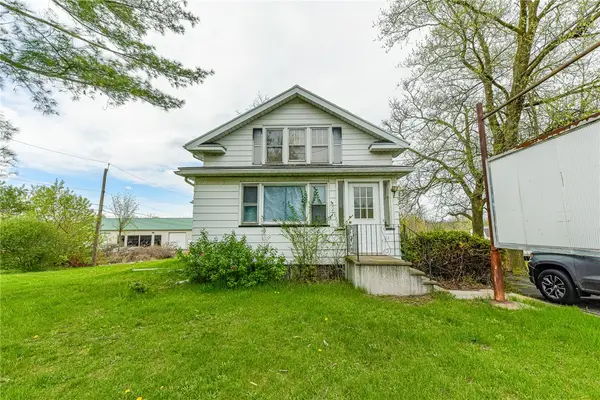 $399,900Active3 beds 3 baths3,927 sq. ft.
5058 W Ridge Road, Spencerport, NY 14559
MLS# R1710835Listed by: RE/MAX REALTY GROUP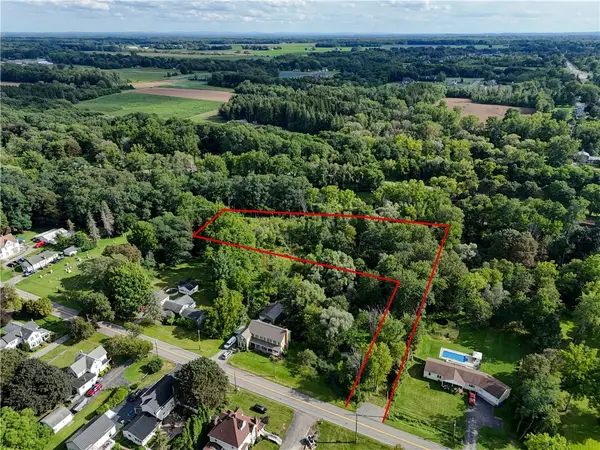 $74,900Active1.97 Acres
4275 Canal Road, Spencerport, NY 14559
MLS# R1710885Listed by: HUNT REAL ESTATE ERA/COLUMBUS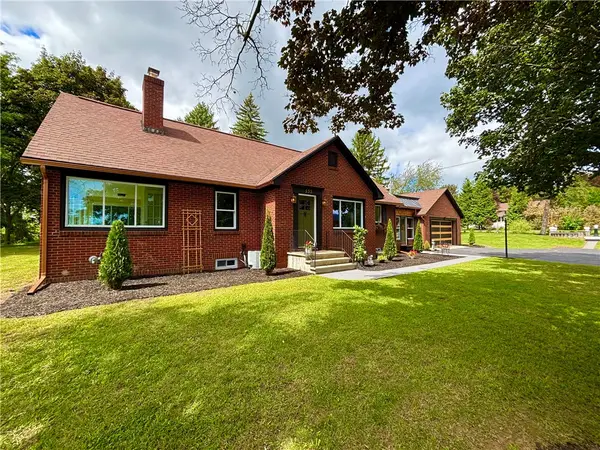 $464,500Active4 beds 2 baths1,893 sq. ft.
533 Gillett Road, Spencerport, NY 14559
MLS# R1710105Listed by: NEW LOOK REALTY LLC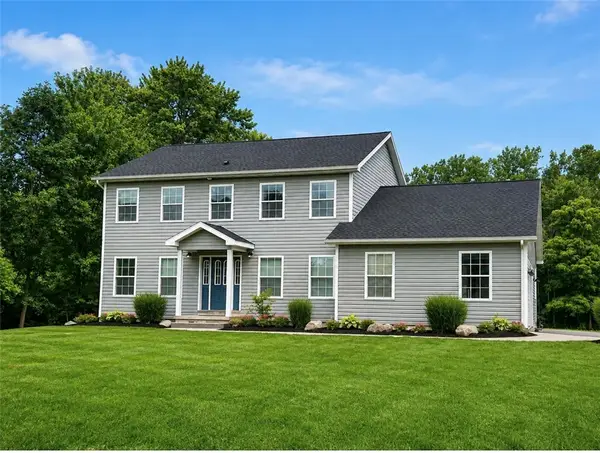 $399,000Active5 beds 3 baths2,332 sq. ft.
15 Shady Oaks, Spencerport, NY 14559
MLS# R1707810Listed by: UPSTATE PRESTIGE PROPERTIES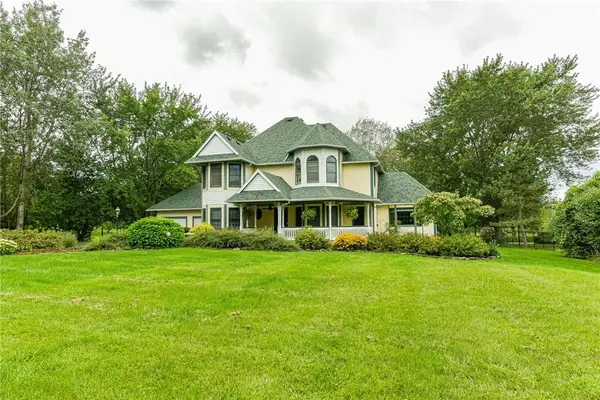 $589,000Pending3 beds 3 baths2,677 sq. ft.
877 Gallup Road, Spencerport, NY 14559
MLS# R1709329Listed by: RE/MAX REALTY GROUP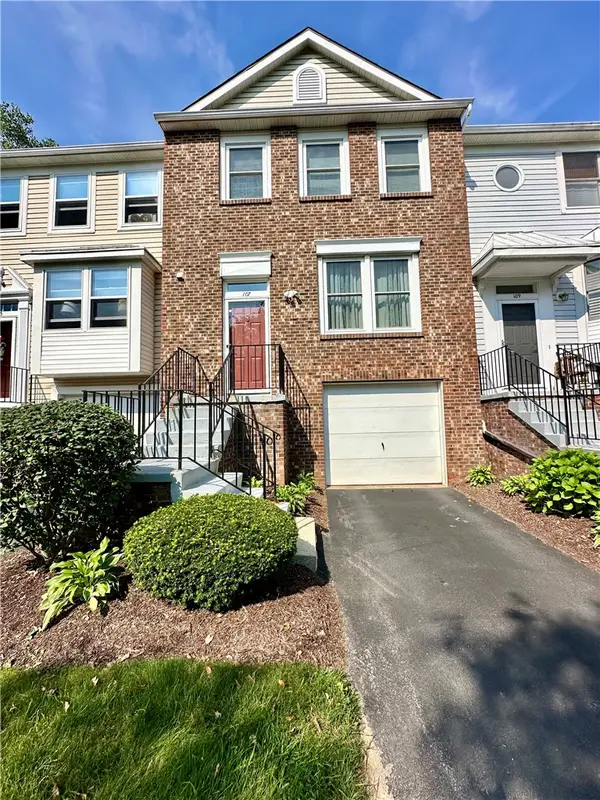 $199,900Active4 beds 2 baths1,320 sq. ft.
107 Jordache Lane, Spencerport, NY 14559
MLS# R1708242Listed by: EMPIRE REALTY GROUP


Protect your home and budget from life's surprises with an Assurant Home Warranty, backed by a partner that supports you through every step of homeownership. Explore Plans.
©2026 Century 21 Real Estate LLC. All rights reserved. CENTURY 21®, the CENTURY 21 Logo and C21® are service marks owned by Century 21 Real Estate LLC. Century 21 Real Estate LLC fully supports the principles of the Fair Housing Act and the Equal Opportunity Act. Each office is independently owned and operated. Listing information is deemed reliable but not guaranteed accurate.