
35 Fessler Drive, Spring Valley, NY 10977
Local realty services provided by:CENTURY 21 Alliance Realty Group
35 Fessler Drive,Spring Valley, NY 10977
$1,300,000
- 4 Beds
- 3 Baths
- - sq. ft.
- Single family
- Sold
Listed by: michelangelo giordano
Office: keller williams hudson valley
MLS#:966084
Source:OneKey MLS
Sorry, we are unable to map this address
Price summary
- Price:$1,300,000
About this home
Welcome to 35 Fessler Drive — a spacious, well-situated single-family home. This 4-bed, 3-bath raised ranch offers nearly 1,940 sq ft of living space on a 0.91-acre lot, with a full finished basement and attached 2 car garage. Bright living areas, flexible layout, and a large backyard provide comfortable everyday living and entertaining potential. Convenient access to major roadways, schools, shopping, and transportation enhances daily convenience. Don't miss this opportunity. — schedule your showing today!
Contact an agent
Home facts
- Year built:1978
- Listing ID #:966084
- Added:145 day(s) ago
- Updated:July 29, 2026 at 08:34 AM
Rooms and interior
- Bedrooms:4
- Total bathrooms:3
- Full bathrooms:3
- Rooms Total:8
- Dining Description:Eat-In Kitchen
- Kitchen Description:Dishwasher, Eat-in Kitchen, Microwave, Pantry, Range, Refrigerator, Walk Through Kitchen
- Basement:Yes
- Basement Description:Full
Heating and cooling
- Cooling:Central Air
- Heating:Natural Gas
- Central air:Yes
Structure and exterior
- Year built:1978
- Architectural Style:Raised Ranch
- Construction Materials:Frame
Schools
- High school:Ramapo High School
- Middle school:Kakiat Elementary School
- Elementary school:Hempstead Elementary School
Utilities
- Water:Public
- Sewer:Public Sewer
Finances and disclosures
- Price:$1,300,000
- Tax amount:$13,762 (2025)
Features and amenities
- Appliances:Dishwasher, Microwave, Refrigerator
Parking
- Parking description:Attached
- Garage:Yes
- Garage spaces:2
New listings near 35 Fessler Drive
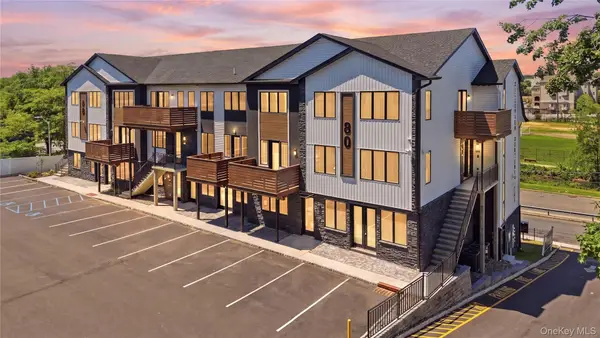 $849,000Pending4 beds 3 baths2,110 sq. ft.
80 Memorial Park Drive #211, Spring Valley, NY 10977
MLS# 1006001Listed by: KELLER WILLIAMS HUDSON VALLEY- New
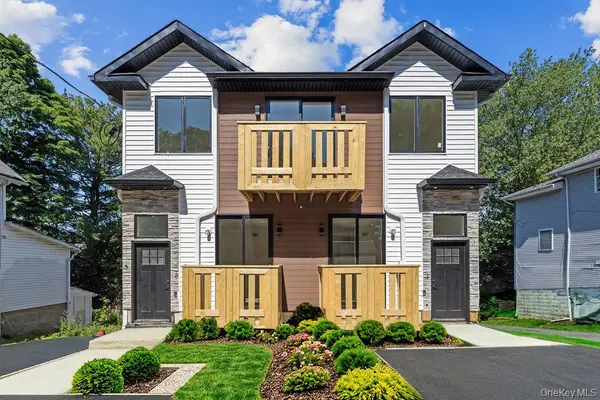 $1,200,000Active4 beds 3 baths1,950 sq. ft.
111 S Lake Street #101, Spring Valley, NY 10977
MLS# 1031336Listed by: KELLER WILLIAMS HUDSON VALLEY - Open Sun, 1 to 3pmNew
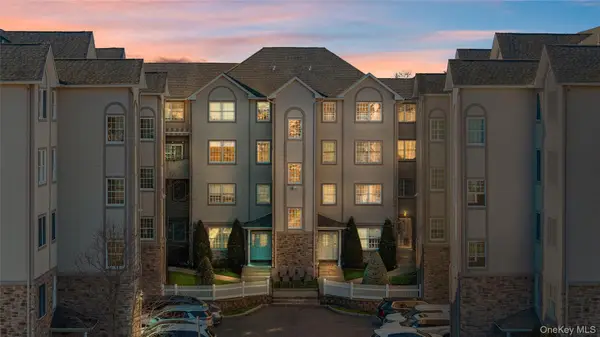 $739,000Active4 beds 3 baths2,146 sq. ft.
3314 Parkview Drive, Spring Valley, NY 10977
MLS# 1031362Listed by: KELLER WILLIAMS HUDSON VALLEY - New
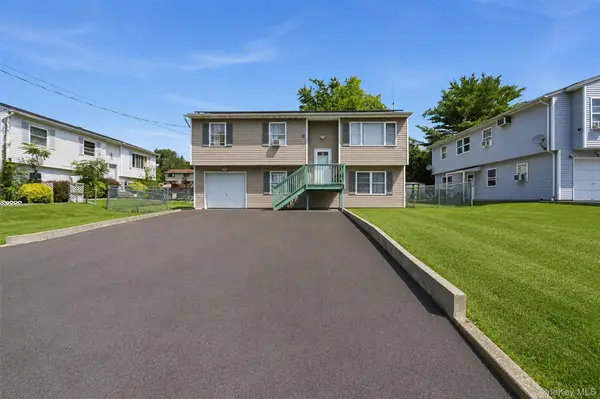 $1,099,000Active5 beds 2 baths1,981 sq. ft.
114 Noyes Avenue, Spring Valley, NY 10977
MLS# 1031039Listed by: EREALTY ADVISORS, INC 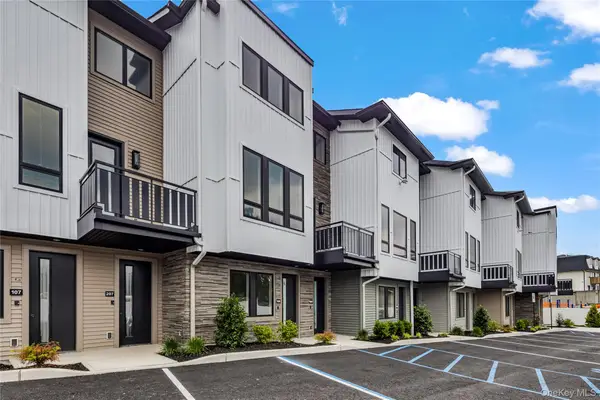 $979,000Pending4 beds 3 baths2,359 sq. ft.
17 Union Road #210, Spring Valley, NY 10977
MLS# 978448Listed by: KELLER WILLIAMS VALLEY REALTY- Open Sun, 2 to 4pmNew
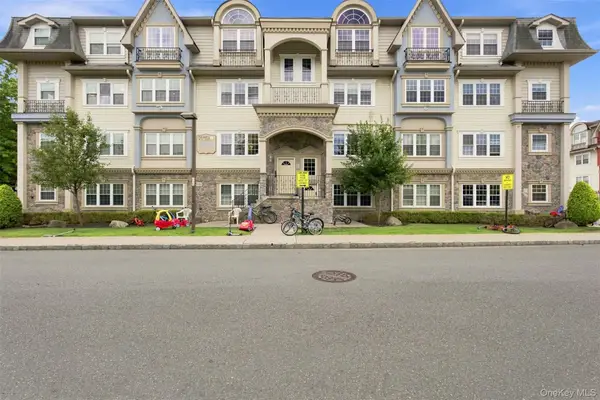 $699,999Active4 beds 2 baths1,893 sq. ft.
7 Elm Street #112, Spring Valley, NY 10977
MLS# 1029292Listed by: TEAM W REALTY LLC 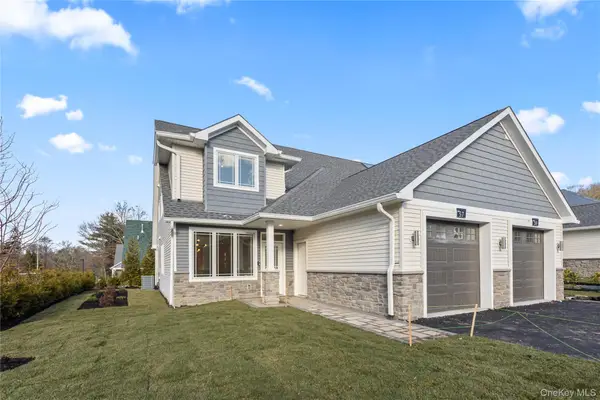 $875,000Pending3 beds 3 baths2,180 sq. ft.
7 Dessau Circle, Spring Valley, NY 10977
MLS# 977401Listed by: KELLER WILLIAMS HUDSON VALLEY- New
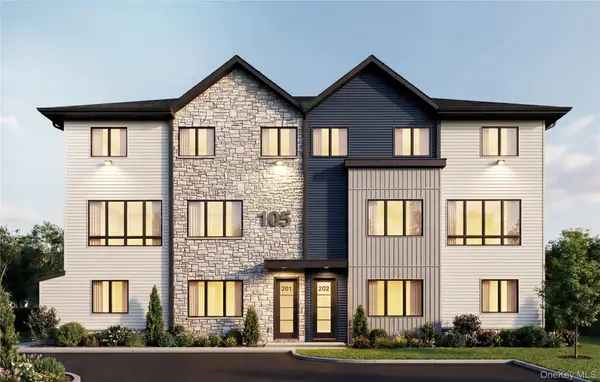 $1,325,000Active6 beds 4 baths3,064 sq. ft.
105 N Cole Avenue #213, Spring Valley, NY 10977
MLS# 1027200Listed by: NATIONWIDE HOUSES LLC - Open Sun, 2 to 4pmNew
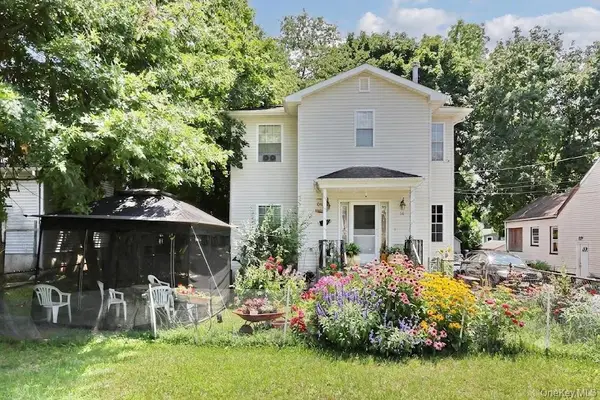 $929,000Active5 beds 2 baths2,281 sq. ft.
18 Orchard Street, Spring Valley, NY 10977
MLS# 1025790Listed by: EREALTY ADVISORS, INC - New
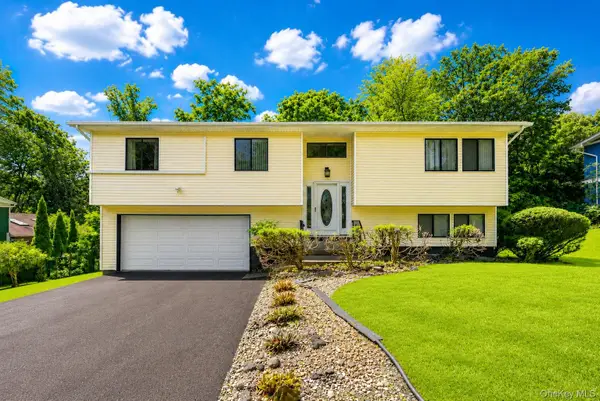 $845,000Active4 beds 3 baths2,052 sq. ft.
23 Carriage Lane, Spring Valley, NY 10977
MLS# 1030103Listed by: EREALTY ADVISORS, INC


Protect your home and budget from life's surprises with an Assurant Home Warranty, backed by a partner that supports you through every step of homeownership. Explore Plans.
©2026 Century 21 Real Estate LLC. All rights reserved. CENTURY 21®, the CENTURY 21 Logo and C21® are service marks owned by Century 21 Real Estate LLC. Century 21 Real Estate LLC fully supports the principles of the Fair Housing Act and the Equal Opportunity Act. Each office is independently owned and operated. Listing information is deemed reliable but not guaranteed accurate.