
10 Inwood Road, Saint James, NY 11780
Local realty services provided by:CENTURY 21 Hire Realty
10 Inwood Road,Saint James, NY 11780
$1,299,000
- 4 Beds
- 3 Baths
- 2,580 sq. ft.
- Single family
- Coming Soon
Listed by: cathy santillo
Office: douglas elliman real estate
MLS#:1068073
Source:OneKey MLS
Price summary
- Price:$1,299,000
- Price per sq. ft.:$503.49
About this home
Welcome to this beautiful sprawling ranch located in the highly sought- after Mills Pond Estates. This home has been meticulously kept by the original owner. Additionally,many updates have been completed along the way.This home features 4/5 bedrooms with an updated en-suite bathroom which includes a spa tub, glass enclosed shower and solar powered skylight.
The kitchen features all new stainless steel appliances with hickory wood soft close cabinetry and granite countertops and backsplash. Sliding glass doors in both the kitchen and family room allow sunlight to flow through. The family room features a vaulted ceiling and custom granite fireplace and wood mantle.
This home sits on just shy of a professionally landscaped acre. There are specimen trees thoughout.
Pavers lead to a stone accent wall entry. The vinyl siding includes board and batten and shake features with an architectural shingle roof installed in 2024.
The property has a salt water inground pool with new electric panel and pump. A Brazilian rosewood deck and park like setting makes this property absolutely picturesque!...
Contact an agent
Home facts
- Year built:1987
- Listing ID #:1068073
- Updated:October 31, 2026 at 02:04 AM
Rooms and interior
- Bedrooms:4
- Total bathrooms:3
- Full bathrooms:3
- Rooms Total:9
- Dining Description:Eat-In Kitchen, Formal Dining
- Kitchen Description:Dishwasher, Eat-in Kitchen, Microwave, Stainless Steel Appliance(s)
- Basement:Yes
- Basement Description:Partially Finished
- Living area:2,580 sq. ft.
Heating and cooling
- Cooling:Central Air
- Heating:Baseboard, Hot Water, Oil
- Central air:Yes
Structure and exterior
- Year built:1987
- Building area:2,580 sq. ft.
- Lot area:0.92 Acres
- Lot Features:Level, Private
- Architectural Style:Exp Ranch
- Construction Materials:Vinyl Siding
Schools
- High school:Smithtown High School-East
- Middle school:Nesaquake Middle School
- Elementary school:St James Elementary School
Utilities
- Water:Public
- Sewer:Cesspool
Finances and disclosures
- Price:$1,299,000
- Price per sq. ft.:$503.49
- Tax amount:$24,724 (2025)
Features and amenities
- Appliances:Dishwasher, Dryer, Microwave, Stainless Steel Appliance(s), Washer
- Laundry features:Dryer, Washer, Washer/Dryer Hookup
- Amenities:Entrance Foyer, Granite Counters, Storage, Walk-In Closet(s)
- Pool features:In Ground
Parking
- Parking description:Driveway
- Garage:Yes
- Garage spaces:2
New listings near 10 Inwood Road
- Coming Soon
 $599,000Coming Soon4 beds 2 baths
5 Fiore Court, Saint James, NY 11780
MLS# ONE3590467Listed by: DEBARBIERI ASSOC INC - New
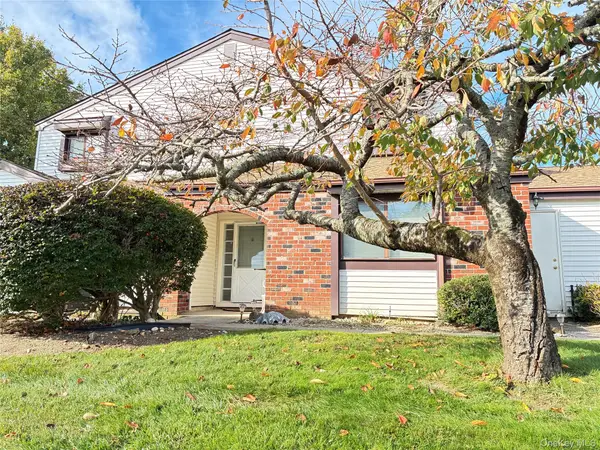 $609,000Active3 beds 3 baths1,700 sq. ft.
508 Gotham Court N, Saint James, NY 11780
MLS# 1068375Listed by: BH&G R E REALTY CONNECT - New
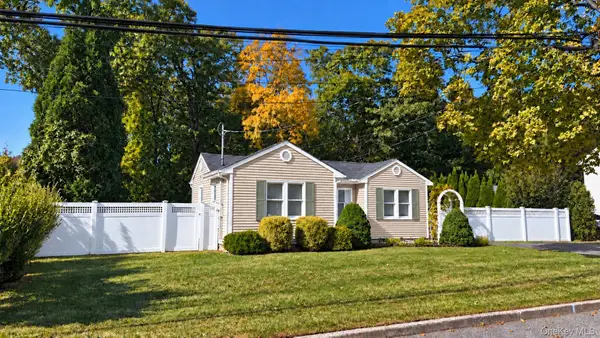 $649,999Active2 beds 1 baths711 sq. ft.
246 Jackson Avenue, Saint James, NY 11780
MLS# 1068112Listed by: WORLD PROP INTL SEA TO SKY - Open Sun, 11:30am to 1pmNew
 $1,699,990Active5 beds 5 baths4,000 sq. ft.
60 Elderwood Drive, Saint James, NY 11780
MLS# 1066696Listed by: SIGNATURE PREMIER PROPERTIES - New
 $585,000Active2 beds 1 baths1,400 sq. ft.
275 4th Avenue, Saint James, NY 11780
MLS# 1065106Listed by: SIGNATURE PREMIER PROPERTIES - New
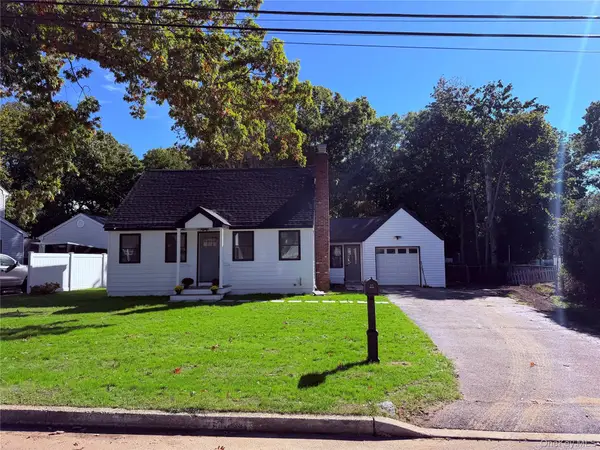 $809,999Active3 beds 2 baths1,500 sq. ft.
14 Nimitz Road, Smithtown, NY 11780
MLS# 1064519Listed by: JOHN A READE - Open Sun, 12 to 1:30pmNew
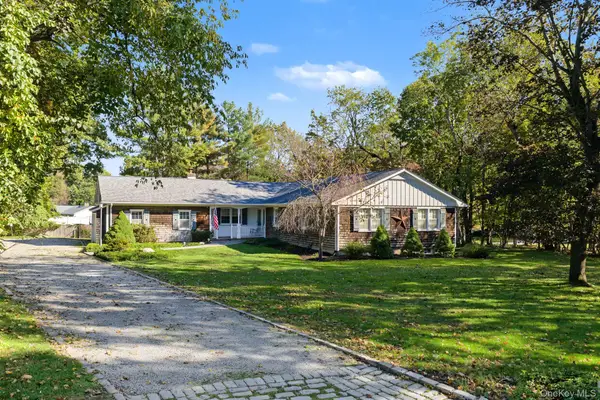 $1,200,000Active4 beds 3 baths2,045 sq. ft.
9 Great Oak Road, Saint James, NY 11780
MLS# 1064677Listed by: DANIEL GALE SOTHEBYS INTL RLTY 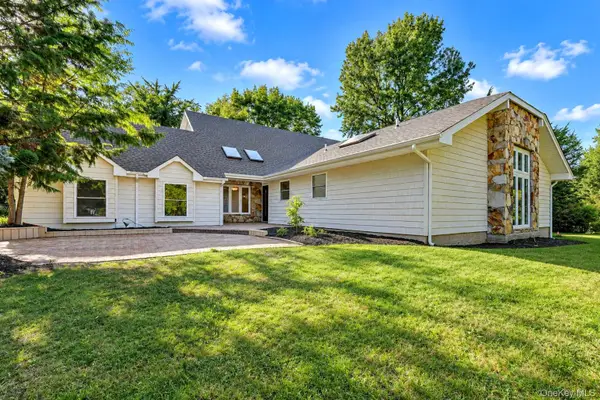 $1,499,000Active5 beds 4 baths4,000 sq. ft.
6 Cedarfield Terrace, Saint James, NY 11780
MLS# 1062232Listed by: HOMESMART PREMIER LIVING RLTY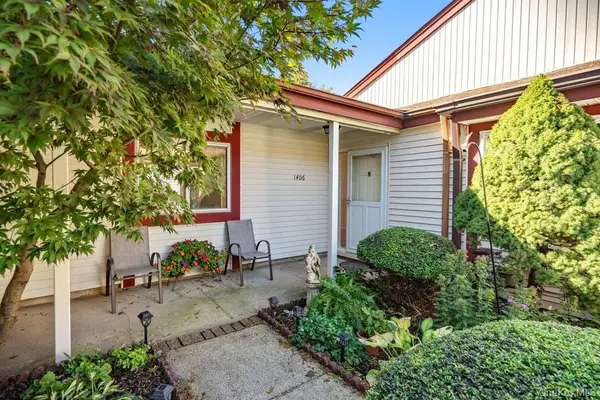 $579,803Pending2 beds 2 baths1,321 sq. ft.
1406 Gotham Court W, Saint James, NY 11780
MLS# 1059243Listed by: SIGNATURE PREMIER PROPERTIES


Protect your home and budget from life's surprises with an Assurant Home Warranty, backed by a partner that supports you through every step of homeownership. Explore Plans.
©2026 Century 21 Real Estate LLC. All rights reserved. CENTURY 21®, the CENTURY 21 Logo and C21® are service marks owned by Century 21 Real Estate LLC. Century 21 Real Estate LLC fully supports the principles of the Fair Housing Act and the Equal Opportunity Act. Each office is independently owned and operated. Listing information is deemed reliable but not guaranteed accurate.