
111 Fairfield Drive #111, Saint James, NY 11780
Local realty services provided by:CENTURY 21 Albertson Realty
111 Fairfield Drive #111,Saint James, NY 11780
$599,999
- 2 Beds
- 2 Baths
- 1,733 sq. ft.
- Condominium
- Active
Listed by: christine daddio abr cbr e-pro psa, adrienne m. delio
Office: howard hanna coach
MLS#:1048219
Source:OneKey MLS
Price summary
- Price:$599,999
- Price per sq. ft.:$346.22
- Monthly HOA dues:$374
About this home
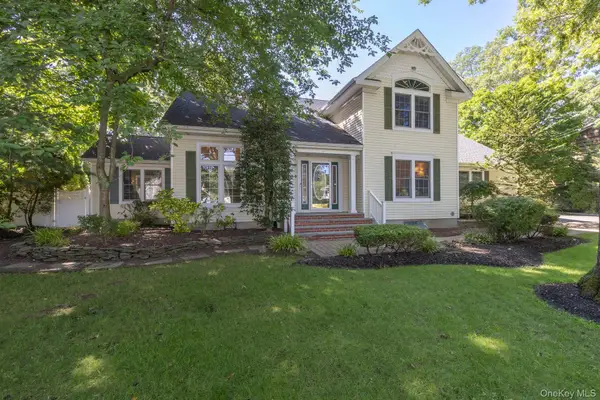
Welcome to easy, one-level living in the sought-after Fairfield at St. James community! This beautifully maintained two-bedroom, two-full-bath ranch-style condo truly has it all—with no one living above you. The inviting layout features a spacious living room, dining room, updated eat-in kitchen with a skylight, a primary en suite, a generously sized second bedroom, and a separate laundry area. Two solar tubes fill the home with additional natural light, while ceramic tile and hardwood flooring flow throughout. The attached one-car garage offers convenient direct entry into the kitchen. Step outside to a beautiful paver patio with an electric awning, surrounded by lush, private landscaping—perfect for relaxing or entertaining. Ideally located across from additional parking. Enjoy exceptional community amenities, including a clubhouse, indoor pool, two outdoor pools, fitness center, library, billiards room, tennis, bocce, pickleball, and a nearby scenic trail. This one is not to be missed!...
Contact an agent
Home facts
- Year built:1989
- Subdivision & Development:Fairfield
- Listing ID #:1048219
- Added:2 day(s) ago
- Updated:September 19, 2026 at 04:49 AM
Rooms and interior
- Bedrooms:2
- Total bathrooms:2
- Full bathrooms:2
- Rooms Total:6
- Flooring:Hardwood
- Dining Description:Eat-In Kitchen, Formal Dining
- Kitchen Description:Dishwasher, Eat-in Kitchen, Microwave, Refrigerator, Stainless Steel Appliance(s)
- Bedroom Description:First Floor Bedroom, Master Downstairs
- Living area:1,733 sq. ft.
Heating and cooling
- Cooling:Central Air
- Heating:Electric, Heat Pump
- Central air:Yes
Structure and exterior
- Year built:1989
- Building area:1,733 sq. ft.
- Lot area:0.01 Acres
- Lot Features:Level
- Construction Materials:Vinyl Siding
- Exterior Features:Private Entrance
- Levels:1 Story
Schools
- High school:Smithtown High School-East
- Middle school:Nesaquake Middle School
- Elementary school:Mills Pond Elementary School
Utilities
- Water:Public
- Sewer:Public Sewer
Finances and disclosures
- Price:$599,999
- Price per sq. ft.:$346.22
- Tax amount:$5,201 (2026)
Features and amenities
- Appliances:Dishwasher, Dryer, Microwave, Refrigerator, Stainless Steel Appliance(s), Washer
- Laundry features:Dryer, Washer, Washer/Dryer Hookup
- Amenities:Entrance Foyer, Gated, Pool, Walk-In Closet(s)
- Pool features:In Ground, Indoor, Outdoor Pool
Parking
- Parking description:Driveway, Garage
- Garage:Yes
- Garage spaces:1
New listings near 111 Fairfield Drive #111
- Coming Soon
 $599,000Coming Soon4 beds 2 baths
5 Fiore Court, Saint James, NY 11780
MLS# ONE3590467Listed by: DEBARBIERI ASSOC INC - Open Sat, 12 to 2pmNew
 $495,000Active1 beds 2 baths889 sq. ft.
1101 Cabot Court N, Saint James, NY 11780
MLS# 1051285Listed by: BON ANNO REALTY ERA POWERED - Open Sat, 12 to 2pmNew
 $1,595,000Active5 beds 4 baths4,000 sq. ft.
6 Cedarfield Terrace, Saint James, NY 11780
MLS# 1050942Listed by: HOMESMART PREMIER LIVING RLTY - Open Sun, 11:30am to 1pmNew
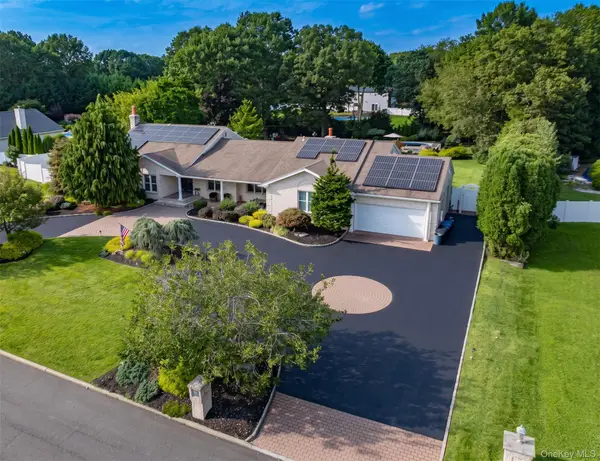 $1,349,000Active5 beds 4 baths3,200 sq. ft.
9 Elderwood Drive, Saint James, NY 11780
MLS# 1045111Listed by: SIGNATURE PREMIER PROPERTIES - New
 $425,000Active1 beds 1 baths1,017 sq. ft.
403 Cabot Court E, Saint James, NY 11780
MLS# 1049800Listed by: DANIEL GALE SOTHEBYS INTL RLTY - New
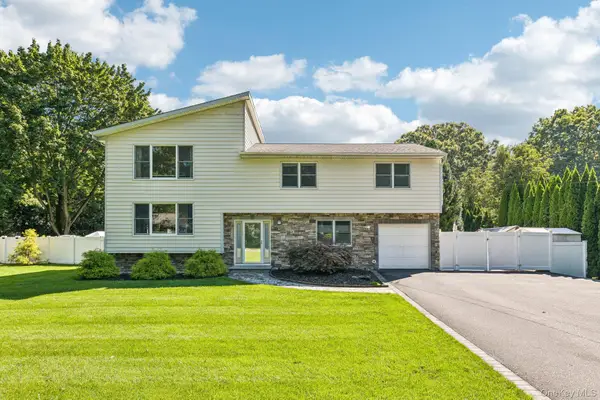 $979,000Active4 beds 3 baths2,460 sq. ft.
129 Jefferson Avenue, Saint James, NY 11780
MLS# 1042512Listed by: HOWARD HANNA COACH - New
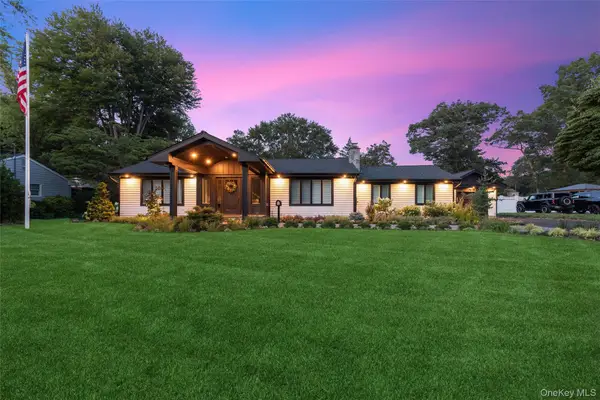 $1,350,000Active3 beds 2 baths2,177 sq. ft.
7 King Arthurs Court, Saint James, NY 11780
MLS# 1048649Listed by: LONG ISLAND HOME PROP LLC - New
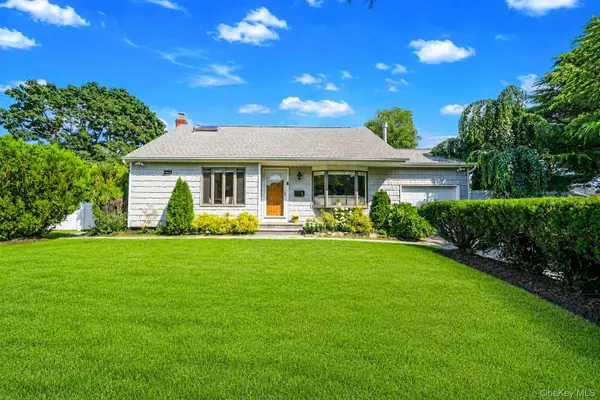 $699,999Active3 beds 2 baths1,433 sq. ft.
1 Rutgers Street, Smithtown, NY 11787
MLS# 1048457Listed by: SIGNATURE PREMIER PROPERTIES - New
 $850,000Active4 beds 3 baths2,210 sq. ft.
220 St. James Avenue N, Saint James, NY 11780
MLS# 1048431Listed by: DANIEL GALE SOTHEBYS INTL RLTY


Protect your home and budget from life's surprises with an Assurant Home Warranty, backed by a partner that supports you through every step of homeownership. Explore Plans.
©2026 Century 21 Real Estate LLC. All rights reserved. CENTURY 21®, the CENTURY 21 Logo and C21® are service marks owned by Century 21 Real Estate LLC. Century 21 Real Estate LLC fully supports the principles of the Fair Housing Act and the Equal Opportunity Act. Each office is independently owned and operated. Listing information is deemed reliable but not guaranteed accurate.