
9 Elderwood Drive, Saint James, NY 11780
Local realty services provided by:CENTURY 21 Kafcos Realty
Upcoming open houses
- Sun, Sep 2011:30 am - 01:00 pm
Listed by: robin v. rosenberg
Office: signature premier properties
MLS#:1045111
Source:OneKey MLS
Price summary
- Price:$1,349,000
- Price per sq. ft.:$323.27
About this home
Move right into this extended, sprawling 6 BR, 4BA ranch, located in highly desired Mills Pond Estates offering an incredible "in-law" space rarely found in the neighborhood. This open concept home, which boasts hardwood floors throughout the main part of the home, is flooded with natural sunlight and is ideal for entertaining. The principle rooms are spacious, open and airy and overlook the resort-style yard which has an IG heated pool with updated liner, (2026) pump, (2025) and filter (2024), as well as a sports court, outdoor kitchen and built-in firepit. Amazing and rare basement allows for additional living space (with proper permits) or storage. This extended model has a classic brick exterior, designated home office, spacious laundry and functional mudroom spaces you wont find in elsewhere. Natural gas hooked up to the home, just needs to be connected. Current heating system can be converted to gas. Some windows redone 2025 and 2026. Oversized garage. 300 amp service. Solar panels are leased and allow for very low electric bills. Don't miss this truly unique opportunity!...
Contact an agent
Home facts
- Year built:1988
- Subdivision & Development:Mills Pond Estates
- Listing ID #:1045111
- Updated:September 15, 2026 at 04:52 PM
Rooms and interior
- Bedrooms:5
- Total bathrooms:4
- Full bathrooms:4
- Rooms Total:13
- Flooring:Hardwood
- Dining Description:Eat-In Kitchen, Formal Dining
- Bathrooms Description:Double Vanity
- Kitchen Description:Eat-in Kitchen, Stainless Steel Appliance(s)
- Bedroom Description:First Floor Bedroom
- Basement:Yes
- Basement Description:Partial
- Living area:3,200 sq. ft.
Heating and cooling
- Cooling:Central Air
- Heating:Oil
- Central air:Yes
Structure and exterior
- Year built:1988
- Building area:3,200 sq. ft.
- Lot area:0.92 Acres
- Architectural Style:Exp Ranch, Ranch
- Construction Materials:Frame
- Exterior Features:Basketball Court
- Levels:2 Story
Schools
- High school:Smithtown High School-East
- Middle school:Nesaquake Middle School
- Elementary school:St James Elementary School
Utilities
- Water:Public
- Sewer:Cesspool
Finances and disclosures
- Price:$1,349,000
- Price per sq. ft.:$323.27
- Tax amount:$24,971 (2026)
Features and amenities
- Appliances:Stainless Steel Appliance(s)
- Amenities:Double Vanity, Entrance Foyer, Granite Counters, High Ceilings, Open Floorplan, Walk-In Closet(s)
- Pool features:In Ground
Parking
- Parking description:Driveway, Garage, Off Street
- Garage:Yes
- Garage spaces:2
New listings near 9 Elderwood Drive
- Coming Soon
 $599,000Coming Soon4 beds 2 baths
5 Fiore Court, Saint James, NY 11780
MLS# ONE3590467Listed by: DEBARBIERI ASSOC INC - New
 $425,000Active1 beds 1 baths1,017 sq. ft.
403 Cabot Court E, Saint James, NY 11780
MLS# 1049800Listed by: DANIEL GALE SOTHEBYS INTL RLTY - New
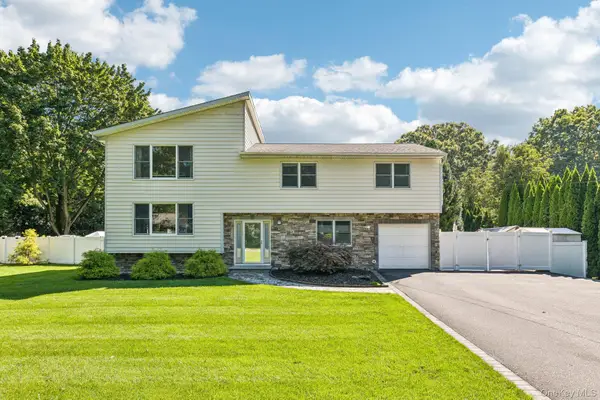 $979,000Active4 beds 3 baths2,460 sq. ft.
129 Jefferson Avenue, Saint James, NY 11780
MLS# 1042512Listed by: HOWARD HANNA COACH - New
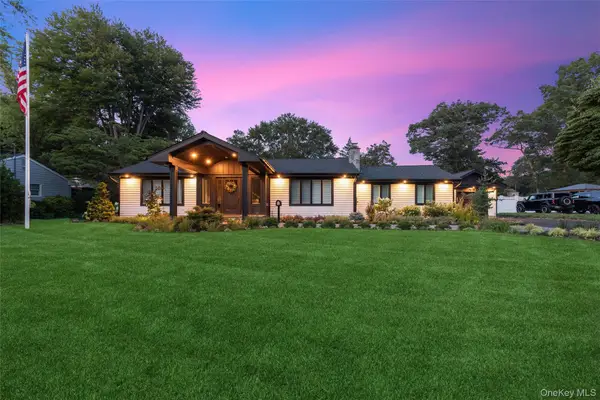 $1,350,000Active3 beds 2 baths2,177 sq. ft.
7 King Arthurs Court, Saint James, NY 11780
MLS# 1048649Listed by: LONG ISLAND HOME PROP LLC - New
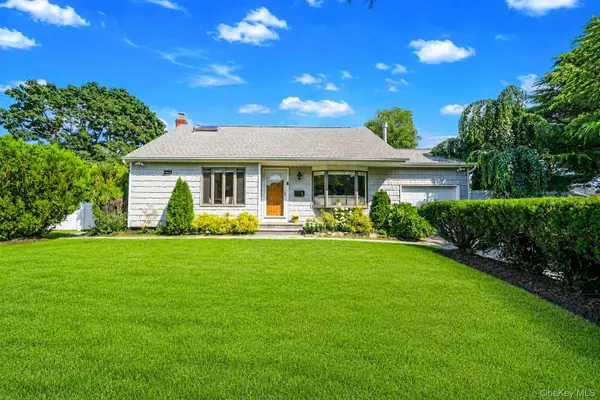 $699,999Active3 beds 2 baths1,433 sq. ft.
1 Rutgers Street, Smithtown, NY 11787
MLS# 1048457Listed by: SIGNATURE PREMIER PROPERTIES - New
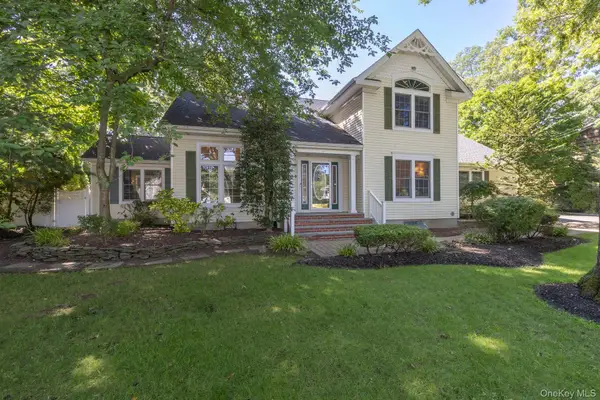 $850,000Active4 beds 3 baths2,210 sq. ft.
220 St. James Avenue N, Saint James, NY 11780
MLS# 1048431Listed by: DANIEL GALE SOTHEBYS INTL RLTY - New
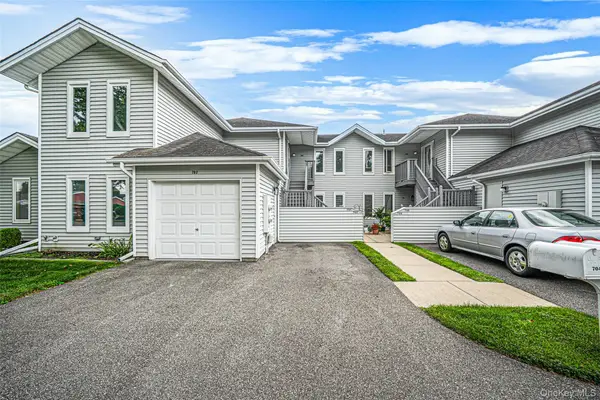 $519,000Active2 beds 2 baths1,292 sq. ft.
704 Fenway Road, Saint James, NY 11780
MLS# 1047751Listed by: BH&G R E REALTY CONNECT - New
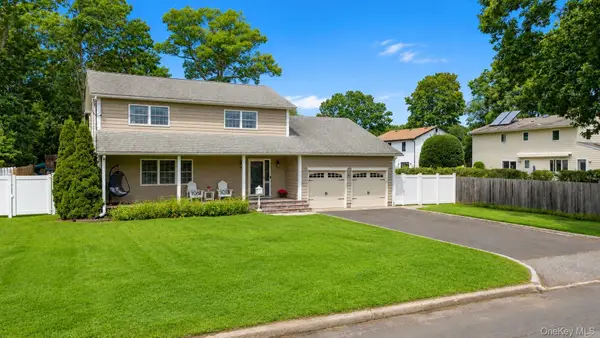 $824,999Active3 beds 3 baths1,956 sq. ft.
282 6th Avenue, Saint James, NY 11780
MLS# 1042862Listed by: COLDWELL BANKER AMERICAN HOMES 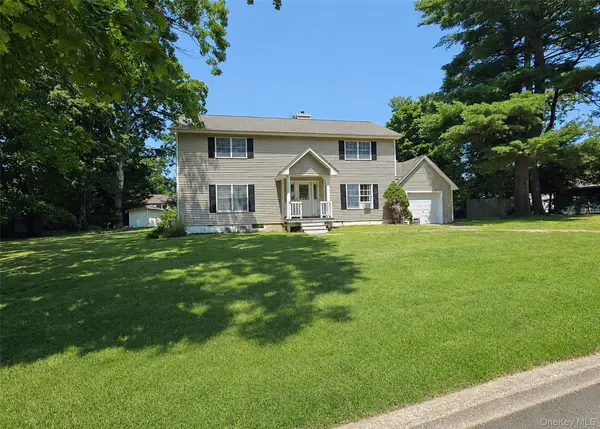 $799,000Active3 beds 3 baths2,700 sq. ft.
21 Sailer Street, Saint James, NY 11780
MLS# 1026187Listed by: RE/MAX BEST


Protect your home and budget from life's surprises with an Assurant Home Warranty, backed by a partner that supports you through every step of homeownership. Explore Plans.
©2026 Century 21 Real Estate LLC. All rights reserved. CENTURY 21®, the CENTURY 21 Logo and C21® are service marks owned by Century 21 Real Estate LLC. Century 21 Real Estate LLC fully supports the principles of the Fair Housing Act and the Equal Opportunity Act. Each office is independently owned and operated. Listing information is deemed reliable but not guaranteed accurate.