
6 Cedarfield Terrace, Saint James, NY 11780
Local realty services provided by:CENTURY 21 ICON
Upcoming open houses
- Sat, Sep 1912:00 pm - 02:00 pm
- Sun, Sep 2011:00 am - 01:00 pm
Listed by: ryan dunne, briguitte berrospi
Office: homesmart premier living rlty
MLS#:1050942
Source:OneKey MLS
Price summary
- Price:$1,595,000
- Price per sq. ft.:$356.82
About this home
Introducing 6 Cedarfield Terrace in beautiful St. James—an exceptional opportunity in one of the area’s most distinguished enclaves. With just 42 residences, this rare setting offers a balance of prime location, effortless connectivity, and exceptional privacy, pairing convenience with the tranquility of a private retreat. Masterfully reimagined, this 5 bedroom, 4 full bathroom residence encompasses approximately 4,000 square feet of sophisticated living space on a full builder’s acre. Sun filled interiors showcase warm white oak floors, soaring ceilings, new windows, a new roof and siding, and elevated finishes throughout. The first-floor primary suite offers a true hotel-like experience, featuring dramatic vaulted ceilings, two walk-in closets, and a beautifully appointed luxurious bathroom. A private guest wing near the garage provides a secluded retreat for guests, a home office, or flexible living space. At the heart of the home, a stunning chef’s kitchen features skylights, a center island, spacious eat-in area, and walk-in pantry. Upstairs, a spectacular loft with soaring ceilings, exposed wood beams, white oak floors, and generous closet space creates a versatile setting for a playroom, media room, or additional living area. A 9 foot ceiling basement spanning 1,678 sqft, along with a perfectly situated two-car garage, provides exceptional usability and abundant storage space. Located within the highly regarded Smithtown Central School District, with coveted lower St. James taxes and an enviable Head of the Harbor location, 6 Cedarfield Terrace offers a rare combination of scale, privacy, refined design, and an exceptional setting. Just minutes from Stony Brook Village’s renowned restaurants and shops, and close to Stony Brook University Hospital, the property offers unparalleled convenience. Enjoy easy access to Stony Brook Beach, West Meadow Beach, and the scenic waterfront of the North Shore, perfectly complementing this exceptional coastal lifestyle....
Contact an agent
Home facts
- Year built:1987
- Listing ID #:1050942
- Added:3 day(s) ago
- Updated:September 19, 2026 at 05:04 AM
Rooms and interior
- Bedrooms:5
- Total bathrooms:4
- Full bathrooms:4
- Rooms Total:12
- Flooring:Hardwood
- Dining Description:Eat-In Kitchen, Formal Dining
- Bathrooms Description:Double Vanity, Soaking Tub
- Kitchen Description:Chefs Kitchen, Dishwasher, Eat-in Kitchen, Kitchen Island, Microwave, Pantry, Refrigerator, Stainless Steel Appliance(s)
- Bedroom Description:First Floor Bedroom, Master Downstairs
- Basement:Yes
- Basement Description:Unfinished
- Living area:4,000 sq. ft.
Heating and cooling
- Cooling:Central Air
- Heating:Electric, Forced Air, Heat Pump, Hot Water
- Central air:Yes
Structure and exterior
- Year built:1987
- Building area:4,000 sq. ft.
- Lot area:0.92 Acres
- Architectural Style:Contemporary
- Construction Materials:Frame
Schools
- High school:Smithtown High School-East
- Middle school:Nesaquake Middle School
- Elementary school:St James Elementary School
Utilities
- Water:Public
- Sewer:Cesspool
Finances and disclosures
- Price:$1,595,000
- Price per sq. ft.:$356.82
- Tax amount:$24,936 (2026)
Features and amenities
- Appliances:Dishwasher, Microwave, Refrigerator, Stainless Steel Appliance(s)
- Laundry features:Washer/Dryer Hookup
- Amenities:Cathedral Ceiling(s), Double Vanity, Entrance Foyer, High Ceilings, Open Floorplan, Storage, Walk-In Closet(s), Wet Bar
Parking
- Parking description:Driveway, Garage
- Garage:Yes
- Garage spaces:2
New listings near 6 Cedarfield Terrace
- Coming Soon
 $599,000Coming Soon4 beds 2 baths
5 Fiore Court, Saint James, NY 11780
MLS# ONE3590467Listed by: DEBARBIERI ASSOC INC - New
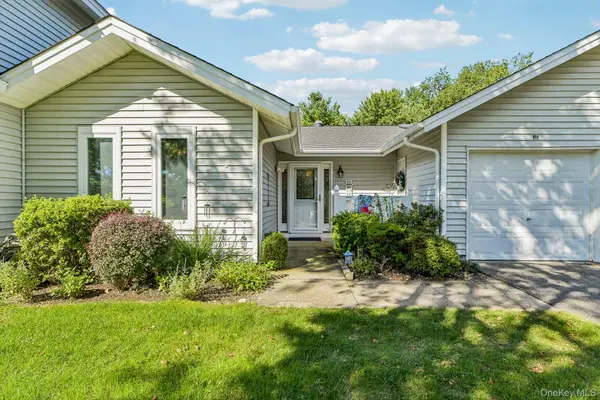 $599,999Active2 beds 2 baths1,733 sq. ft.
111 Fairfield Drive #111, Saint James, NY 11780
MLS# 1048219Listed by: HOWARD HANNA COACH - Open Sat, 12 to 2pmNew
 $495,000Active1 beds 2 baths889 sq. ft.
1101 Cabot Court N, Saint James, NY 11780
MLS# 1051285Listed by: BON ANNO REALTY ERA POWERED - Open Sun, 11:30am to 1pmNew
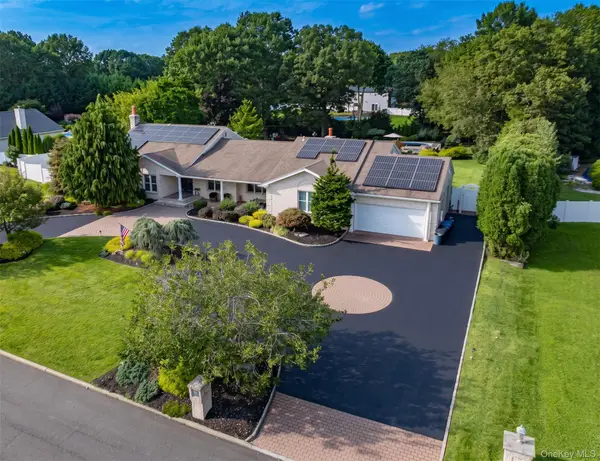 $1,349,000Active5 beds 4 baths3,200 sq. ft.
9 Elderwood Drive, Saint James, NY 11780
MLS# 1045111Listed by: SIGNATURE PREMIER PROPERTIES - New
 $425,000Active1 beds 1 baths1,017 sq. ft.
403 Cabot Court E, Saint James, NY 11780
MLS# 1049800Listed by: DANIEL GALE SOTHEBYS INTL RLTY - New
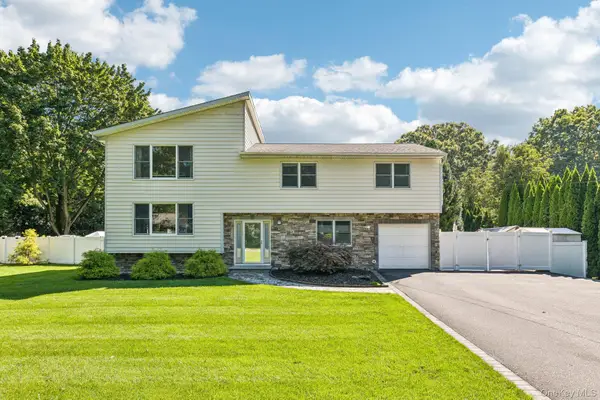 $979,000Active4 beds 3 baths2,460 sq. ft.
129 Jefferson Avenue, Saint James, NY 11780
MLS# 1042512Listed by: HOWARD HANNA COACH - New
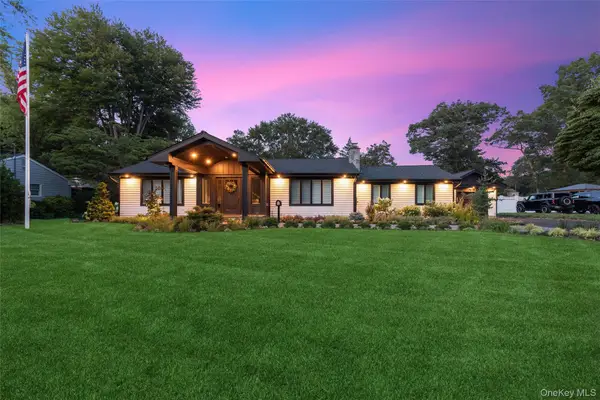 $1,350,000Active3 beds 2 baths2,177 sq. ft.
7 King Arthurs Court, Saint James, NY 11780
MLS# 1048649Listed by: LONG ISLAND HOME PROP LLC - New
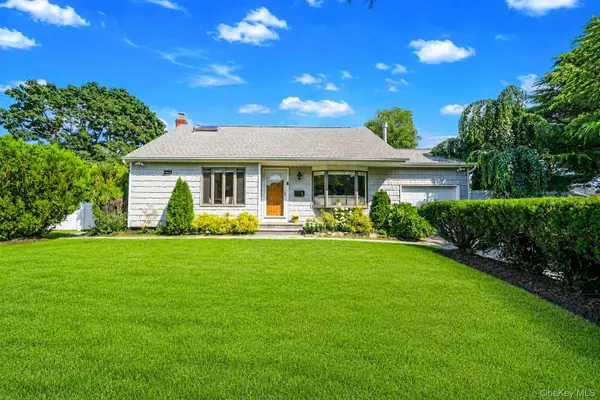 $699,999Active3 beds 2 baths1,433 sq. ft.
1 Rutgers Street, Smithtown, NY 11787
MLS# 1048457Listed by: SIGNATURE PREMIER PROPERTIES - New
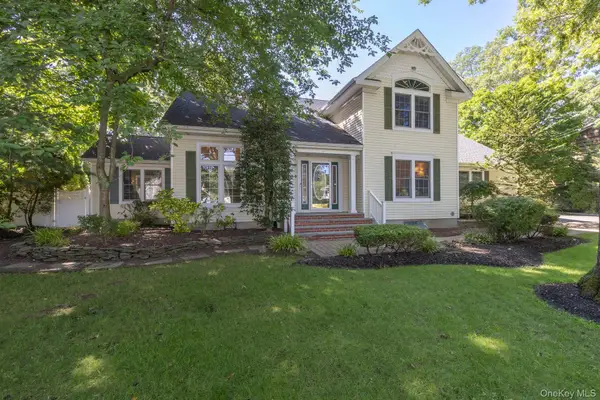 $850,000Active4 beds 3 baths2,210 sq. ft.
220 St. James Avenue N, Saint James, NY 11780
MLS# 1048431Listed by: DANIEL GALE SOTHEBYS INTL RLTY


Protect your home and budget from life's surprises with an Assurant Home Warranty, backed by a partner that supports you through every step of homeownership. Explore Plans.
©2026 Century 21 Real Estate LLC. All rights reserved. CENTURY 21®, the CENTURY 21 Logo and C21® are service marks owned by Century 21 Real Estate LLC. Century 21 Real Estate LLC fully supports the principles of the Fair Housing Act and the Equal Opportunity Act. Each office is independently owned and operated. Listing information is deemed reliable but not guaranteed accurate.