
704 Fenway Road, Saint James, NY 11780
Local realty services provided by:CENTURY 21 Full Service Realty
704 Fenway Road,Saint James, NY 11780
$519,000
- 2 Beds
- 2 Baths
- 1,292 sq. ft.
- Condominium
- Active
Listed by: danielle curti
Office: bh&g r e realty connect
MLS#:1047751
Source:OneKey MLS
Price summary
- Price:$519,000
- Price per sq. ft.:$401.7
- Monthly HOA dues:$377
About this home
This upper-level, true two bedroom, two full bath residence offers 1,292 square feet of spacious, thoughtfully designed living space in diamond condition. True hardwood floors flow through the main living areas and bedrooms, while eat in kitchen features tile flooring, granite countertops, and Fridgidaire Gallery stainless steel appliances. The generous L-shaped living and dining room is filled with natural light from its southern exposure, with sliding glass door opening to a private covered terrace.
The primary bedroom includes a walk-in closet and an en-suite bathroom with a walk in shower and two pedestal sinks. The guest bathroom features a jacuzzi tub. Additional conveniences include a brand new HVAC system installed June 2026 and a full size LG washer and dryer 2023.Beautifully maintained and truly move-in ready. This home is ready for its next owner.
Fairfield at St James is an established, gated 55+ community centrally located near major shopping, restaurants, theaters, beaches, boating and gold. Community amenities include a newly updated pickleball and tennis courts, bocce, outdoor shuffle board, gardening, outdoor pools, indoor pools, fitness room.
Don't miss the chance to enjoy an active, connected lifestyle-or simply relax and appreciate everything this community has to offer....
Contact an agent
Home facts
- Year built:1989
- Subdivision & Development:Fairfield at St James
- Listing ID #:1047751
- Added:1 day(s) ago
- Updated:September 10, 2026 at 01:19 AM
Rooms and interior
- Bedrooms:2
- Total bathrooms:2
- Full bathrooms:2
- Rooms Total:5
- Flooring:Hardwood
- Dining Description:Eat-In Kitchen, Formal Dining
- Kitchen Description:Dishwasher, Eat-in Kitchen, Microwave, Refrigerator, Stainless Steel Appliance(s), Walk Through Kitchen
- Living area:1,292 sq. ft.
Heating and cooling
- Cooling:Central Air, ENERGY STAR Qualified Equipment
- Heating:ENERGY STAR Qualified Equipment, Electric, Heat Pump
- Central air:Yes
Structure and exterior
- Year built:1989
- Building area:1,292 sq. ft.
- Lot area:0.01 Acres
- Construction Materials:Frame, Vinyl Siding
- Exterior Features:Balcony, Private Entrance
- Levels:1 Story
Schools
- High school:Smithtown High School-East
- Middle school:Nesaquake Middle School
- Elementary school:Mills Pond Elementary School
Utilities
- Water:Public
Finances and disclosures
- Price:$519,000
- Price per sq. ft.:$401.7
- Tax amount:$477,077 (2026)
Features and amenities
- Appliances:Dishwasher, Dryer, Microwave, Refrigerator, Stainless Steel Appliance(s), Washer
- Laundry features:Dryer, In Unit, Washer, Washer/Dryer Hookup
- Amenities:Entrance Foyer, Gated, Granite Counters, High Speed Internet, Parking, Pool, Smart Thermostat, Walk-In Closet(s)
- Pool features:In Ground, Indoor, Outdoor Pool
Parking
- Total parking spaces:2
- Parking description:Common, Driveway, Off Street, Private, Shared Driveway
New listings near 704 Fenway Road
- Coming SoonOpen Sat, 2 to 4pm
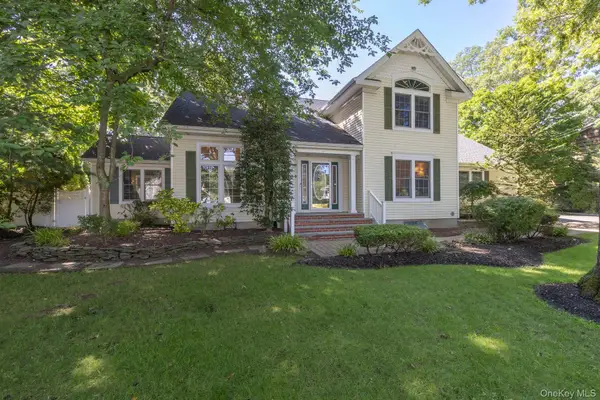 $850,000Coming Soon4 beds 3 baths2,210 sq. ft.
220 St. James Avenue N, Saint James, NY 11780
MLS# 1048431Listed by: DANIEL GALE SOTHEBYS INTL RLTY - Coming Soon
 $599,000Coming Soon4 beds 2 baths
5 Fiore Court, Saint James, NY 11780
MLS# ONE3590467Listed by: DEBARBIERI ASSOC INC - New
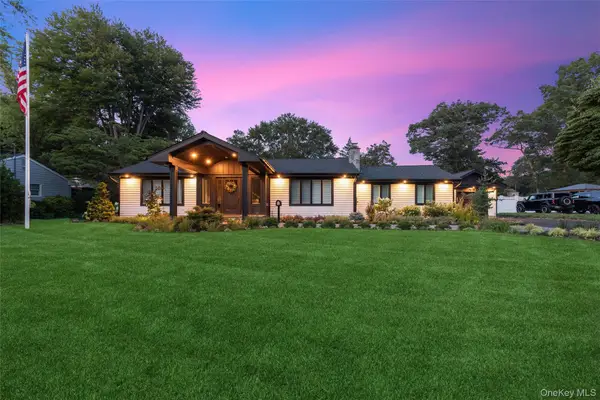 $1,350,000Active3 beds 2 baths2,177 sq. ft.
7 King Arthurs Court, Saint James, NY 11780
MLS# 1048649Listed by: LONG ISLAND HOME PROP LLC - Open Sat, 2:30 to 5pmNew
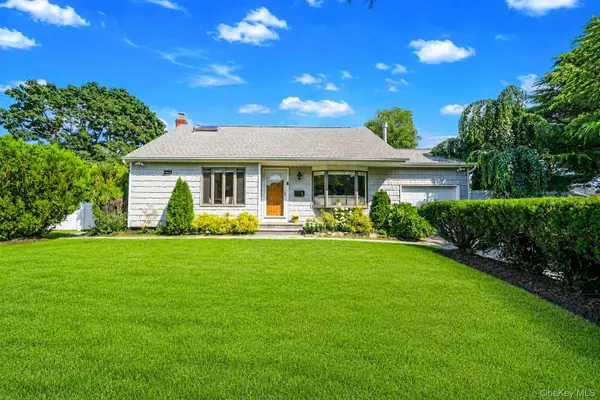 $699,999Active3 beds 2 baths1,433 sq. ft.
1 Rutgers Street, Smithtown, NY 11787
MLS# 1048457Listed by: SIGNATURE PREMIER PROPERTIES - Open Sat, 12 to 2pmNew
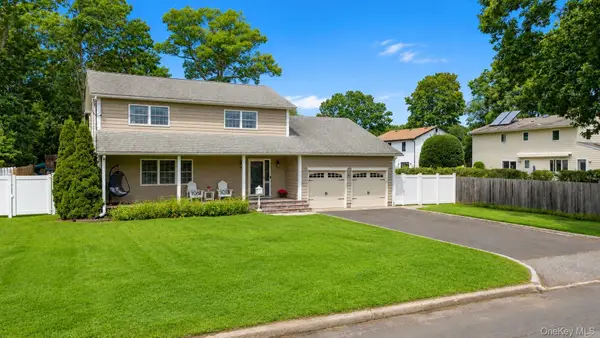 $824,999Active3 beds 3 baths1,956 sq. ft.
282 6th Avenue, Saint James, NY 11780
MLS# 1042862Listed by: COLDWELL BANKER AMERICAN HOMES - Open Fri, 5 to 7pmNew
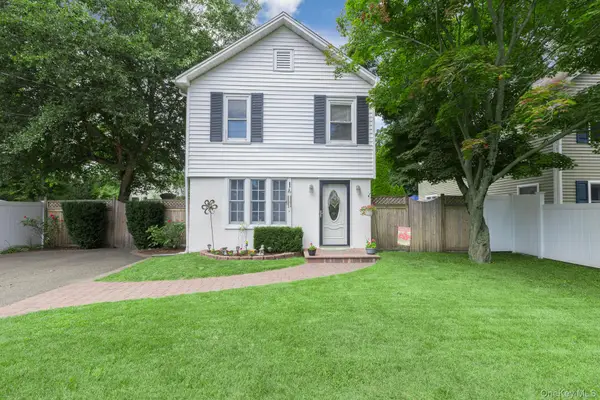 $579,888Active3 beds 2 baths1,089 sq. ft.
314 6th Avenue, Saint James, NY 11780
MLS# 1044955Listed by: SIGNATURE PREMIER PROPERTIES - New
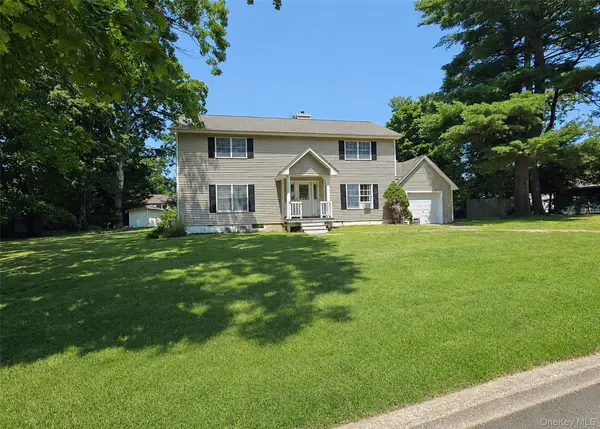 $799,000Active3 beds 3 baths2,700 sq. ft.
21 Sailer Street, Saint James, NY 11780
MLS# 1026187Listed by: RE/MAX BEST 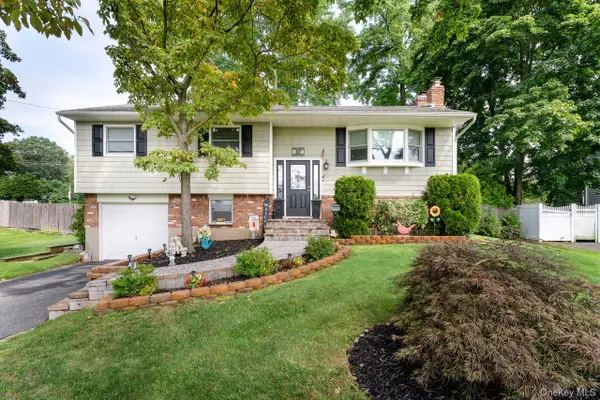 $759,900Active4 beds 3 baths1,614 sq. ft.
49 Mckinley Street, Saint James, NY 11780
MLS# 1043024Listed by: AMERICAN REAL ESTATE ASSOC INC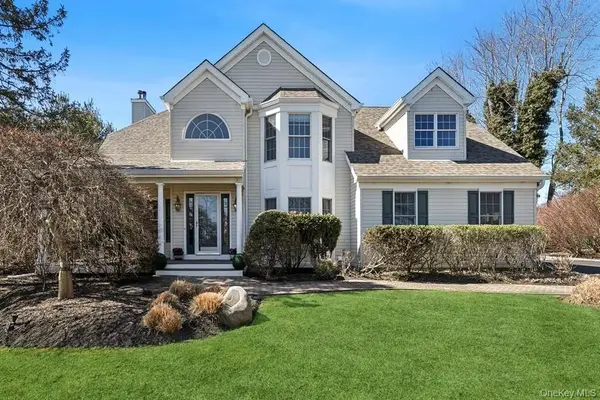 $1,599,990Pending5 beds 5 baths3,420 sq. ft.
5 Kenwood Lane, Saint James, NY 11780
MLS# 1038556Listed by: SHEA & SANDERS REAL ESTATE INC


Protect your home and budget from life's surprises with an Assurant Home Warranty, backed by a partner that supports you through every step of homeownership. Explore Plans.
©2026 Century 21 Real Estate LLC. All rights reserved. CENTURY 21®, the CENTURY 21 Logo and C21® are service marks owned by Century 21 Real Estate LLC. Century 21 Real Estate LLC fully supports the principles of the Fair Housing Act and the Equal Opportunity Act. Each office is independently owned and operated. Listing information is deemed reliable but not guaranteed accurate.