
5730 Route 82, Stanford, NY 12514
Local realty services provided by:CENTURY 21 Ed & Margaret Williams Realty
5730 Route 82,Stanfordville, NY 12514
$725,000
- 3 Beds
- 1 Baths
- 1,348 sq. ft.
- Single family
- Coming Soon
Listed by: sarah k. sartorini yarmoluk
Office: william pitt sothebys int rlty
MLS#:1065649
Source:OneKey MLS
Price summary
- Price:$725,000
- Price per sq. ft.:$537.83
About this home
Move right into this newly renovated 3 bedroom home in the charming town of Stanford. The open floor plan features one level living at its finest. Completely renovated from top to bottom in 2026, it is so fresh, the paint is still drying. Featuring a new roof, new oak floors. new kitchen with island and Quartz countertops. All new appliances, including full size washer and dryer. The property is freshly landscaped, featuring new bluestone walkways and a back patio, leading to your newly paved driveway. Sunlight fills every window of this home, while everything is right within reach. Enjoy your morning coffee on the sun filled porch with all new tile beneath your feet. Looking out on your private back yard within one acre of land, and your newly refreshed two car garage. All you need to bring is your furniture and your belongings. Convenient location 15 minutes from Millbrook, Rhinebeck or Pine Plains. 5 minutes to TSP and 90 minutes from NYC.
Contact an agent
Home facts
- Year built:1967
- Listing ID #:1065649
- Updated:October 24, 2026 at 09:41 PM
Rooms and interior
- Bedrooms:3
- Total bathrooms:1
- Full bathrooms:1
- Rooms Total:5
- Kitchen Description:Dishwasher, Kitchen Island, Range, Refrigerator, Stainless Steel Appliance(s)
- Bedroom Description:First Floor Bedroom
- Basement:Yes
- Basement Description:Full
- Living area:1,348 sq. ft.
Heating and cooling
- Cooling:Central Air
- Heating:Forced Air
- Central air:Yes
Structure and exterior
- Year built:1967
- Building area:1,348 sq. ft.
- Lot area:1 Acres
- Lot Features:Level
- Architectural Style:Cottage
- Construction Materials:Frame
- Levels:1 Story
Schools
- High school:Stissing Mountain Jr/Sr High School
- Middle school:Stissing Mountain Junior/Senior High School
- Elementary school:Seymour Smith Intermediate Lrn Ctr
Utilities
- Water:Well
- Sewer:Septic Tank
Finances and disclosures
- Price:$725,000
- Price per sq. ft.:$537.83
- Tax amount:$4,591 (2026)
Features and amenities
- Appliances:Dishwasher, Dryer, Refrigerator, Stainless Steel Appliance(s), Washer
- Laundry features:Dryer, Washer, Washer/Dryer Hookup
- Amenities:Entrance Foyer, High Ceilings, Open Floorplan
Parking
- Parking description:Detached, Driveway, Garage, Off Street
- Garage:Yes
- Garage spaces:2
New listings near 5730 Route 82
- New
 $695,000Active3 beds 3 baths2,007 sq. ft.
47 Wendover Road, Stanfordville, NY 12581
MLS# 1066346Listed by: WILLIAM PITT SOTHEBYS INT RLTY - New
 $3,600,000Active5 beds 4 baths4,995 sq. ft.
99 Knight Road, Clinton Corners, NY 12514
MLS# 1052146Listed by: HOULIHAN LAWRENCE INC. - Open Sat, 12 to 2pmNew
 $895,000Active4 beds 3 baths1,911 sq. ft.
2790 Salt Point Turnpike, Clinton Corners, NY 12514
MLS# 1064740Listed by: HOULIHAN LAWRENCE INC. - Open Sat, 12 to 3pmNew
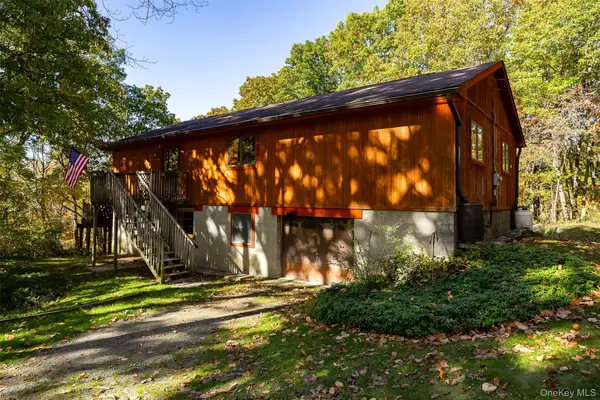 $350,000Active3 beds 2 baths1,531 sq. ft.
1259 N Anson Road, Stanfordville, NY 12581
MLS# 1062363Listed by: KW MIDHUDSON - New
 $1,285,000Active6 beds 6 baths4,151 sq. ft.
163 Decker Road, Stanfordville, NY 12581
MLS# 20266135Listed by: HOULIHAN LAWRENCE, INC.  $720,000Active4 beds 3 baths2,464 sq. ft.
262 Stissing Road, Stanfordville, NY 12581
MLS# 1057612Listed by: CORCORAN COUNTRY LIVING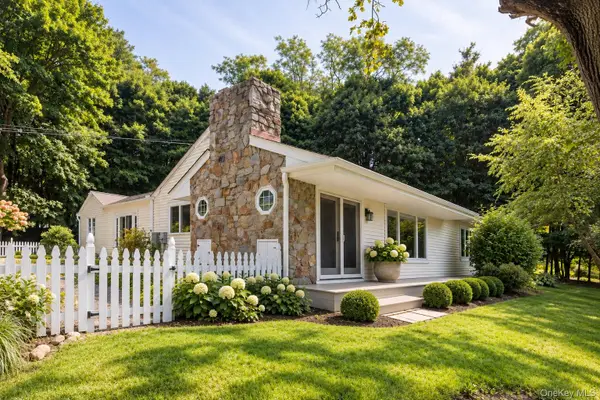 $475,000Pending2 beds 2 baths1,396 sq. ft.
177 Attlebury Hill Road, Stanfordville, NY 12581
MLS# 1056194Listed by: NEIL CHARLES REAL ESTATE, LLC $850,000Active2 beds 2 baths1,768 sq. ft.
544 Willow Brook Road, Clinton Corners, NY 12514
MLS# 1054718Listed by: GEORGE T WHALEN REAL ESTATE $495,000Active3 beds 1 baths1,288 sq. ft.
752 Hunns Lake Road, Stanfordville, NY 12581
MLS# 1054766Listed by: THOMAS ZENGEN


Protect your home and budget from life's surprises with an Assurant Home Warranty, backed by a partner that supports you through every step of homeownership. Explore Plans.
©2026 Century 21 Real Estate LLC. All rights reserved. CENTURY 21®, the CENTURY 21 Logo and C21® are service marks owned by Century 21 Real Estate LLC. Century 21 Real Estate LLC fully supports the principles of the Fair Housing Act and the Equal Opportunity Act. Each office is independently owned and operated. Listing information is deemed reliable but not guaranteed accurate.