
107 Wilderness Way, Stephentown, NY 12169
Local realty services provided by:CENTURY 21 Adirondacks
Listed by: shane p cahill
Office: venture fox realty group llc.
MLS#:202622880
Source:Global MLS
Price summary
- Price:$849,900
- Price per sq. ft.:$458.17
About this home
Escape to your own private Berkshire retreat on 36.75 secluded acres with breathtaking mountain views, a swimming pond, a second small pond, streams, fruit trees, and grapevines. This exceptional passive solar contemporary home blends striking architecture, energy efficiency, and quality craftsmanship in a truly one-of-a-kind setting.
The sun-filled multi-level floor plan offers approximately 2,778 square feet of living space with soaring cathedral ceilings, walls of windows, and seamless indoor-outdoor living. French doors lead to expansive decks, patios, perennial gardens, and a hot tub, while the sunroom overlooks the pond and gazebo. The flexible three-story layout offers 2 (currently)-4 (with a wall and closet) bedrooms and a full bath on every level.
Built with superior ICF construction, the home features R-50 walls, R-48 roof insulation, Hardie Board siding, a grid-tied solar electric system, propane heat, wood and pellet stoves, radiant heated tile floors, on-demand hot water, and a newer heat pump with central A/C.
Four separate parcels provide future flexibility, all while enjoying complete privacy. Ideally located between the Capital Region and the Berkshires, this remarkable property offers the perfect balance of peaceful seclusion and convenient access to year-round recreation, dining, and cultural attractions....
Contact an agent
Home facts
- Year built:2007
- Listing ID #:202622880
- Added:45 day(s) ago
- Updated:September 13, 2026 at 02:34 PM
Rooms and interior
- Bedrooms:2
- Total bathrooms:3
- Full bathrooms:3
- Rooms Total:12
- Flooring:Wood
- Kitchen Description:Built-In Electric Oven, Freezer, Microwave, Refrigerator
- Basement Description:Exterior Entry, Finished, Interior Entry, Walk-Out Access, Wood Stove
- Living area:1,855 sq. ft.
Heating and cooling
- Cooling:Ductless
- Heating:Baseboard, Ductless, Propane
Structure and exterior
- Roof:Asphalt
- Year built:2007
- Building area:1,855 sq. ft.
- Lot area:36.48 Acres
- Lot Features:Irregular Lot, Mountain(s), Private, Views
- Architectural Style:Contemporary
- Construction Materials:Fiber Cement
- Exterior Features:Composite Deck, Lighting, Patio
- Foundation Description:Concrete Perimeter
Schools
- High school:Berlin Central
Utilities
- Sewer:Septic Tank
Finances and disclosures
- Price:$849,900
- Price per sq. ft.:$458.17
- Tax amount:$2,752
Features and amenities
- Laundry features:Dryer, Laundry Room, Main Level, Washer
Parking
- Total parking spaces:6
- Parking description:Attached
- Garage:Yes
- Garage spaces:2
New listings near 107 Wilderness Way
- New
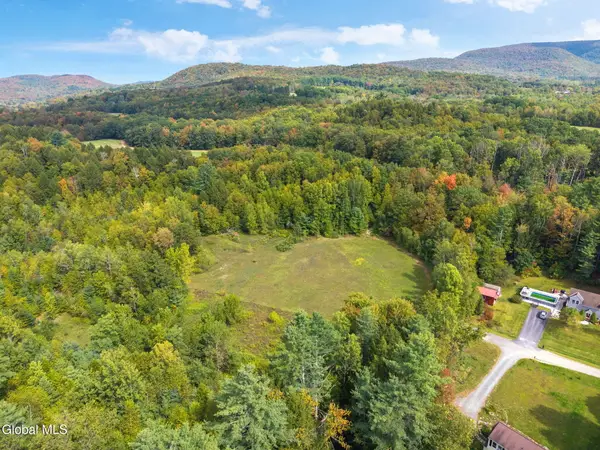 $99,000Active12.26 Acres
L113 Upper Hemlock Ridge Way, Stephentown, NY 12168
MLS# 202626006Listed by: KELLIE KIELEY REALTY LLC - New
 $309,000Active4 beds 2 baths1,300 sq. ft.
843 State Route 43, Stephentown, NY 12169
MLS# 202625869Listed by: GREENWOOD REALTY GROUP OF NEW YORK LLC - New
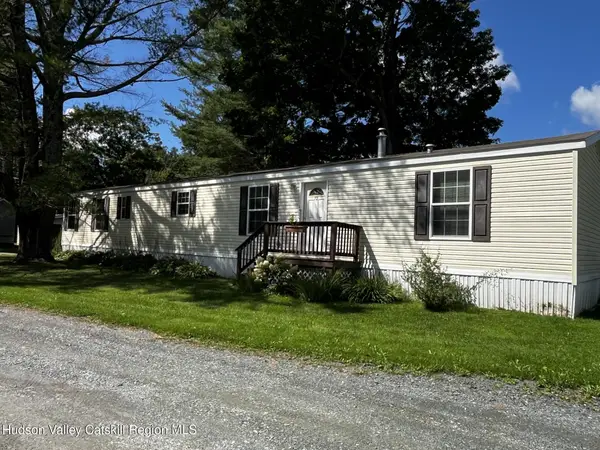 $125,000Active2 beds 1 baths1,280 sq. ft.
72 Willow Way, Stephentown, NY 12169
MLS# 20265168Listed by: HOWARD HANNA CAPITAL, INC. - New
 $249,000Active4 beds 1 baths1,960 sq. ft.
454 New York 43, Stephentown, NY 12168
MLS# 202625402Listed by: COLDWELL BANKER PRIME PROPERTIES 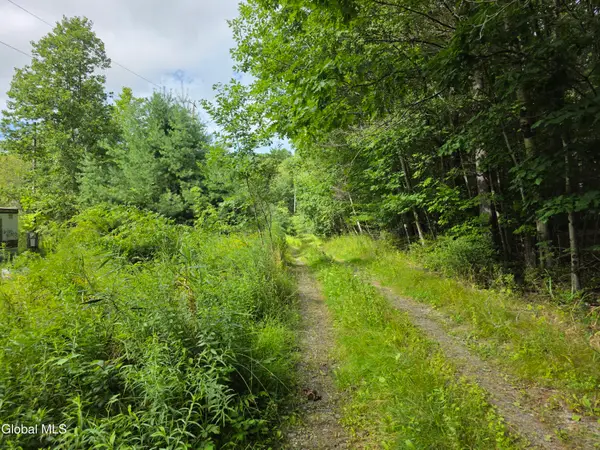 $35,000Pending2 Acres
73 Brainard Road, Stephentown, NY 12018
MLS# 202624231Listed by: STERLING REAL ESTATE GROUP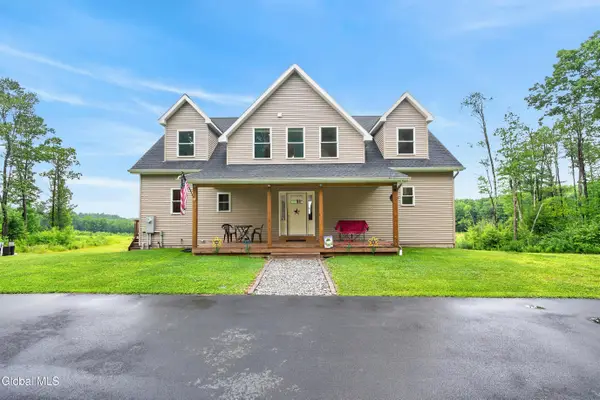 $800,000Pending4 beds 4 baths2,400 sq. ft.
439 Saddle Back Ridge Road, Stephentown, NY 12062
MLS# 202622377Listed by: HOWARD HANNA CAPITAL INC $139,900Pending3 beds 2 baths980 sq. ft.
1110 Ny-43, Stephentown, NY 12169
MLS# 202622289Listed by: BOVAIR REAL ESTATE $48,900Active7.1 Acres
Lot 21.14 Old Town Way, Stephentown, NY 12168
MLS# 202622218Listed by: BERKSHIRE HATHAWAY HOME SERVICES BLAKE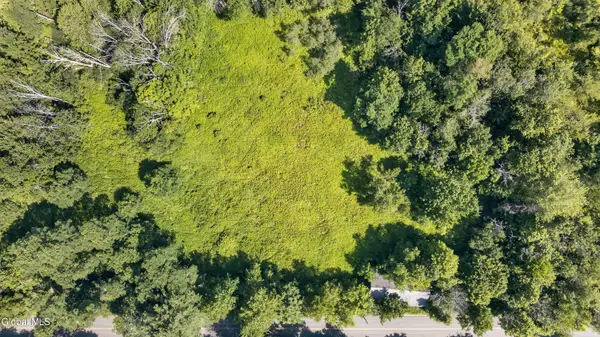 $249,500Active12.21 Acres
201 Presbyterian Hill Road #Lot 1, Stephentown, NY 12168
MLS# 202622162Listed by: CARR REAL ESTATE GROUP LLC


Protect your home and budget from life's surprises with an Assurant Home Warranty, backed by a partner that supports you through every step of homeownership. Explore Plans.
©2026 Century 21 Real Estate LLC. All rights reserved. CENTURY 21®, the CENTURY 21 Logo and C21® are service marks owned by Century 21 Real Estate LLC. Century 21 Real Estate LLC fully supports the principles of the Fair Housing Act and the Equal Opportunity Act. Each office is independently owned and operated. Listing information is deemed reliable but not guaranteed accurate.