
112 Mill Road, Stone Ridge, NY 12484
Local realty services provided by:CENTURY 21 Stoeckeler Real Estate
112 Mill Road,Stone Ridge, NY 12484
$2,950,000
- 3 Beds
- 5 Baths
- 3,582 sq. ft.
- Single family
- Active
Listed by: briana cermak, jeff serouya
Office: compass greater ny, llc.
MLS#:20265596
Source:NY_MLSUC
Price summary
- Price:$2,950,000
- Price per sq. ft.:$823.56
About this home
Set on 4 private acres in Stone Ridge, this newly constructed contemporary ranch is unlike anything else in the area. The design is modern and innovative, yet undeniably classic, the kind of home that will feel just as current decades from now, using materials like Italian terracotta siding, exotic marble, white oak, and polished concrete in ways that are both fresh and enduring. The setting is magical. A manicured forest of mature oaks, dozens of evergreens - laurels, arborvitaes, and white pines - and thousands of planted ferns surrounds the home, which is thoughtfully sited to capture southern light throughout the day. The custom front door makes an equally strong first impression, an oversized entry built to a grand scale that hints at the sophistication inside. The foyer, with a dedicated powder room, opens to the heart of the home where the kitchen features custom white oak cabinetry by IP Millwork, exotic marble surfaces, a centerpiece island, and a full Miele appliance suite, with a sunny breakfast room just off the kitchen. The living room makes a dramatic statement with 19-foot vaulted ceilings, polished architectural concrete floors, a wood-burning fireplace rising the full height of the room, and walls of triple-pane glass with 8-foot sliders connecting to the patios beyond. Past the living room, a den with a custom bar and integrated wine refrigeration offers a quiet spot to unwind. The bedroom wing offers three en suite bedrooms, each with wide-plank white oak flooring and custom white oak millwork. Among them, the serene primary suite anchors the far end of the home, its bathroom finished in marble tile with a slab marble vanity. A private in-home sauna is near by along with a mudroom with plenty of storage and a door out to the pool area. Outside, granite paver patios connect the main entry, living areas, and pool deck where the pool, with a striking granite bottom, becomes a destination of its own. Spend summer days between the swimming pool, the sun-soaked patios, and the outdoor shower. The detached 4-season pool house with heat, A/C and a kitchenette is just steps away - a flexible space for visitors, creative work, or a quiet retreat. Behind the scenes, a multi-zone audio system inside and out, radiant floor heat, Doorbird entry controls, smart controls, EV charging, and Powerwall pre-wiring round out the impressive list of systems. All of this on a quiet, scenic road just minutes to the heart of Stone Ridge, with grocery stores, restaurants, cafes, and farm markets all a short drive away. Under 20 minutes to Kingston and about 2 hours to NYC....
Contact an agent
Home facts
- Year built:2026
- Listing ID #:20265596
- Added:25 day(s) ago
- Updated:October 18, 2026 at 06:45 PM
Rooms and interior
- Bedrooms:3
- Total bathrooms:5
- Full bathrooms:4
- Half bathrooms:1
- Flooring:Engineered Hardwood, Marble, concrete
- Basement:Yes
- Living area:3,582 sq. ft.
Heating and cooling
- Cooling:Heat Pump
- Heating:Electric, Heat Pump, Radiant
Structure and exterior
- Year built:2026
- Building area:3,582 sq. ft.
- Lot area:4 Acres
- Lot Features:Level
- Architectural Style:Ranch
- Exterior Features:Lighting, Patio, Paved Walkway
Utilities
- Sewer:Septic tank
Finances and disclosures
- Price:$2,950,000
- Price per sq. ft.:$823.56
- Tax amount:$2,386
Features and amenities
- Amenities:Breakfast Bar, High Ceilings, High Speed Internet, Insulated Windows, Vaulted Ceiling(s)
Parking
- Garage:Yes
- Garage spaces:2
New listings near 112 Mill Road
- New
 $2,495,000Active4 beds 2 baths2,258 sq. ft.
154 Pine Bush Road, Stone Ridge, NY 12484
MLS# 20266176Listed by: BHHS NUTSHELL REALTY - New
 $117,900Active1.26 Acres
12 Lollypoppy Lane, Stone Ridge, NY 12484
MLS# 20266004Listed by: BHHS NUTSHELL REALTY - New
 $595,000Active4 beds 2 baths1,584 sq. ft.
3328 U.s. 209, Stone Ridge, NY 12484
MLS# 20265962Listed by: COMPASS GREATER NY, LLC 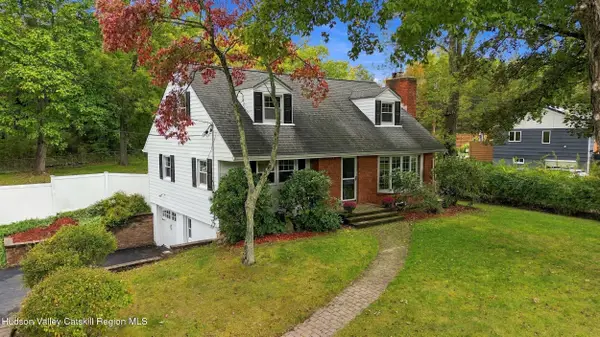 $485,000Active4 beds 2 baths1,537 sq. ft.
212 Rickey Road, Stone Ridge, NY 12484
MLS# 20265929Listed by: HOULIHAN LAWRENCE, INC. $625,000Active2 beds 3 baths2,324 sq. ft.
31 Kapetanakis Lane, Stone Ridge, NY 12484
MLS# 1056799Listed by: HOULIHAN LAWRENCE INC. $865,000Active4 beds 3 baths1,932 sq. ft.
86 Pine Bush Road, Stone Ridge, NY 12484
MLS# 20265644Listed by: KELLER WILLIAMS REALTY HV NORT $2,200,000Active4 beds 4 baths2,736 sq. ft.
393 Buck Road, Stone Ridge, NY 12484
MLS# 20265133Listed by: COMPASS GREATER NY, LLC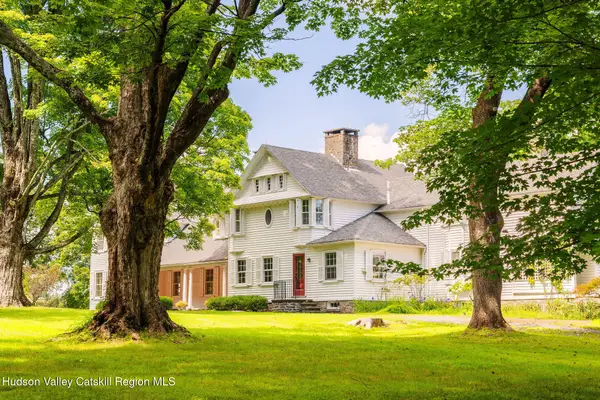 $1,890,000Pending7 beds 5 baths5,015 sq. ft.
55 Leggett Road, Stone Ridge, NY 12484
MLS# 20265057Listed by: COMPASS GREATER NEW YORK, LLC $652,500Active3 beds 2 baths2,781 sq. ft.
13 Waters Drive, Stone Ridge, NY 12484
MLS# 20265010Listed by: JFIVE HOMES REALTY,LLC


Protect your home and budget from life's surprises with an Assurant Home Warranty, backed by a partner that supports you through every step of homeownership. Explore Plans.
©2026 Century 21 Real Estate LLC. All rights reserved. CENTURY 21®, the CENTURY 21 Logo and C21® are service marks owned by Century 21 Real Estate LLC. Century 21 Real Estate LLC fully supports the principles of the Fair Housing Act and the Equal Opportunity Act. Each office is independently owned and operated. Listing information is deemed reliable but not guaranteed accurate.