
212 Rickey Road, Stone Ridge, NY 12484
Local realty services provided by:CENTURY 21 New West Properties
212 Rickey Road,Stone Ridge, NY 12484
$485,000
- 4 Beds
- 2 Baths
- 1,537 sq. ft.
- Single family
- Active
Listed by: jessica brasseur
Office: houlihan lawrence, inc.
MLS#:20265929
Source:NY_MLSUC
Price summary
- Price:$485,000
- Price per sq. ft.:$315.55
About this home
A comfortable Cape in a quiet Stone Ridge neighborhood, with space to spread out and an easy connection to everything the area has to offer. This well-maintained four-bedroom, two-bath Cape offers a flexible layout, hardwood floors, a fenced-in yard, a large deck, and a one-car garage.
The main level features a bright living room with a pellet stove, an eat-in kitchen with a new stove and microwave, two bedrooms, and a full bath. Upstairs are two additional bedrooms and another full bath, creating plenty of space for guests, a home office, or whatever your needs may be. The basement provides generous storage, plus laundry and a B-Dry system already in place.
Outside, there is a paved driveway, a pretty front lawn, and a fenced backyard with a large deck. An inviting setup for outdoor dining, gardening, relaxing, and entertaining.
And then there's the location. Just minutes from the center of Stone Ridge, with its shops, restaurants, and everyday conveniences. The O&W Rail Trail and the Hamlet of High Falls are close by, while Ulster Community College is just a two-minute drive away. Mohonk Preserve is only minutes down the road, with Catskill hiking, skiing, and countless other outdoor adventures within easy reach. Convenient access to the NYS Thruway makes getting where you're going just as straightforward.
Sunny, practical, and easy to live in, with Stone Ridge, High Falls, and the best of the Hudson Valley all within easy reach....
Contact an agent
Home facts
- Year built:1959
- Listing ID #:20265929
- Added:18 day(s) ago
- Updated:October 18, 2026 at 06:45 PM
Rooms and interior
- Bedrooms:4
- Total bathrooms:2
- Full bathrooms:2
- Rooms Total:6
- Flooring:wood
- Kitchen Description:Eat-in Kitchen
- Basement:Yes
- Basement Description:Exterior Entry, Full, Interior Entry, Unfinished, Walk-Out Access
- Living area:1,537 sq. ft.
Heating and cooling
- Cooling:Ceiling Fan(S), Ductless
- Heating:Baseboard, Oil
Structure and exterior
- Year built:1959
- Building area:1,537 sq. ft.
- Lot area:0.33 Acres
- Lot Features:Level
- Architectural Style:Cape Cod
- Construction Materials:Hardiplank Type, brick
- Exterior Features:Deck
Utilities
- Sewer:Septic tank
Finances and disclosures
- Price:$485,000
- Price per sq. ft.:$315.55
- Tax amount:$5,924
Features and amenities
- Amenities:Eat-In Kitchen, High Speed Internet
Parking
- Parking description:Driveway
- Garage:Yes
- Garage spaces:1
New listings near 212 Rickey Road
- New
 $2,495,000Active4 beds 2 baths2,258 sq. ft.
154 Pine Bush Road, Stone Ridge, NY 12484
MLS# 20266176Listed by: BHHS NUTSHELL REALTY 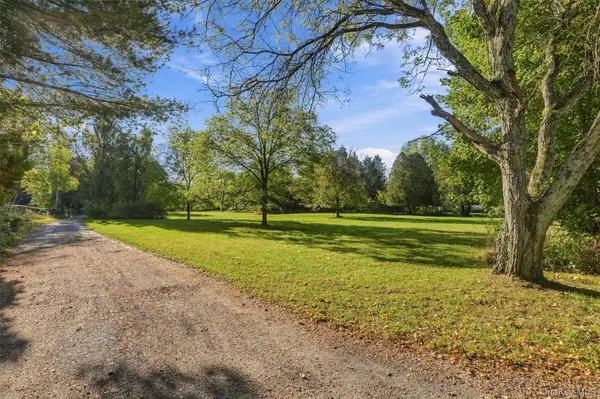 $117,900Active1.25 Acres
12 Lollypoppy Lane, Stone Ridge, NY 12484
MLS# 1059553Listed by: BHHS NUTSHELL REALTY $595,000Active4 beds 2 baths1,584 sq. ft.
3328 U.s. 209, Stone Ridge, NY 12484
MLS# 20265962Listed by: COMPASS GREATER NY, LLC $625,000Active2 beds 3 baths2,324 sq. ft.
31 Kapetanakis Lane, Stone Ridge, NY 12484
MLS# 1056799Listed by: HOULIHAN LAWRENCE INC. $799,000Active4 beds 3 baths1,932 sq. ft.
86 Pine Bush Road, Stone Ridge, NY 12484
MLS# 20265644Listed by: KELLER WILLIAMS REALTY HV NORT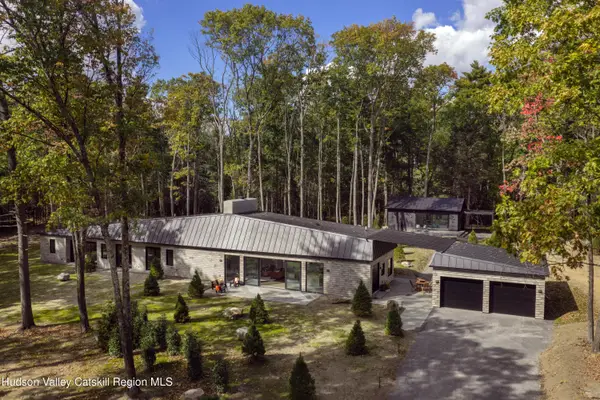 $2,950,000Active3 beds 5 baths3,582 sq. ft.
112 Mill Road, Stone Ridge, NY 12484
MLS# 20265596Listed by: COMPASS GREATER NY, LLC $2,200,000Active4 beds 4 baths2,736 sq. ft.
393 Buck Road, Stone Ridge, NY 12484
MLS# 20265133Listed by: COMPASS GREATER NY, LLC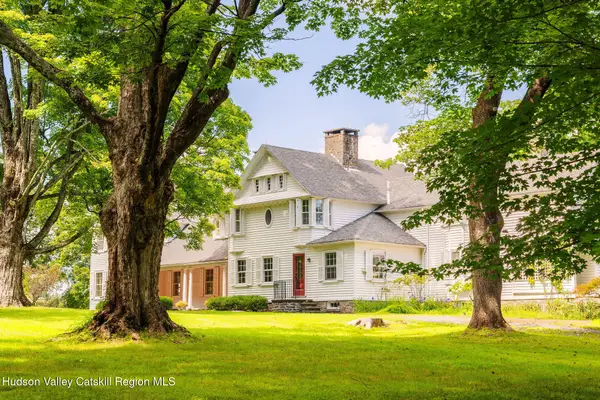 $1,890,000Pending7 beds 5 baths5,015 sq. ft.
55 Leggett Road, Stone Ridge, NY 12484
MLS# 20265057Listed by: COMPASS GREATER NEW YORK, LLC $652,500Active3 beds 2 baths2,781 sq. ft.
13 Waters Drive, Stone Ridge, NY 12484
MLS# 20265010Listed by: JFIVE HOMES REALTY,LLC


Protect your home and budget from life's surprises with an Assurant Home Warranty, backed by a partner that supports you through every step of homeownership. Explore Plans.
©2026 Century 21 Real Estate LLC. All rights reserved. CENTURY 21®, the CENTURY 21 Logo and C21® are service marks owned by Century 21 Real Estate LLC. Century 21 Real Estate LLC fully supports the principles of the Fair Housing Act and the Equal Opportunity Act. Each office is independently owned and operated. Listing information is deemed reliable but not guaranteed accurate.