
3384 Us Highway 209, Stone Ridge, NY 12484
Local realty services provided by:CENTURY 21 AllPoints Realty
3384 Us Highway 209,Stone Ridge, NY 12484
$549,000
- 3 Beds
- 3 Baths
- 2,436 sq. ft.
- Single family
- Active
Listed by: zachary jarvis, laurel sweeney
Office: bhhs nutshell realty
MLS#:1067994
Source:OneKey MLS
Price summary
- Price:$549,000
- Price per sq. ft.:$225.37
About this home
Perfectly located just outside the desirable historic hamlet of Stone Ridge, this spacious and bright colonial style home offers an abundance of room to spread out and enjoy the ultimate Hudson Valley lifestyle. Set back gracefully from Route 209 with mature plantings for natural privacy, the residence immediately impresses with its timeless flow, beautiful hardwood floors, and a wealth of natural light streaming through every room. The main level is designed for effortless living and entertaining, featuring a large, welcoming living room that opens directly into a beautifully updated kitchen. Outfitted with premium finishes, the kitchen comes complete with granite countertops, excellent storage, and Bosch appliances. Directly adjacent to the kitchen, the layout transitions beautifully into a formal dining room with wood burning fireplace and a sprawling, cozy den anchored by a classic wood stove. This versatile den serves as a fantastic flex space, perfect for a media room, home office, or quiet library. A convenient powder room, generous closet space, and thoughtful built-in shelving complete the well-appointed first floor. Upstairs, the home transitions to a quiet sanctuary with three large, sun-filled bedrooms boasting exceptional closet space. The primary suite offers a tastefully remodeled en-suite bathroom and practical walk-in closets, while a second pristine full bathroom comfortably accommodates the additional bedrooms.
Beyond the main living spaces, a full basement provides the perfect solution for all your extra storage or workshop needs and the attached two car garage will keep you and your cars dry and warm. Owned solar panels for low or no cost electric! The property truly shines outdoors with a flat, one-acre yard that offers a magnificent blank canvas. Whether you envision establishing lush perennial gardens, installing a pool, or simply enjoying sunny summer activities, this expansive parcel provides the space to make it your own. Move-in ready and priced to sell, this exceptional home will not last long, offering an opportunity to enjoy rural sophistication just 15 minutes from Kingston. Enjoy farm-to-table dining, local agritourism, and the endless outdoor adventures of the Mid-Hudson Valley....
Contact an agent
Home facts
- Year built:1966
- Listing ID #:1067994
- Added:1 day(s) ago
- Updated:October 31, 2026 at 02:04 AM
Rooms and interior
- Bedrooms:3
- Total bathrooms:3
- Full bathrooms:2
- Half bathrooms:1
- Rooms Total:10
- Flooring:Hardwood
- Dining Description:Formal Dining
- Kitchen Description:Dishwasher, Microwave, Refrigerator, Stainless Steel Appliance(s)
- Basement:Yes
- Basement Description:Full, Unfinished
- Living area:2,436 sq. ft.
Heating and cooling
- Heating:Baseboard, Oil
Structure and exterior
- Year built:1966
- Building area:2,436 sq. ft.
- Lot area:1 Acres
- Lot Features:Level
- Architectural Style:Colonial
- Construction Materials:Vinyl Siding
- Levels:2 Story
Schools
- High school:Rondout Valley High School
- Middle school:Rondout Valley Junior High School
- Elementary school:Marbletown Elementary School
Utilities
- Water:Well
- Sewer:Septic Tank
Finances and disclosures
- Price:$549,000
- Price per sq. ft.:$225.37
- Tax amount:$7,840 (2025)
Features and amenities
- Appliances:Dishwasher, Microwave, Refrigerator, Stainless Steel Appliance(s)
- Amenities:Granite Counters, Open Floorplan, Walk-In Closet(s)
Parking
- Parking description:Driveway, Garage
- Garage:Yes
- Garage spaces:2
New listings near 3384 Us Highway 209
- New
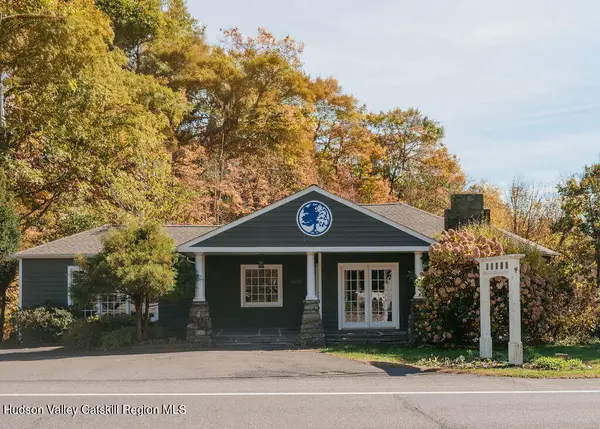 $650,000Active3 beds 2 baths3,702 sq. ft.
3927 Main Street, Stone Ridge, NY 12484
MLS# 20266397Listed by: COMPASS GREATER NEW YORK, LLC - New
 $285,000Active2 beds 1 baths1,248 sq. ft.
3525 Main Street, Stone Ridge, NY 12484
MLS# 1067295Listed by: COMPASS GREATER NY, LLC  $2,495,000Active4 beds 2 baths2,258 sq. ft.
154 Pine Bush Road, Stone Ridge, NY 12484
MLS# 20266176Listed by: BHHS NUTSHELL REALTY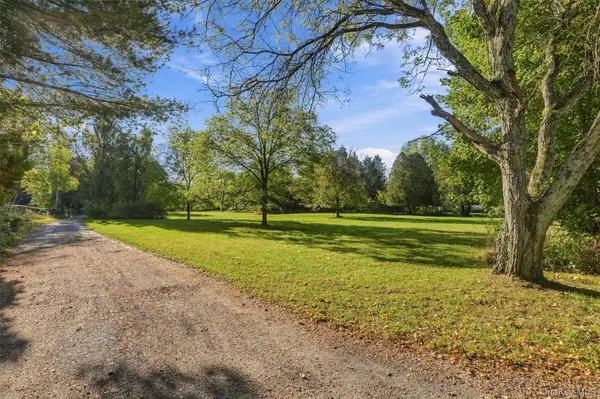 $117,900Active1.25 Acres
12 Lollypoppy Lane, Stone Ridge, NY 12484
MLS# 1059553Listed by: BHHS NUTSHELL REALTY- Open Sat, 11am to 1pm
 $595,000Active4 beds 2 baths1,584 sq. ft.
3328 U.s. 209, Stone Ridge, NY 12484
MLS# 20265962Listed by: COMPASS GREATER NY, LLC 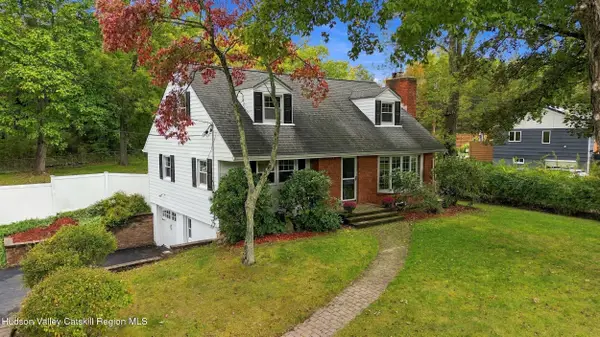 $485,000Pending4 beds 2 baths1,537 sq. ft.
212 Rickey Road, Stone Ridge, NY 12484
MLS# 20265929Listed by: HOULIHAN LAWRENCE, INC. $625,000Pending2 beds 3 baths2,324 sq. ft.
31 Kapetanakis Lane, Stone Ridge, NY 12484
MLS# 1056799Listed by: HOULIHAN LAWRENCE INC. $799,000Active4 beds 3 baths1,932 sq. ft.
86 Pine Bush Road, Stone Ridge, NY 12484
MLS# 20265644Listed by: KELLER WILLIAMS REALTY HV NORT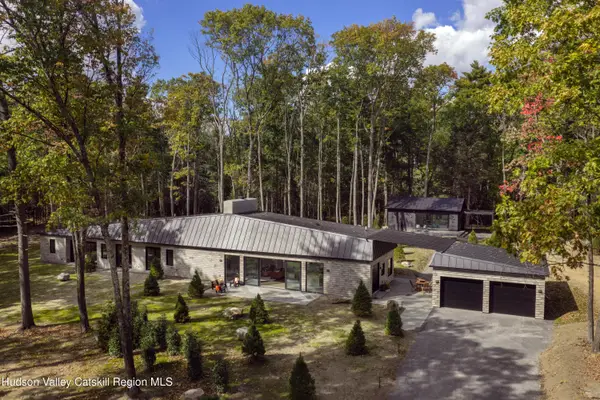 $2,950,000Active3 beds 5 baths3,582 sq. ft.
112 Mill Road, Stone Ridge, NY 12484
MLS# 20265596Listed by: COMPASS GREATER NY, LLC


Protect your home and budget from life's surprises with an Assurant Home Warranty, backed by a partner that supports you through every step of homeownership. Explore Plans.
©2026 Century 21 Real Estate LLC. All rights reserved. CENTURY 21®, the CENTURY 21 Logo and C21® are service marks owned by Century 21 Real Estate LLC. Century 21 Real Estate LLC fully supports the principles of the Fair Housing Act and the Equal Opportunity Act. Each office is independently owned and operated. Listing information is deemed reliable but not guaranteed accurate.