
3 Palfrey Street, Stony Brook, NY 11790
Local realty services provided by:CENTURY 21 Hudson Valley Realty
3 Palfrey Street,Stony Brook, NY 11790
$829,999
- 4 Beds
- 3 Baths
- 2,222 sq. ft.
- Single family
- Active
Upcoming open houses
- Sat, Jul 1809:30 am - 12:00 pm
Listed by: michelle keegan
Office: douglas elliman real estate
MLS#:1015273
Source:OneKey MLS
Price summary
- Price:$829,999
- Price per sq. ft.:$373.54
About this home
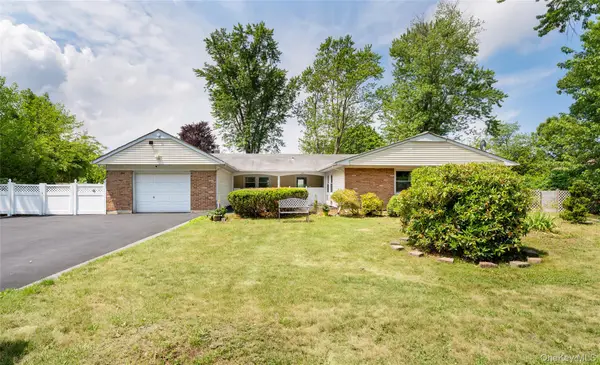
Beautifully Maintained Stony Brook Home in the Desirable P Section.
Welcome to this beautifully maintained home tucked away on a quiet dead-end street in the sought-after P Section of Stony Brook. This inviting residence offers comfort, updates, and an incredible backyard oasis perfect for relaxing and entertaining.
Featuring a spacious layout with a cozy den leading to a charming 3-season room, a warm and inviting living room with fireplace, and a beautifully updated kitchen renovated in 2019. The large primary suite offers a comfortable retreat with an updated bathroom, while the generously sized secondary bedrooms provide plenty of space.
Enjoy the outdoors in your private backyard paradise complete with an inground pool, hot tub, and beautiful entertaining space. Additional highlights include a new driveway, sewers, 2-car garage, central air, newer pool pump (2 years), newer oil tank (5 years), and roof (8 years).
Ideally located close to major highways, shopping, and Stony Brook University, this home combines convenience, comfort, and pride of ownership. A true gem ready to welcome its next owner!...
Contact an agent
Home facts
- Year built:1966
- Listing ID #:1015273
- Added:2 day(s) ago
- Updated:July 17, 2026 at 01:28 PM
Rooms and interior
- Bedrooms:4
- Total bathrooms:3
- Full bathrooms:2
- Half bathrooms:1
- Rooms Total:9
- Dining Description:Formal Dining
- Kitchen Description:Dishwasher, Range, Refrigerator
- Basement:Yes
- Living area:2,222 sq. ft.
Heating and cooling
- Cooling:Central Air
- Heating:Oil
- Central air:Yes
Structure and exterior
- Year built:1966
- Building area:2,222 sq. ft.
- Lot area:0.38 Acres
- Architectural Style:Colonial
- Construction Materials:Stone, Vinyl Siding
Schools
- High school:Ward Melville Senior High School
- Middle school:Robert Cushman Murphy Jr High School
- Elementary school:William Sidney Mount Elementary
Utilities
- Water:Public
- Sewer:Public Sewer
Finances and disclosures
- Price:$829,999
- Price per sq. ft.:$373.54
- Tax amount:$17,829 (2025)
Features and amenities
- Appliances:Dishwasher, Dryer, Refrigerator, Washer
- Laundry features:Dryer, Washer
- Pool features:In Ground
Parking
- Parking description:Driveway, Garage
- Garage:Yes
- Garage spaces:2
New listings near 3 Palfrey Street
- New
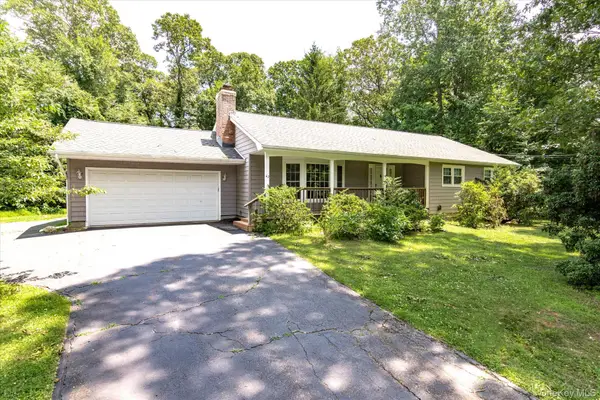 $795,000Active3 beds 3 baths1,639 sq. ft.
62 Aspen Lane, Stony Brook, NY 11790
MLS# 1025685Listed by: CHARLES RUTENBERG REALTY INC - Open Sat, 10am to 12pmNew
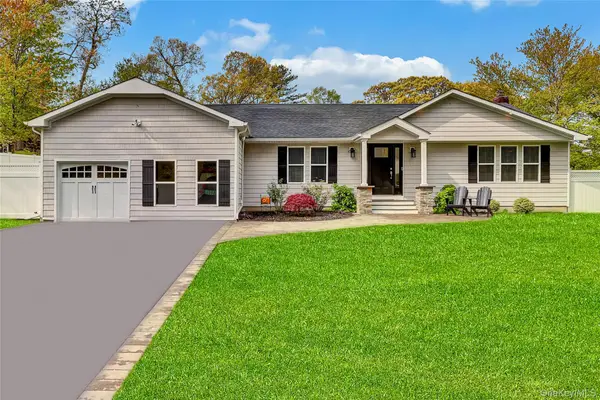 $799,990Active3 beds 3 baths2,000 sq. ft.
4 Saint Marks Place, Stony Brook, NY 11790
MLS# 1022245Listed by: KELLY REAL ESTATE INC - Open Sat, 12 to 2pmNew
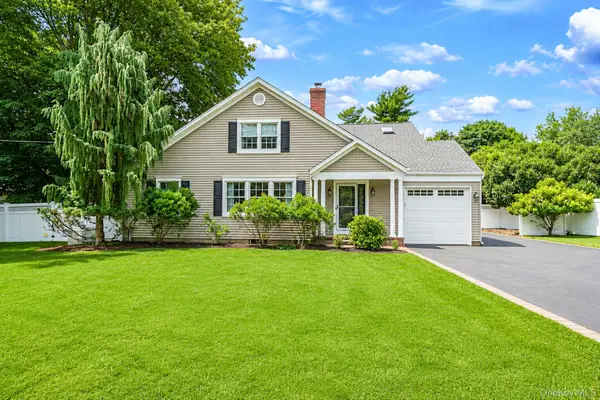 $989,000Active4 beds 3 baths2,436 sq. ft.
4 Davidia Lane, Stony Brook, NY 11790
MLS# 1025928Listed by: RE/MAX TEAM - Open Sat, 10am to 12pmNew
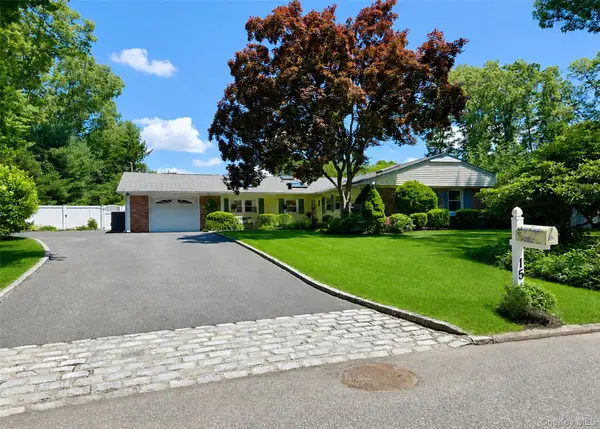 $799,000Active5 beds 2 baths2,500 sq. ft.
15 Seabrook Lane, Stony Brook, NY 11790
MLS# 1023707Listed by: REALTY CONNECT USA L I INC - Open Sun, 12 to 2pmNew
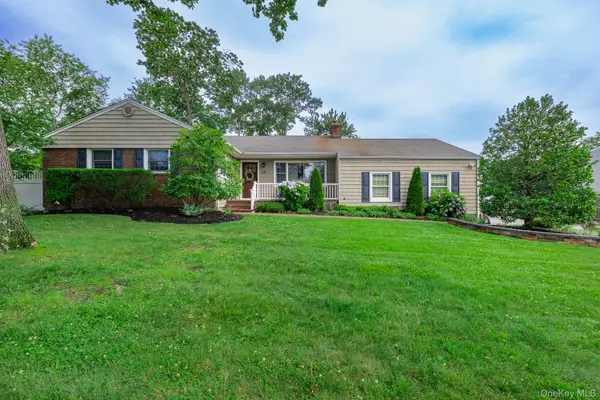 $799,990Active3 beds 2 baths1,918 sq. ft.
48 William Penn Drive, Stony Brook, NY 11790
MLS# 1017058Listed by: COLDWELL BANKER M&D GOOD LIFE - Open Sat, 12 to 1:30pmNew
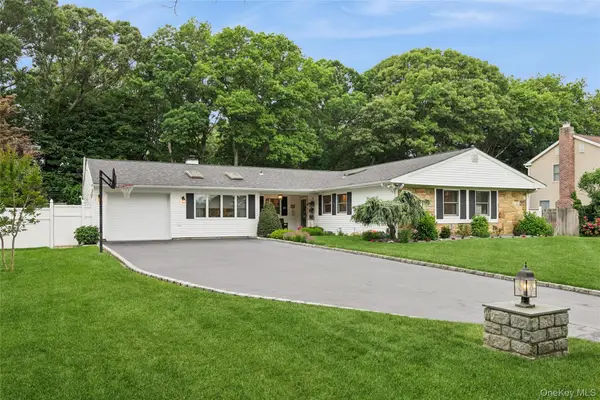 $799,990Active3 beds 3 baths1,716 sq. ft.
16 Parson Drive, Stony Brook, NY 11790
MLS# 1015539Listed by: SHEA & SANDERS REAL ESTATE INC 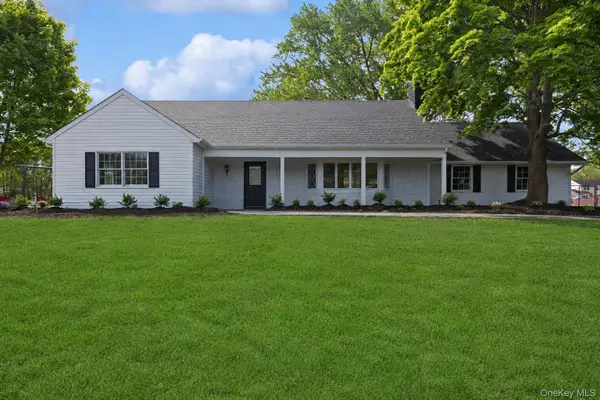 $849,990Pending5 beds 3 baths
4 Blackwell Lane, Stony Brook, NY 11790
MLS# 1023866Listed by: DOUGLAS ELLIMAN REAL ESTATE- Open Sat, 1 to 3pmNew
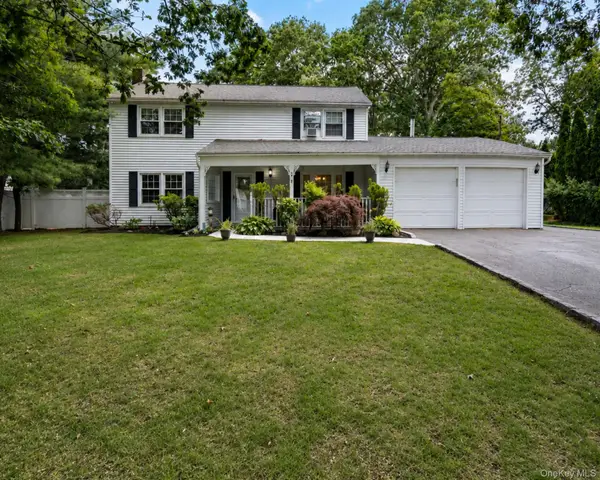 $849,000Active3 beds 3 baths2,000 sq. ft.
20 Spaulding Lane, Stony Brook, NY 11790
MLS# 1016276Listed by: NORTHSHORE PROPERTIES REALTY - Open Sat, 1 to 2:30pmNew
 $788,000Active3 beds 3 baths2,300 sq. ft.
1400 Stony Brook Road, Stony Brook, NY 11790
MLS# 996218Listed by: AMERICAN REAL ESTATE ASSOC INC


Protect your home and budget from life's surprises with an Assurant Home Warranty, backed by a partner that supports you through every step of homeownership. Explore Plans.
©2026 Century 21 Real Estate LLC. All rights reserved. CENTURY 21®, the CENTURY 21 Logo and C21® are service marks owned by Century 21 Real Estate LLC. Century 21 Real Estate LLC fully supports the principles of the Fair Housing Act and the Equal Opportunity Act. Each office is independently owned and operated. Listing information is deemed reliable but not guaranteed accurate.