
185 White Pond Road, Stormville, NY 12582
Local realty services provided by:CENTURY 21 Elite Realty
185 White Pond Road,Stormville, NY 12582
$525,000
- 3 Beds
- 3 Baths
- 2,000 sq. ft.
- Single family
- Pending
Listed by: michael dunstan
Office: re/max town & country
MLS#:1026703
Source:OneKey MLS
Price summary
- Price:$525,000
- Price per sq. ft.:$205.32
About this home
Welcome to this spacious contemporary home featuring a thoughtfully designed layout, three bedrooms and two-and-a-half bathrooms, all set on a private 1.90-acre lot. This home checks all the boxes with hardwood floors, central air conditioning, generous living space, a two-car garage and a peaceful backyard.
The kitchen features granite countertops, hardwood flooring, high-end cabinetry, and access to a large Trex deck leading to the backyard. The dining room overlooks the lower-level family room, which is accessed by a staircase and features a cozy fireplace and sliding glass doors leading outside. Additional living space includes a bright living room and a basement with plenty of room for laundry, storage, exercise equipment, or hobbies.
The home offers three comfortable bedrooms, including a spacious primary suite with a large walk-in closet and a private primary bathroom. Located just 1.5 miles from White Pond, residents can enjoy swimming, fishing, kayaking, and paddleboarding. Conveniently situated near the Metro-North Southeast station, the Taconic State Parkway, Interstate 84, and Interstate 684, this home offers privacy, comfort and easy access for commuters....
Contact an agent
Home facts
- Year built:1978
- Listing ID #:1026703
- Added:54 day(s) ago
- Updated:September 09, 2026 at 08:15 AM
Rooms and interior
- Bedrooms:3
- Total bathrooms:3
- Full bathrooms:2
- Half bathrooms:1
- Rooms Total:8
- Kitchen Description:Dishwasher, Microwave, Range, Refrigerator
- Basement:Yes
- Basement Description:Partial
- Living area:2,000 sq. ft.
Heating and cooling
- Cooling:Central Air
- Heating:Oil
- Central air:Yes
Structure and exterior
- Year built:1978
- Building area:2,000 sq. ft.
- Lot area:1.9 Acres
- Architectural Style:Contemporary
- Construction Materials:Frame
Schools
- High school:Carmel High School
- Middle school:George Fischer Middle School
- Elementary school:Kent Elementary
Utilities
- Water:Well
- Sewer:Septic Tank
Finances and disclosures
- Price:$525,000
- Price per sq. ft.:$205.32
- Tax amount:$11,007 (2025)
Features and amenities
- Appliances:Dishwasher, Dryer, Microwave, Refrigerator, Washer
- Laundry features:Dryer, Washer, Washer/Dryer Hookup
- Amenities:Granite Counters, Storage, Walk-In Closet(s)
Parking
- Parking description:Driveway, Garage
- Garage:Yes
- Garage spaces:2
New listings near 185 White Pond Road
- New
 $499,930Active3 beds 3 baths3,258 sq. ft.
123 Stagecoach Pass, Stormville, NY 12582
MLS# 1044696Listed by: RE/MAX TOWN & COUNTRY 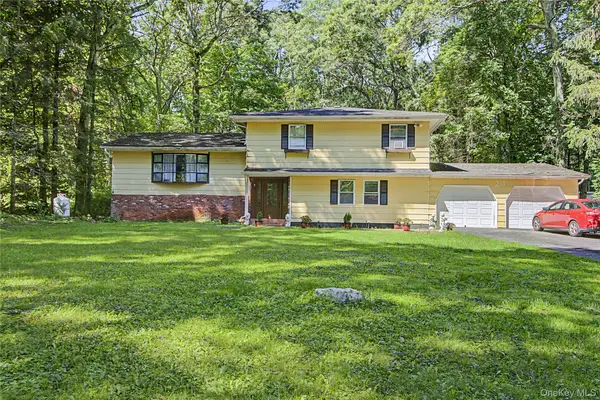 $532,000Active3 beds 2 baths1,900 sq. ft.
21 Blueberry Lane, Stormville, NY 12582
MLS# 1037821Listed by: BHHS HUDSON VALLEY PROPERTIES $699,000Active2 beds 2 baths1,410 sq. ft.
238 Rushmore Road, Stormville, NY 12582
MLS# 1031887Listed by: COMPASS GREATER NY, LLC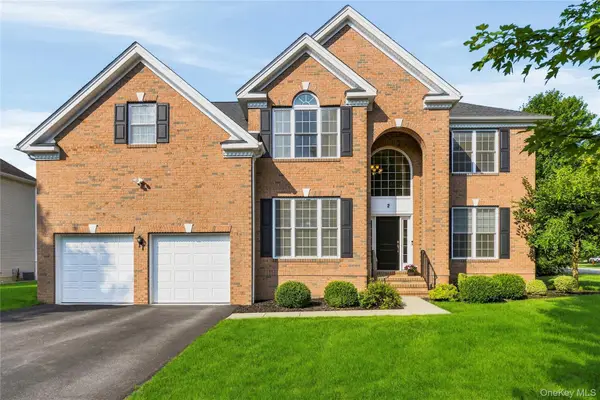 $869,000Pending4 beds 3 baths4,070 sq. ft.
2 Chestnut Street, Hopewell Junction, NY 12533
MLS# 1027044Listed by: HOULIHAN LAWRENCE INC.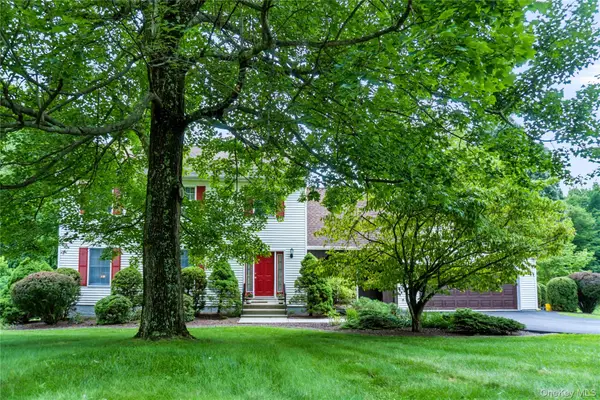 $675,000Pending4 beds 3 baths2,282 sq. ft.
189 Judith Drive, Stormville, NY 12582
MLS# 1030321Listed by: SERHANT LLC $529,900Active3 beds 2 baths1,828 sq. ft.
128 Lookout Pass, Stormville, NY 12582
MLS# 1027029Listed by: BHHS HUDSON VALLEY PROPERTIES $699,000Active-- beds -- baths
257 S Greenhaven Road, Stormville, NY 12582
MLS# 1027182Listed by: KFORTUNA ALL ASPECTS REALTY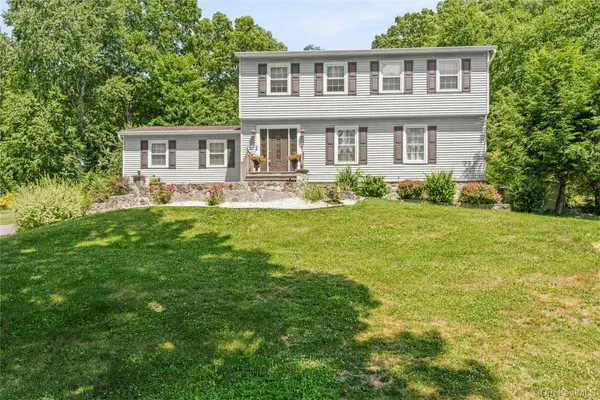 $799,000Pending5 beds 4 baths3,140 sq. ft.
45 Christine Court, Stormville, NY 12582
MLS# 1022554Listed by: BRIANTE REALTY GROUP, LLC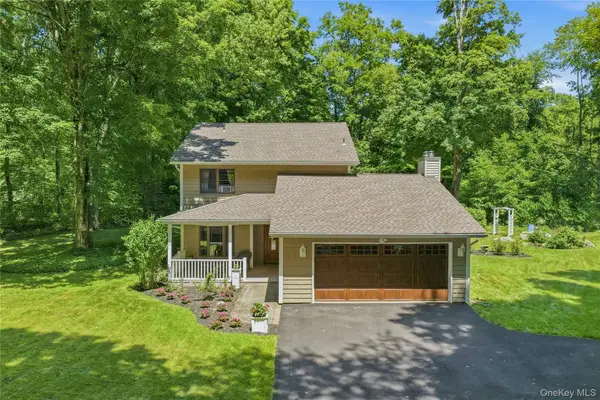 $599,900Active4 beds 3 baths2,268 sq. ft.
43 Nathan Hale Drive, Stormville, NY 12582
MLS# 1021059Listed by: EXP REALTY


Protect your home and budget from life's surprises with an Assurant Home Warranty, backed by a partner that supports you through every step of homeownership. Explore Plans.
©2026 Century 21 Real Estate LLC. All rights reserved. CENTURY 21®, the CENTURY 21 Logo and C21® are service marks owned by Century 21 Real Estate LLC. Century 21 Real Estate LLC fully supports the principles of the Fair Housing Act and the Equal Opportunity Act. Each office is independently owned and operated. Listing information is deemed reliable but not guaranteed accurate.