
193 Rushmore Road, Stormville, NY 12582
Local realty services provided by:CENTURY 21 Monticello Realty
193 Rushmore Road,Stormville, NY 12582
$550,000
- 3 Beds
- 2 Baths
- 1,835 sq. ft.
- Single family
- Active
Upcoming open houses
- Sat, Nov 2101:00 pm - 03:00 pm
- Sun, Nov 2201:00 pm - 03:00 pm
Listed by: ana l. bermeo
Office: keller williams realty partner
MLS#:1074756
Source:OneKey MLS
Price summary
- Price:$550,000
- Price per sq. ft.:$299.73
About this home
With everything on one level and situated on 2 acres of land, this beautifully fully renovated ranch-style home offers a layout that is easy to enjoy and maintain, with modern finishes and upgrades throughout. From the moment you step inside, you'll appreciate the beautiful hardwood floors, high ceilings, recessed lighting, and natural light that brings warmth to every room. The living room offers a bright and welcoming space that flows naturally into the dining area and kitchen. The heart of the home is undoubtedly the elegant, modern kitchen, where preparing your favorite meals and hosting gatherings becomes something to look forward to. Featuring stylish custom cabinetry, sleek quartz countertops, brand-new stainless-steel appliances, and a beautiful center island with additional seating. The home features a primary bedroom with a walk-in closet and its own private bathroom, along with two additional generously sized bedrooms, each with spacious closets, and a second full bathroom. Extensive upgrades completed in 2026 include a new roof with a transferable 5-year labor warranty and 30-year material warranty, brand-new hardwood floors, central forced-air heating and AC, an electric hot water system, a new septic tank and leach fields, and a newly drilled well approximately 300 feet deep. Additional improvements include a new 200-amp electrical panel installed in 2025 and closed-cell spray foam insulation. The unfinished basement offers washer and dryer hookups, additional storage, and utilities. Outside, enjoy a brand-new driveway extending to the back of the home, a beautiful new bluestone patio, and a freshly landscaped yard surrounded by mature trees and nature. Located within the Carmel Central School District, this property is close to Hopewell Junction and Fishkill, offering a variety of restaurants, shopping centers, and everyday essentials. Enjoy nearby parks, scenic trails, and easy access to the Taconic State Parkway for travel throughout Dutchess County, Westchester County, and toward NYC....
Contact an agent
Home facts
- Year built:1964
- Listing ID #:1074756
- Added:1 day(s) ago
- Updated:November 20, 2026 at 01:22 PM
Rooms and interior
- Bedrooms:3
- Total bathrooms:2
- Full bathrooms:2
- Rooms Total:7
- Flooring:Hardwood
- Dining Description:Eat-In Kitchen
- Kitchen Description:Dishwasher, Eat-in Kitchen, Kitchen Island, Microwave, Stainless Steel Appliance(s)
- Bedroom Description:First Floor Bedroom
- Basement:Yes
- Basement Description:Partial
- Living area:1,835 sq. ft.
Heating and cooling
- Cooling:Central Air
- Heating:Electric, Forced Air
- Central air:Yes
Structure and exterior
- Year built:1964
- Building area:1,835 sq. ft.
- Lot area:2.02 Acres
- Architectural Style:Ranch
- Construction Materials:Frame
Schools
- High school:Carmel High School
- Middle school:George Fischer Middle School
- Elementary school:Kent Elementary
Utilities
- Water:Well
- Sewer:Septic Tank
Finances and disclosures
- Price:$550,000
- Price per sq. ft.:$299.73
- Tax amount:$9,432 (2026)
Features and amenities
- Appliances:Dishwasher, Microwave, Stainless Steel Appliance(s)
- Laundry features:Washer/Dryer Hookup
- Amenities:High Ceilings, Storage, Walk-In Closet(s)
Parking
- Parking description:Driveway
New listings near 193 Rushmore Road
- New
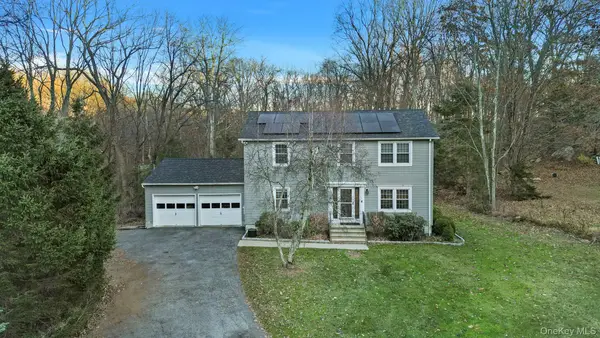 $750,000Active3 beds 3 baths2,128 sq. ft.
1 Durrschmidt Road, Stormville, NY 12582
MLS# 1075354Listed by: HOMESMART HOMES & ESTATES - New
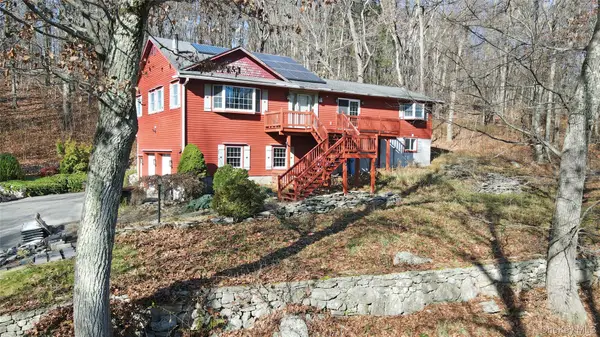 $450,000Active3 beds 2 baths1,672 sq. ft.
36 Healy Lane, Stormville, NY 12582
MLS# 1072633Listed by: HOULIHAN LAWRENCE INC. 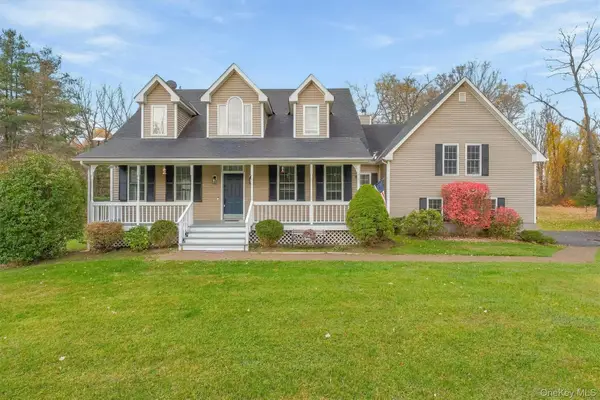 $649,000Active3 beds 4 baths4,026 sq. ft.
33 Stagecoach Pass, Stormville, NY 12582
MLS# 1069670Listed by: K. FORTUNA REALTY, INC.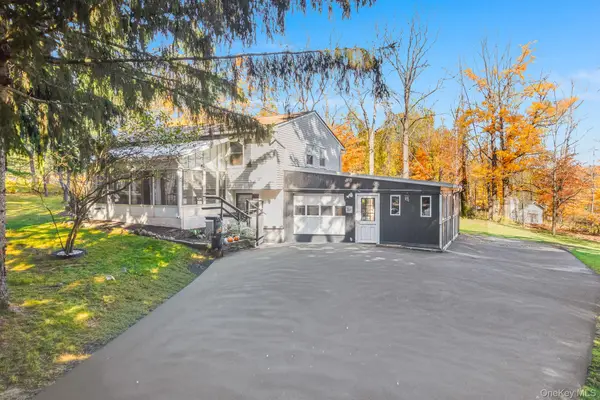 $425,000Active3 beds 2 baths2,044 sq. ft.
20 Stagecoach Pass, Stormville, NY 12582
MLS# 1070033Listed by: KW MIDHUDSON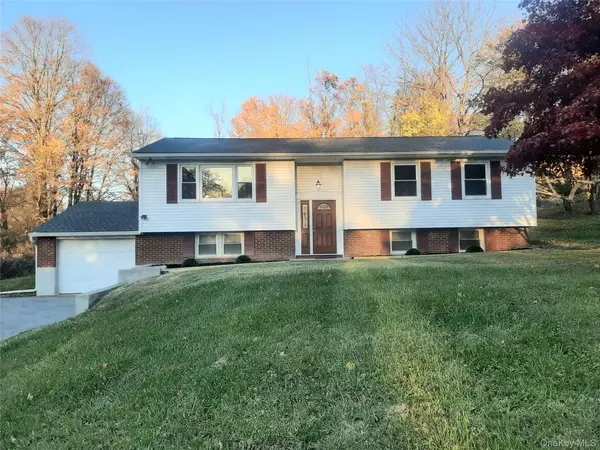 $525,000Active3 beds 2 baths2,215 sq. ft.
17 Indian Pass, Stormville, NY 12582
MLS# 1070408Listed by: JEFF S. COLTON $150,000Active3.16 Acres
292 Rushmore Road, Stormville, NY 12582
MLS# 1067481Listed by: MCGRATH REALTY INC $649,000Active4 beds 3 baths2,600 sq. ft.
54 White Pond Road, Stormville, NY 12582
MLS# 1059796Listed by: COLDWELL BANKER REALTY $665,000Active4 beds 3 baths3,065 sq. ft.
54 Christine Court, Stormville, NY 12582
MLS# 1058654Listed by: BRIANTE REALTY GROUP, LLC $550,000Active3 beds 2 baths1,824 sq. ft.
21 Meads Lane, Stormville, NY 12582
MLS# 1059447Listed by: KW HUDSON VALLEY UNITED


Protect your home and budget from life's surprises with an Assurant Home Warranty, backed by a partner that supports you through every step of homeownership. Explore Plans.
©2026 Century 21 Real Estate LLC. All rights reserved. CENTURY 21®, the CENTURY 21 Logo and C21® are service marks owned by Century 21 Real Estate LLC. Century 21 Real Estate LLC fully supports the principles of the Fair Housing Act and the Equal Opportunity Act. Each office is independently owned and operated. Listing information is deemed reliable but not guaranteed accurate.