
33 Stagecoach Pass, Stormville, NY 12582
Local realty services provided by:CENTURY 21 Stoeckeler Real Estate
33 Stagecoach Pass,Stormville, NY 12582
$649,000
- 3 Beds
- 4 Baths
- 4,026 sq. ft.
- Single family
- Active
Listed by: josephine diego
Office: k. fortuna realty, inc.
MLS#:1069670
Source:OneKey MLS
Price summary
- Price:$649,000
- Price per sq. ft.:$161.2
About this home
Spacious Cape Cod on 1.84 Acres – In-Law Suite Potential!
Beautiful Cape Cod-style home offering approximately 4,000 sq. ft. of living space, featuring 3 bedrooms, 3.5 bathrooms, and potential for a fourth bedroom. The home offers a welcoming covered front porch, spacious living areas, and a flexible layout with potential for an in-law suite.1st floor master bedroom with recently renovated master bath.
Situated on 1.84 acres, the property provides privacy and plenty of outdoor space. Features include an attached two-car garage PLUS a large detached garage offering excellent additional space for vehicles, storage, hobbies, or workshop use.
A unique opportunity to own a spacious property with versatile living arrangements, generous garage space, and room to enjoy country living.
Contact an agent
Home facts
- Year built:1997
- Listing ID #:1069670
- Added:1 day(s) ago
- Updated:November 08, 2026 at 03:47 PM
Rooms and interior
- Bedrooms:3
- Total bathrooms:4
- Full bathrooms:3
- Half bathrooms:1
- Rooms Total:14
- Dining Description:Eat-In Kitchen
- Kitchen Description:Dishwasher, Eat-in Kitchen, Oven, Refrigerator
- Basement:Yes
- Basement Description:Unfinished, Walk-Out Access
- Living area:4,026 sq. ft.
Heating and cooling
- Cooling:Central Air
- Heating:Propane
- Central air:Yes
Structure and exterior
- Year built:1997
- Building area:4,026 sq. ft.
- Lot area:1.84 Acres
- Architectural Style:Cape Cod
- Construction Materials:Vinyl Siding
Schools
- High school:Arlington High School
- Middle school:Union Vale Middle School
- Elementary school:Beekman
Utilities
- Water:Well
- Sewer:Septic Tank
Finances and disclosures
- Price:$649,000
- Price per sq. ft.:$161.2
- Tax amount:$13,918 (2026)
Features and amenities
- Appliances:Dishwasher, Dryer, Oven, Refrigerator, Washer
- Laundry features:Dryer, Washer
Parking
- Parking description:Driveway, Garage
- Garage:Yes
- Garage spaces:2
New listings near 33 Stagecoach Pass
- Open Sun, 12 to 2pmNew
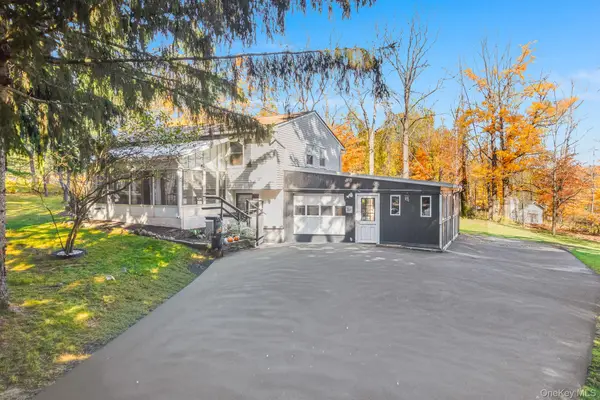 $425,000Active3 beds 2 baths2,044 sq. ft.
20 Stagecoach Pass, Stormville, NY 12582
MLS# 1070033Listed by: KW MIDHUDSON - New
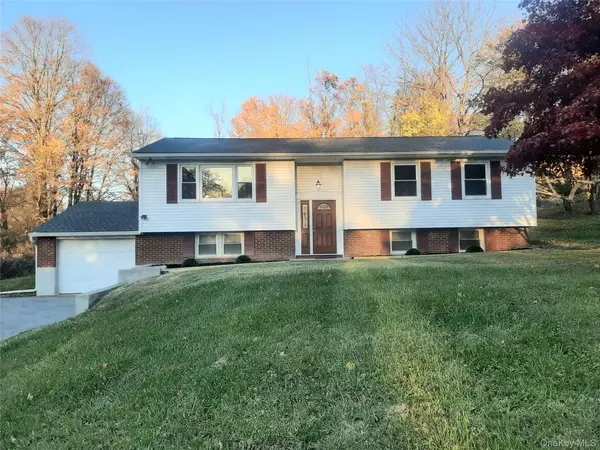 $525,000Active3 beds 2 baths2,215 sq. ft.
17 Indian Pass, Stormville, NY 12582
MLS# 1070408Listed by: JEFF S. COLTON  $150,000Active3.16 Acres
292 Rushmore Road, Stormville, NY 12582
MLS# 1067481Listed by: MCGRATH REALTY INC $649,000Active4 beds 3 baths2,600 sq. ft.
54 White Pond Road, Stormville, NY 12582
MLS# 1059796Listed by: COLDWELL BANKER REALTY $675,000Active4 beds 3 baths3,065 sq. ft.
54 Christine Court, Stormville, NY 12582
MLS# 1058654Listed by: BRIANTE REALTY GROUP, LLC $550,000Active3 beds 2 baths1,824 sq. ft.
21 Meads Lane, Stormville, NY 12582
MLS# 1059447Listed by: KW HUDSON VALLEY UNITED $875,000Active-- beds -- baths7,596 sq. ft.
553 Hosner Mountain Road, Stormville, NY 12582
MLS# 1056601Listed by: KW MIDHUDSON $825,000Active3 beds 4 baths4,722 sq. ft.
183 Lookout Pass, Stormville, NY 12582
MLS# 1050999Listed by: BHHS HUDSON VALLEY PROPERTIES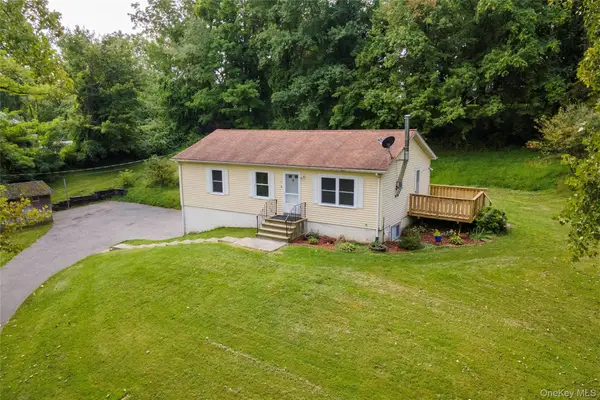 $475,000Active3 beds 2 baths1,220 sq. ft.
158 Stagecoach Pass, Stormville, NY 12582
MLS# 1050437Listed by: KELLER WILLIAMS REALTY PARTNER


Protect your home and budget from life's surprises with an Assurant Home Warranty, backed by a partner that supports you through every step of homeownership. Explore Plans.
©2026 Century 21 Real Estate LLC. All rights reserved. CENTURY 21®, the CENTURY 21 Logo and C21® are service marks owned by Century 21 Real Estate LLC. Century 21 Real Estate LLC fully supports the principles of the Fair Housing Act and the Equal Opportunity Act. Each office is independently owned and operated. Listing information is deemed reliable but not guaranteed accurate.