
43 Nathan Hale Drive, Stormville, NY 12582
Local realty services provided by:CENTURY 21 New West Properties
43 Nathan Hale Drive,Stormville, NY 12582
$599,900
- 4 Beds
- 3 Baths
- 2,268 sq. ft.
- Single family
- Active
Listed by: michael a. martell
Office: exp realty
MLS#:1021059
Source:OneKey MLS
Price summary
- Price:$599,900
- Price per sq. ft.:$264.51
About this home
Tucked in the middle of a private street in Stormville, this updated Colonial offers 2,268 square feet of comfortable living on 1.8 park-like acres. A welcoming entryway sets the tone on the first floor, where a dining room, upgraded kitchen, half bath, family room, and living room offer plenty of space to gather and unwind. Upstairs, the second floor holds all four bedrooms and two full baths, offering a comfortable and private retreat at the end of the day. The home has been thoughtfully updated throughout and the grounds meticulously maintained, blending 4 bedrooms, 2 full and 1 half bath, a wood-burning fireplace, an attached 2-car garage, and a patio made for enjoying the outdoors. The electric panel is wired for a portable generator and there is pull down stairs in the garage for storage above the 2 car garage. What truly sets this property apart is its setting: it borders 800 acres of protected New York City watershed land, offering rare privacy, wooded natural surroundings, and lasting protection from future development just beyond your own yard. A town park sits close by, and the location is ideal for commuters — positioned between the Taconic State Parkway and I-684 for quick, flexible access in either direction. You're also close to so much of what the Hudson Valley has to offer, from farms, wineries, and hiking trails to charming village shops and dining. A special chance to own a private retreat with acreage and permanent open space at the door — schedule your showing today....
Contact an agent
Home facts
- Year built:1978
- Listing ID #:1021059
- Added:64 day(s) ago
- Updated:September 09, 2026 at 11:13 AM
Rooms and interior
- Bedrooms:4
- Total bathrooms:3
- Full bathrooms:2
- Half bathrooms:1
- Rooms Total:7
- Dining Description:Formal Dining
- Kitchen Description:Dishwasher, Kitchen Island, Microwave, Refrigerator, Stainless Steel Appliance(s)
- Living area:2,268 sq. ft.
Heating and cooling
- Heating:Baseboard, Hot Water
Structure and exterior
- Year built:1978
- Building area:2,268 sq. ft.
- Lot area:1.8 Acres
- Lot Features:Borders State Land, Level, Private, Waterfront, Wooded
- Architectural Style:Colonial, Contemporary
- Construction Materials:Vinyl Siding
Schools
- High school:Carmel High School
- Middle school:George Fischer Middle School
- Elementary school:Kent Elementary
Utilities
- Water:Well
- Sewer:Septic Tank
Finances and disclosures
- Price:$599,900
- Price per sq. ft.:$264.51
- Tax amount:$13,715 (2025)
Features and amenities
- Appliances:Dishwasher, Dryer, Microwave, Refrigerator, Stainless Steel Appliance(s), Washer
- Laundry features:Dryer, Washer, Washer/Dryer Hookup
- Amenities:Granite Counters
Parking
- Parking description:Driveway
- Garage:Yes
- Garage spaces:2
New listings near 43 Nathan Hale Drive
- New
 $499,930Active3 beds 3 baths3,258 sq. ft.
123 Stagecoach Pass, Stormville, NY 12582
MLS# 1044696Listed by: RE/MAX TOWN & COUNTRY 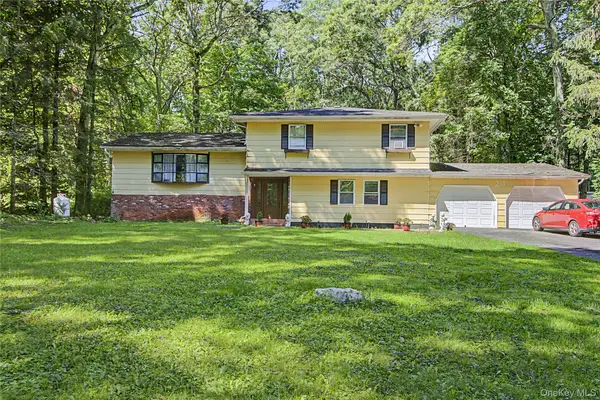 $532,000Active3 beds 2 baths1,900 sq. ft.
21 Blueberry Lane, Stormville, NY 12582
MLS# 1037821Listed by: BHHS HUDSON VALLEY PROPERTIES $699,000Active2 beds 2 baths1,410 sq. ft.
238 Rushmore Road, Stormville, NY 12582
MLS# 1031887Listed by: COMPASS GREATER NY, LLC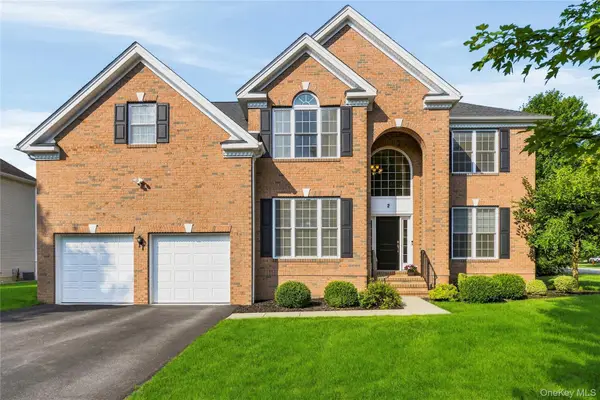 $869,000Pending4 beds 3 baths4,070 sq. ft.
2 Chestnut Street, Hopewell Junction, NY 12533
MLS# 1027044Listed by: HOULIHAN LAWRENCE INC.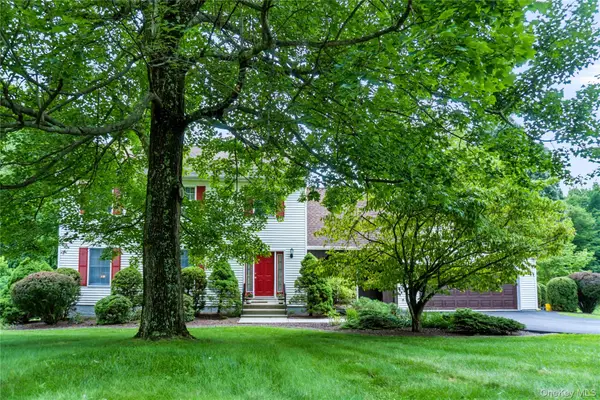 $675,000Pending4 beds 3 baths2,282 sq. ft.
189 Judith Drive, Stormville, NY 12582
MLS# 1030321Listed by: SERHANT LLC $529,900Active3 beds 2 baths1,828 sq. ft.
128 Lookout Pass, Stormville, NY 12582
MLS# 1027029Listed by: BHHS HUDSON VALLEY PROPERTIES $699,000Active-- beds -- baths
257 S Greenhaven Road, Stormville, NY 12582
MLS# 1027182Listed by: KFORTUNA ALL ASPECTS REALTY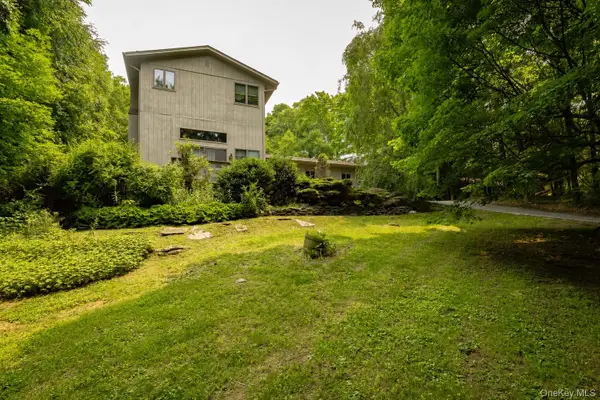 $525,000Pending3 beds 3 baths2,000 sq. ft.
185 White Pond Road, Stormville, NY 12582
MLS# 1026703Listed by: RE/MAX TOWN & COUNTRY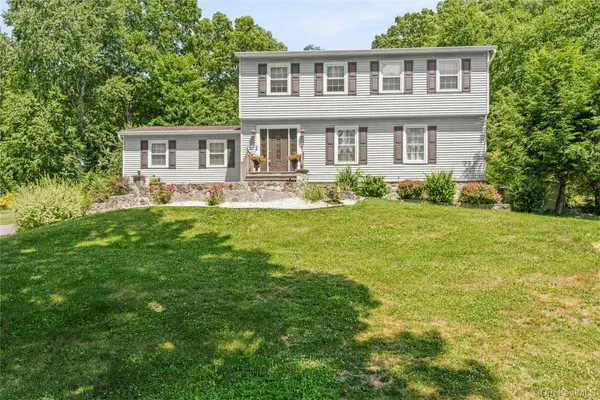 $799,000Pending5 beds 4 baths3,140 sq. ft.
45 Christine Court, Stormville, NY 12582
MLS# 1022554Listed by: BRIANTE REALTY GROUP, LLC


Protect your home and budget from life's surprises with an Assurant Home Warranty, backed by a partner that supports you through every step of homeownership. Explore Plans.
©2026 Century 21 Real Estate LLC. All rights reserved. CENTURY 21®, the CENTURY 21 Logo and C21® are service marks owned by Century 21 Real Estate LLC. Century 21 Real Estate LLC fully supports the principles of the Fair Housing Act and the Equal Opportunity Act. Each office is independently owned and operated. Listing information is deemed reliable but not guaranteed accurate.