
239 Parkside Drive, Suffern, NY 10901
Local realty services provided by:CENTURY 21 Hire Realty
239 Parkside Drive,Suffern, NY 10901
$469,000
- 3 Beds
- 3 Baths
- 1,507 sq. ft.
- Condominium
- Pending
Listed by: laurie difrancesco, paige h. difrancesco
Office: howard hanna rand realty
MLS#:1025833
Source:OneKey MLS
Price summary
- Price:$469,000
- Price per sq. ft.:$311.21
- Monthly HOA dues:$715
About this home
Welcome to this beautifully maintained end-unit townhouse offering 3 bedrooms, 2.5 baths, and approximately 1,507 square feet of comfortable living space. Ideally situated in a private location with only one adjoining neighbor, this home features two assigned parking spaces and a peaceful patio.
The main level offers an inviting living room with custom built-in cabinetry, hardwood floors, recessed lighting, and sliding glass doors leading to the private patio which creates a seamless indoor-outdoor living experience. The formal dining area flows into the beautifully updated kitchen featuring granite countertops, abundant white cabinetry, stainless steel appliances, tile flooring, and a peninsula with additional seating. A convenient powder room completes the main level.
Upstairs, the spacious primary bedroom includes its own private bath and double closets. Two additional bedrooms and a full hall bath make this upper level open to flexibility.
The finished lower level adds valuable living space with a comfortable den, separate bonus room ideal for storage, hobbies, or a fitness area, and a dedicated laundry room.
Enjoy the privacy and natural setting that make this desirable end unit feel like home while being conveniently located near shopping, restaurants, parks, major highways, and public transportation. Home ownership at its best, where the association covers all your exterior expenses and includes heat and hot water too! A wonderful opportunity to enjoy low-maintenance townhouse living in the heart of Suffern....
Contact an agent
Home facts
- Year built:1970
- Subdivision & Development:Stonegate Homes
- Listing ID #:1025833
- Added:48 day(s) ago
- Updated:September 20, 2026 at 08:16 AM
Rooms and interior
- Bedrooms:3
- Total bathrooms:3
- Full bathrooms:2
- Half bathrooms:1
- Rooms Total:8
- Flooring:Hardwood
- Kitchen Description:Dishwasher, Microwave, Refrigerator, Stainless Steel Appliance(s)
- Basement:Yes
- Basement Description:Finished, Full
- Living area:1,507 sq. ft.
Heating and cooling
- Heating:Baseboard
Structure and exterior
- Year built:1970
- Building area:1,507 sq. ft.
- Lot area:0.02 Acres
- Construction Materials:Frame
Schools
- High school:Suffern Senior High School
- Middle school:Suffern Middle School
- Elementary school:Richard P Connor Elementary School
Utilities
- Water:Public
- Sewer:Public Sewer
Finances and disclosures
- Price:$469,000
- Price per sq. ft.:$311.21
- Tax amount:$9,877 (2025)
Features and amenities
- Appliances:Dishwasher, Dryer, Microwave, Refrigerator, Stainless Steel Appliance(s), Washer
- Laundry features:Dryer, Washer
- Amenities:Storage
Parking
- Total parking spaces:2
- Parking description:Assigned, On Street
New listings near 239 Parkside Drive
- New
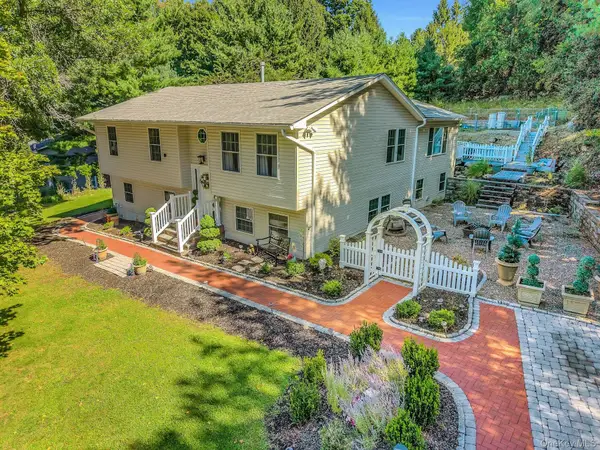 $1,095,000Active6 beds 2 baths3,050 sq. ft.
16 Annette Lane, Suffern, NY 10901
MLS# 1050286Listed by: KELLER WILLIAMS HUDSON VALLEY - New
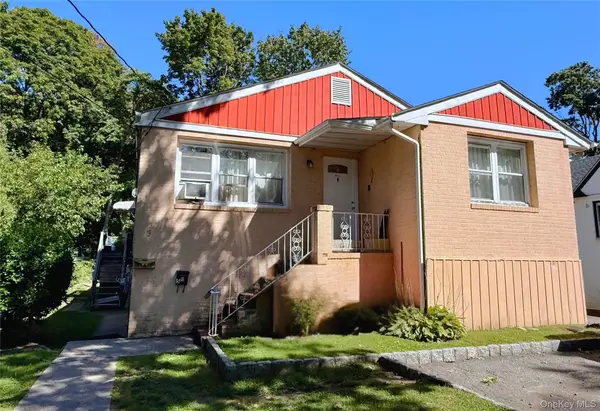 $749,222Active7 beds 4 baths2,928 sq. ft.
5 Highland Avenue, Suffern, NY 10901
MLS# 1052723Listed by: MARK SEIDEN REAL ESTATE TEAM - New
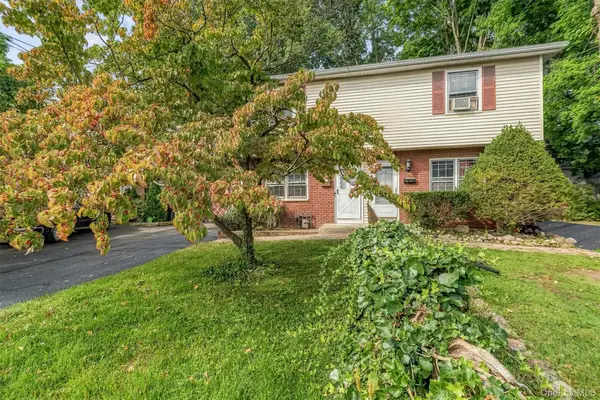 $400,000Active3 beds 2 baths1,224 sq. ft.
117 Washington Avenue #A, Suffern, NY 10901
MLS# 1052328Listed by: KELLER WILLIAMS VALLEY REALTY - New
 $770,000Active4 beds 2 baths1,815 sq. ft.
951 Haverstraw Road, Suffern, NY 10901
MLS# 1048122Listed by: OPENDOOR BROKERAGE LLC - Open Sun, 1 to 3pmNew
 $479,900Active3 beds 3 baths1,507 sq. ft.
36 Yorkshire Drive, Suffern, NY 10901
MLS# 1045988Listed by: KELLER WILLIAMS VILLAGE SQ RLT - New
 $679,000Active3 beds 2 baths1,332 sq. ft.
3 Old Pomona Road, Suffern, NY 10901
MLS# 1047984Listed by: COMPASS GREATER NY, LLC - New
 $689,900Active3 beds 3 baths1,936 sq. ft.
61 E Maple Avenue, Suffern, NY 10901
MLS# 1047168Listed by: KELLER WILLIAMS VALLEY REALTY - New
 $389,000Active2 beds 2 baths1,123 sq. ft.
19 Somerset Drive, Suffern, NY 10901
MLS# 1033513Listed by: HOWARD HANNA RAND REALTY - New
 $599,000Active2 beds 2 baths1,020 sq. ft.
7 Center Street #A, Suffern, NY 10901
MLS# 1045409Listed by: CHRISTIE'S INT. REAL ESTATE - New
 $599,000Active2 beds 2 baths1,064 sq. ft.
52 Prairie Avenue, Suffern, NY 10901
MLS# 1045417Listed by: CHRISTIE'S INT. REAL ESTATE


Protect your home and budget from life's surprises with an Assurant Home Warranty, backed by a partner that supports you through every step of homeownership. Explore Plans.
©2026 Century 21 Real Estate LLC. All rights reserved. CENTURY 21®, the CENTURY 21 Logo and C21® are service marks owned by Century 21 Real Estate LLC. Century 21 Real Estate LLC fully supports the principles of the Fair Housing Act and the Equal Opportunity Act. Each office is independently owned and operated. Listing information is deemed reliable but not guaranteed accurate.