
103 Mitchell Ave., Syracuse, NY 13207
Local realty services provided by:CENTURY 21 Bridgeway Realty
103 Mitchell Ave.,Syracuse, NY 13207
$185,000
- 4 Beds
- 1 Baths
- - sq. ft.
- Single family
- Sold
Listed by: david t. hanlon
Office: hunt real estate era
MLS#:S1703628
Source:NY_GENRIS
Sorry, we are unable to map this address
Price summary
- Price:$185,000
About this home
ENJOY ONE FLOOR LIVING IN A NEIGHBORHOOD SETTING, CLOSE TO PUBLIC TRANSPORTATION, SHOPPING & MEDICAL FACILITIES. THIS HOME FEATURES: 4 BEDROOMS, WOOD BURNING FIREPLACE IN LIVING ROOM, FORMAL DINING ROOM, EAT-IN KITCHEN, AND EASY ACCESS TO DECK IN BACK OF HOME LOOKING OUT ON TREE- LINED REAR OF BACK YARD. THERE IS AN ADDITIONAL 817 SQ. FT. OF FINISHED LIVING AREA IN LOWER LEVEL, AS WELL AS 1362 SQ. FT. ON 1ST FLOOR.
SELLERS HAVE DONE EXTENSIVE UPDATING & IMPROVEMENTS, INCLUDING NEW HOT WATER HEATER ON 7/31/26. DINING ROOM HUTCH & DINING ROOM TABLE ARE BEING CONVEYED, AS WELL AS 2 DEHUMIDIFIERS IN LOWER LEVEL. LARGE LOT CONTAINS 10838 SQ. FT.
Contact an agent
Home facts
- Year built:1958
- Subdivision & Development:ELMWOOD
- Listing ID #:S1703628
- Added:70 day(s) ago
- Updated:October 13, 2026 at 06:45 AM
Rooms and interior
- Bedrooms:4
- Total bathrooms:1
- Full bathrooms:1
- Rooms Total:7
- Flooring:Carpet, Hardwood, Laminate, Varies
- Dining Description:Separate Formal Dining Room
- Kitchen Description:Pantry, Refrigerator
- Basement:Yes
- Basement Description:Full, Partially Finished
Heating and cooling
- Cooling:Zoned
- Heating:Baseboard, Electric, Forced Air, Gas, Zoned
Structure and exterior
- Roof:Asphalt, Shingle
- Year built:1958
- Lot Features:Irregular Lot, Near Public Transit, Residential Lot, Wooded
- Architectural Style:Ranch
- Construction Materials:Copper Plumbing, Vinyl Siding
- Exterior Features:Deck, Porch
- Foundation Description:Block
- Levels:1 Story
Schools
- High school:Corcoran High
- Elementary school:Van Duyn Elementary
Utilities
- Water:Connected, Public, Water Connected
- Sewer:Connected, Sewer Connected
Finances and disclosures
- Price:$185,000
- Tax amount:$3,394
Features and amenities
- Appliances:Dryer, Range Hood, Refrigerator, Washer
- Laundry features:Dryer, In Basement, Washer
- Amenities:Deck, Drapes
Parking
- Parking description:Attached, Garage, Garage Door Opener
- Garage:Yes
- Garage spaces:1
New listings near 103 Mitchell Ave.
- New
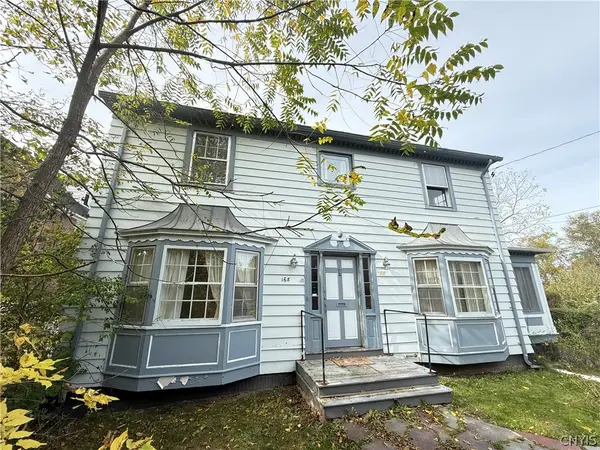 $149,500Active4 beds 3 baths2,082 sq. ft.
168 Edgehill Road, Syracuse, NY 13224
MLS# S1721655Listed by: COLDWELL BANKER PRIME PROP,INC - New
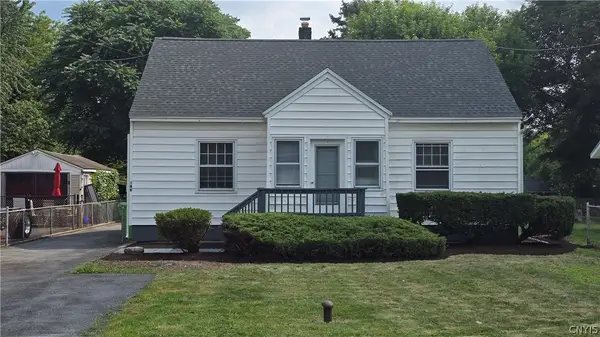 $189,900Active4 beds 2 baths1,452 sq. ft.
146 Campbell Road, Syracuse, NY 13211
MLS# S1721636Listed by: COLDWELL BANKER PRIME PROP,INC - New
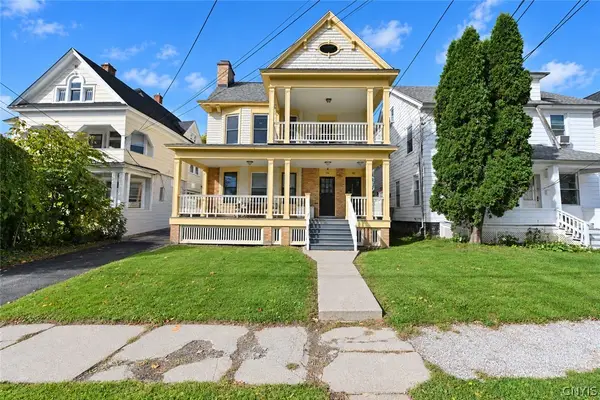 $445,000Active6 beds 2 baths3,284 sq. ft.
132-34 Roosevelt Avenue, Syracuse, NY 13210
MLS# S1719243Listed by: WEICHERT, REALTORS-TBG - Open Wed, 4:30 to 6:30pmNew
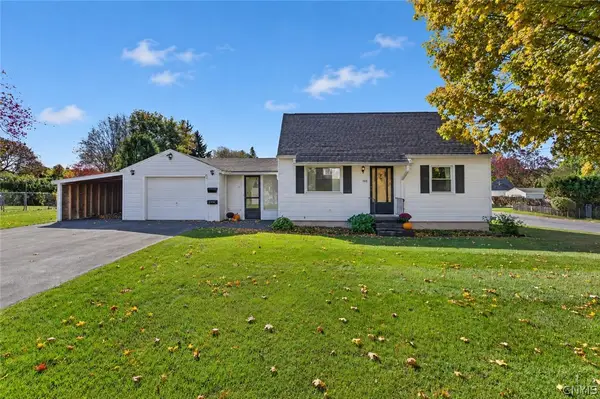 $180,000Active2 beds 1 baths1,008 sq. ft.
200 Westfall Drive, Syracuse, NY 13219
MLS# S1720697Listed by: HUNT REAL ESTATE ERA - New
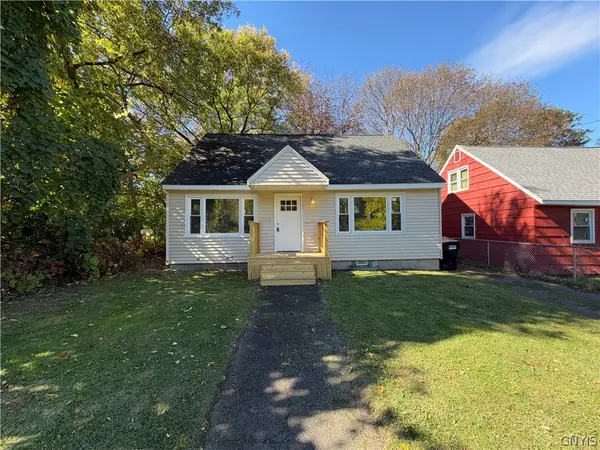 $169,900Active3 beds 1 baths1,248 sq. ft.
230 Croly Street, Syracuse, NY 13224
MLS# S1721667Listed by: HUNT REAL ESTATE ERA - New
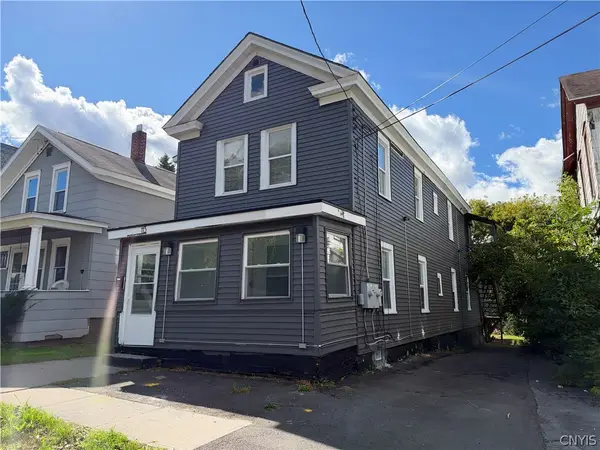 $227,000Active8 beds 3 baths2,116 sq. ft.
113 Olive Street, Syracuse, NY 13204
MLS# S1721708Listed by: HUNT REAL ESTATE ERA - New
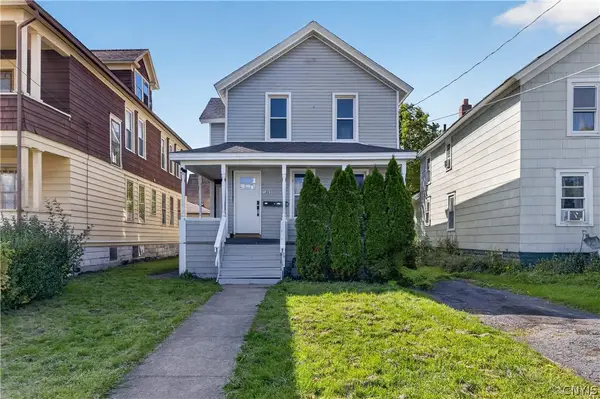 $195,000Active4 beds 2 baths1,372 sq. ft.
1003 Avery Avenue, Syracuse, NY 13204
MLS# S1721558Listed by: KELLER WILLIAMS SYRACUSE - New
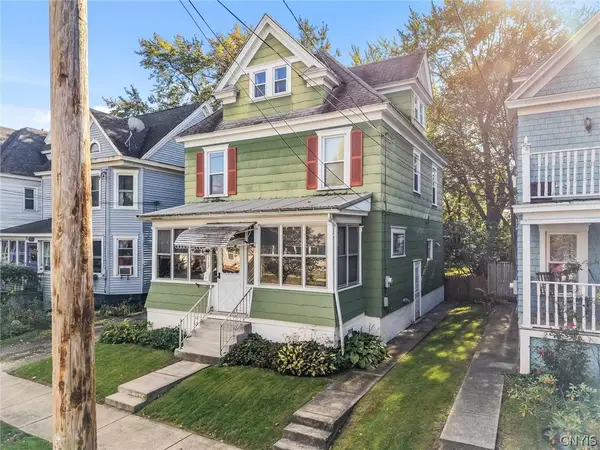 $175,000Active4 beds 1 baths1,440 sq. ft.
117 Paul Avenue, Syracuse, NY 13206
MLS# S1721410Listed by: OAK TREE REAL ESTATE - New
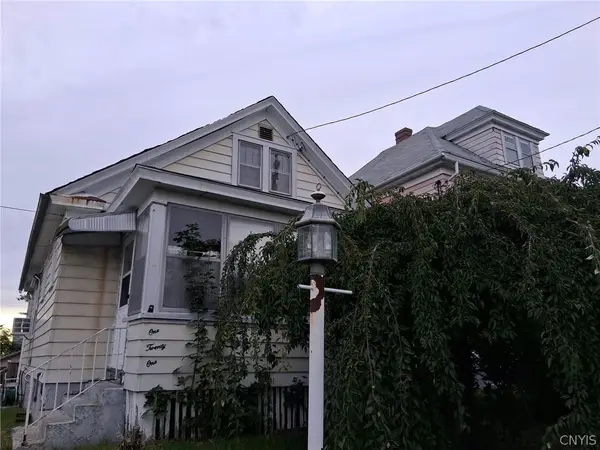 $85,900Active2 beds 1 baths1,270 sq. ft.
121 Briggs Street, Syracuse, NY 13208
MLS# S1719016Listed by: AMERICAN 1ST PROPERTIES - New
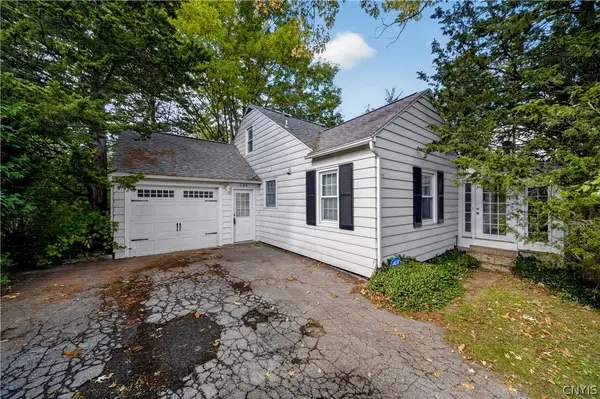 $209,000Active4 beds 2 baths1,664 sq. ft.
105 Masters Road, Syracuse, NY 13214
MLS# S1721469Listed by: HUNT REAL ESTATE ERA


Protect your home and budget from life's surprises with an Assurant Home Warranty, backed by a partner that supports you through every step of homeownership. Explore Plans.
©2026 Century 21 Real Estate LLC. All rights reserved. CENTURY 21®, the CENTURY 21 Logo and C21® are service marks owned by Century 21 Real Estate LLC. Century 21 Real Estate LLC fully supports the principles of the Fair Housing Act and the Equal Opportunity Act. Each office is independently owned and operated. Listing information is deemed reliable but not guaranteed accurate.