
118 E Genesee Street, Syracuse, NY 13202
Local realty services provided by:CENTURY 21 Galloway Realty
Listed by: andrew alpern
Office: oak tree real estate
MLS#:S1715136
Source:NY_GENRIS
Price summary
- Price:$1,200,000
- Price per sq. ft.:$144.23
About this home
Originally constructed as the Bank of Syracuse, this remarkable property offers a rare combination of history, architecture, downtown living and income potential. Designed by Albert L. Brockway and described as Syracuse’s first steel-frame structure, its Beaux-Arts marble facade, monumental arched openings and dramatic interior scale reflect a level of craftsmanship and character that is difficult to replicate today. Located in historic Hanover Square, the building offers a unique mix of commercial, live/work and residential space. The ground level is home to the award-winning Eden, a distinctive wood-fire restaurant featuring an extensive custom buildout completed approximately seven years ago. Above it, the first level features a flexible live/work loft renovated approximately one year ago. Movable partition walls allow the space to be reconfigured, giving an owner the ability to change the room layout and adapt the space for different live/work needs. The second level is an extraordinary residential loft with soaring ceilings, dramatic proportions and architecture rooted in the original banking hall. This level was gutted and converted to residential use approximately 15-20 years ago, with substantial modernization of the building’s utilities completed as part of that conversion. The former bank and its transformation into residential space were also featured by The New York Times. An owner could choose to live within the property while receiving income from other portions of the building, invest in the property as a whole, or explore a combination of uses. Prospective buyers are encouraged to confirm their intended use with the appropriate municipality. Beyond the financial possibilities, this is a true statement property - recognizable, impressive and genuinely difficult to duplicate. It offers the opportunity to own a significant piece of Syracuse history while enjoying a setting, lifestyle and sense of presence few properties can offer....
Contact an agent
Home facts
- Year built:1893
- Listing ID #:S1715136
- Added:1 day(s) ago
- Updated:September 18, 2026 at 02:46 PM
Rooms and interior
- Bedrooms:2
- Total bathrooms:5
- Full bathrooms:2
- Half bathrooms:3
- Flooring:Hardwood, Marble, Varies
- Basement:Yes
- Basement Description:Full, Walk Out Access
- Living area:8,320 sq. ft.
Heating and cooling
- Cooling:Central Air, Heat Pump, Zoned
- Heating:Electric, Forced Air, Gas, Heat Pump, Hot Water, Zoned
- Central air:Yes
Structure and exterior
- Roof:Flat
- Year built:1893
- Building area:8,320 sq. ft.
- Lot area:0.05 Acres
- Lot Features:Near Public Transit, Rectangular
- Architectural Style:Triplex
- Construction Materials:Block, Brick, Concrete, Stone
- Levels:3 Stories
Utilities
- Water:Connected, Public, Water Connected
- Sewer:Connected, Sewer Connected
Finances and disclosures
- Price:$1,200,000
- Price per sq. ft.:$144.23
- Tax amount:$19,406
Parking
- Parking description:No Driveway
New listings near 118 E Genesee Street
- New
 $75,000Active3 beds 2 baths1,584 sq. ft.
4958 Skyline Drive, Syracuse, NY 13215
MLS# R1715856Listed by: INSIGHTS REALTY ADVISORS, LLC - New
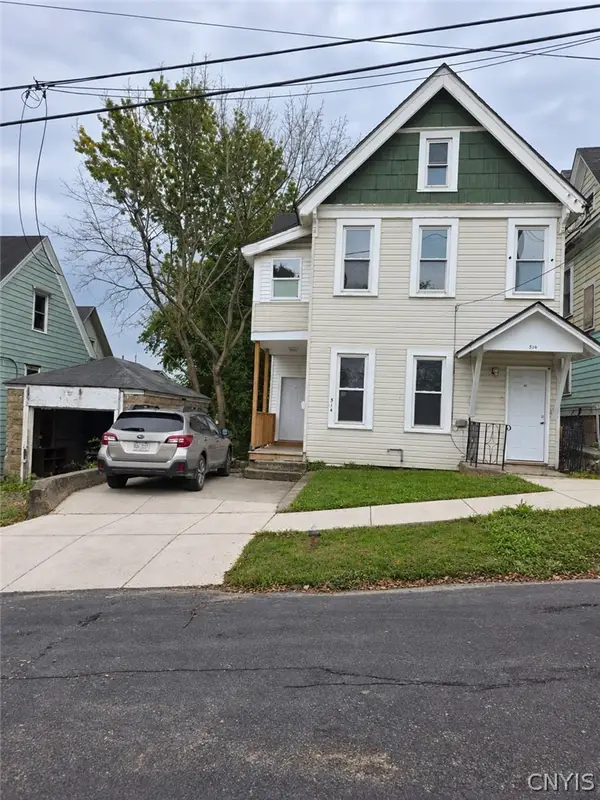 $225,000Active6 beds 2 baths2,138 sq. ft.
514 E Laurel Street, Syracuse, NY 13203
MLS# S1715861Listed by: INTEGRATED REAL ESTATE SER LLC - New
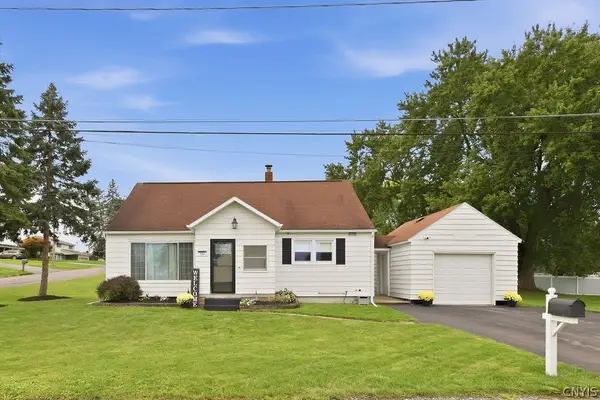 $249,900Active3 beds 1 baths1,116 sq. ft.
101 Huron Avenue S, Syracuse, NY 13209
MLS# S1714299Listed by: COLDWELL BANKER PRIME PROP,INC - New
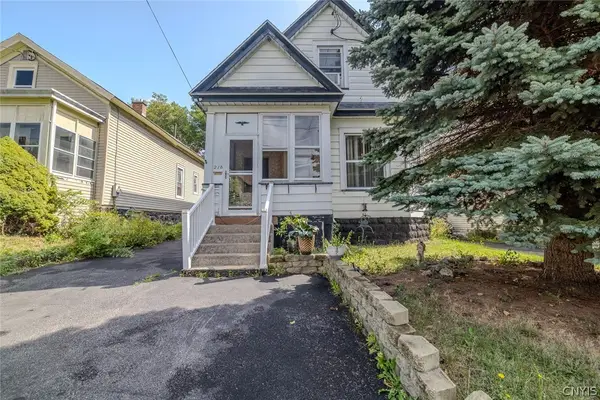 $210,000Active3 beds 3 baths1,804 sq. ft.
218 Wadsworth Street, Syracuse, NY 13203
MLS# S1713946Listed by: KELLER-WILLIAMS MOHAWK VALLEY - New
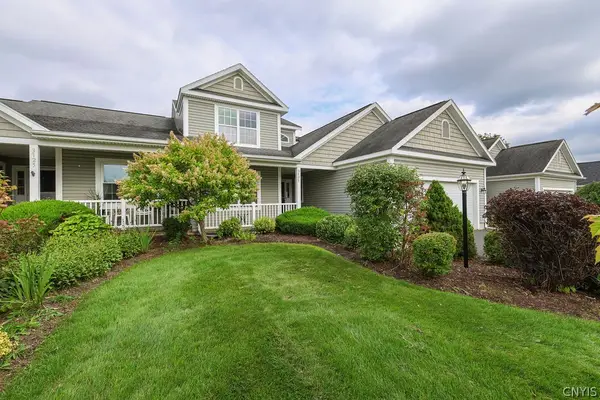 $449,900Active3 beds 3 baths1,848 sq. ft.
3727 Pegasus Circle, Syracuse, NY 13209
MLS# S1715694Listed by: COLDWELL BANKER PRIME PROP,INC - New
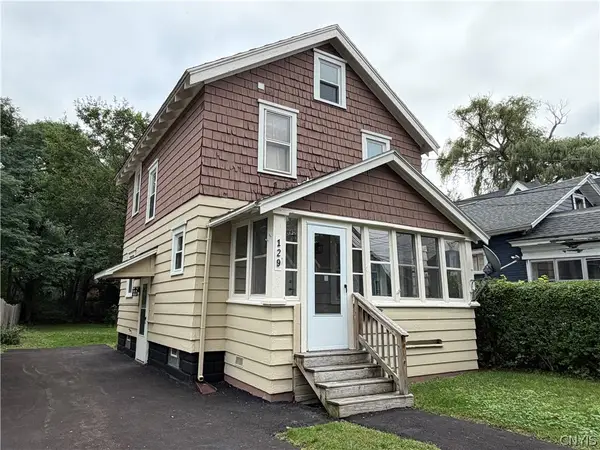 $140,000Active3 beds 1 baths1,056 sq. ft.
129 Hatch Street, Syracuse, NY 13205
MLS# S1715636Listed by: EXP REALTY - New
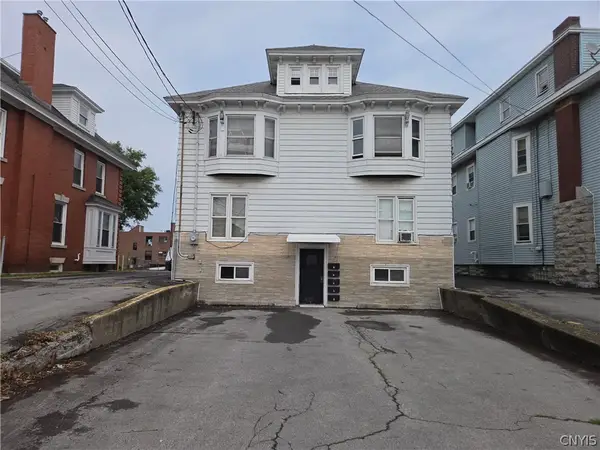 $445,000Active5 beds -- baths4,285 sq. ft.
1062 W Genesee St, Syracuse, NY 13204
MLS# S1702919Listed by: HOWARD HANNA REAL ESTATE - Open Sun, 12 to 2pmNew
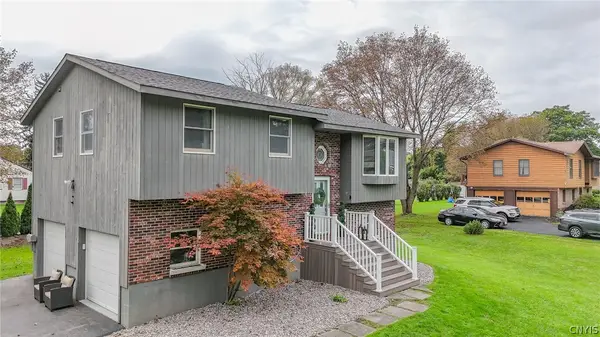 $289,900Active4 beds 2 baths1,496 sq. ft.
215 Sunnybrook Drive, Syracuse, NY 13219
MLS# S1714791Listed by: COLDWELL BANKER PRIME PROP,INC - New
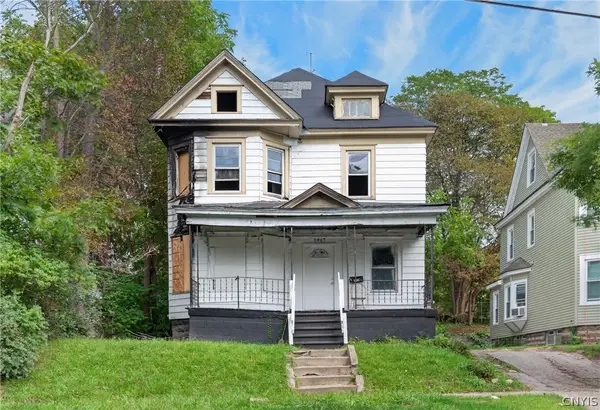 $40,000Active5 beds 2 baths1,722 sq. ft.
2407 S State Street, Syracuse, NY 13205
MLS# S1714534Listed by: KEYS & DEEDS REALTY - New
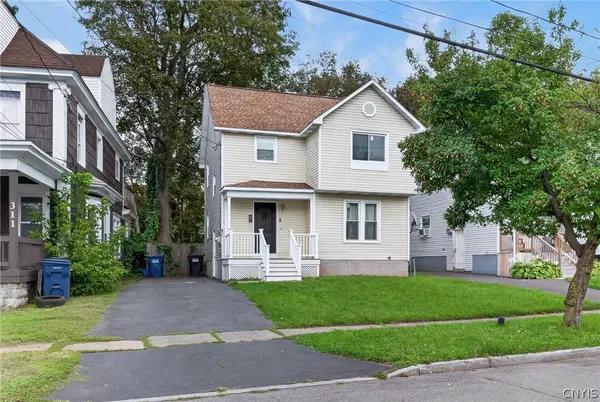 $155,000Active3 beds 1 baths1,282 sq. ft.
313 Baker Avenue, Syracuse, NY 13205
MLS# S1715061Listed by: KEYS & DEEDS REALTY


Protect your home and budget from life's surprises with an Assurant Home Warranty, backed by a partner that supports you through every step of homeownership. Explore Plans.
©2026 Century 21 Real Estate LLC. All rights reserved. CENTURY 21®, the CENTURY 21 Logo and C21® are service marks owned by Century 21 Real Estate LLC. Century 21 Real Estate LLC fully supports the principles of the Fair Housing Act and the Equal Opportunity Act. Each office is independently owned and operated. Listing information is deemed reliable but not guaranteed accurate.