
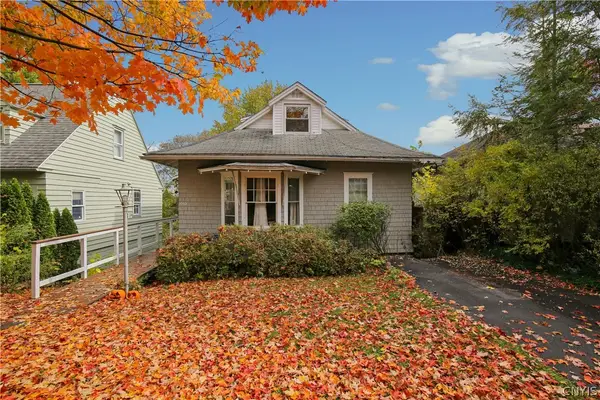
1221 Euclid Avenue, Syracuse, NY 13210
Local realty services provided by:CENTURY 21 Galloway Realty
Listed by: jeffrey l. roney
Office: keller williams syracuse
MLS#:S1721638
Source:NY_GENRIS
Price summary
- Price:$379,900
- Price per sq. ft.:$218.84
About this home
**Welcome to 1221 Euclid Avenue in the Outer University/Meadowbrook Area**A very convenient location that is in close proximity to Syracuse University, Hospitals, the Westcott area, Drumlins Country Club, LeMoyne College, and Downtown Syracuse**This home is tucked away on a wooded triple lot and offers a low maintainence, private, and fully fenced yard**Attached garage, carport, and additional off street parking**There are many recent updates, including a new driveway and roof**Inside you will find an abundance of natural light**The stunning kitchen is a show stopper featuring stainless appliances, large island, soft-close drawers, and an expanse of custom cabinetry**Living room fireplace has a raised hearth and gorgeous tile surround**First floor bedroom/home office offers a flexible floorplan for the new owner**Beautifully finished lower level is a comfortable recreation, and familyroom space offering in-law potential in addition to a full bath, wet bar, wine refrigerator, concrete countertops and Shaker Style cabinets for additional storage**This space also has large windows, and rockwool sound deadening insulation to keep noise at a minimum in other areas of the home during game day, or while enjoying music**This is a special home and shows great pride of ownership**...
Contact an agent
Home facts
- Year built:1965
- Listing ID #:S1721638
- Added:1 day(s) ago
- Updated:October 16, 2026 at 02:46 AM
Rooms and interior
- Bedrooms:3
- Total bathrooms:3
- Full bathrooms:2
- Half bathrooms:1
- Rooms Total:7
- Flooring:Ceramic Tile, Hardwood, Varies
- Dining Description:Living Dining Room
- Kitchen Description:Dishwasher, Disposal, Kitchen Island, Oven, Refrigerator
- Basement:Yes
- Basement Description:Finished, Full, Sump Pump
- Living area:1,736 sq. ft.
Heating and cooling
- Cooling:Central Air
- Heating:Forced Air, Gas
- Central air:Yes
Structure and exterior
- Roof:Asphalt
- Year built:1965
- Building area:1,736 sq. ft.
- Lot area:0.37 Acres
- Lot Features:Corner Lot, Irregular Lot, Near Public Transit, Residential Lot, Secluded, Wooded
- Architectural Style:Split Level
- Construction Materials:Copper Plumbing, Frame, Shake Siding
- Exterior Features:Deck, Fully Fenced
- Foundation Description:Block
- Levels:2 Stories
Schools
- High school:Nottingham High
Utilities
- Water:Connected, Public, Water Connected
- Sewer:Connected, Sewer Connected
Finances and disclosures
- Price:$379,900
- Price per sq. ft.:$218.84
- Tax amount:$4,927
Features and amenities
- Appliances:Dishwasher, Disposal, Dryer, Free Standing Range, Gas Range, Oven, Range Hood, Refrigerator, Washer, Wine Cooler
- Laundry features:Dryer, In Basement, Washer
- Amenities:Deck, Drapes, int_feat_Den
Parking
- Parking description:Attached, Garage, Garage Door Opener
- Garage:Yes
- Garage spaces:1
New listings near 1221 Euclid Avenue
- New
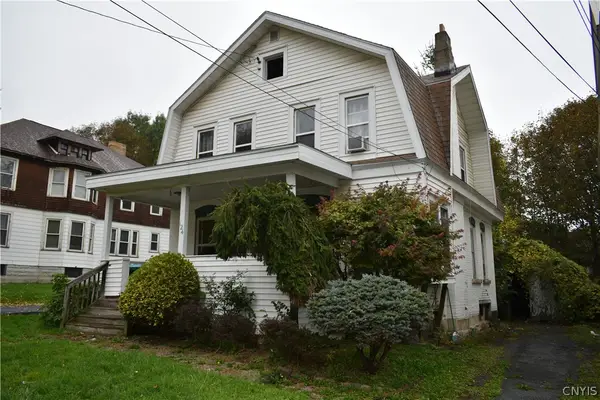 $74,900Active3 beds 1 baths1,573 sq. ft.
124 Parkside Avenue, Syracuse, NY 13207
MLS# S1722487Listed by: HUNT REAL ESTATE ERA - New
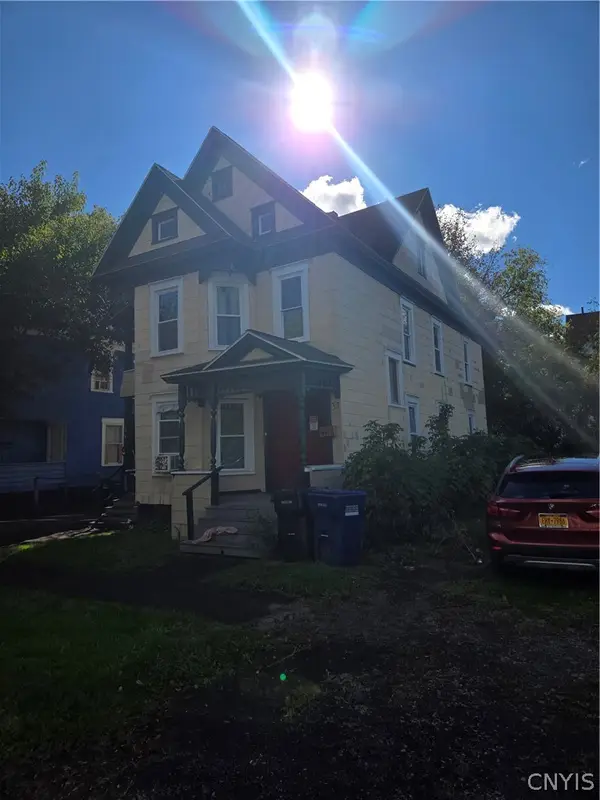 $139,900Active4 beds 2 baths1,926 sq. ft.
337 Fitch Street, Syracuse, NY 13204
MLS# S1722608Listed by: INTEGRATED REAL ESTATE SER LLC - New
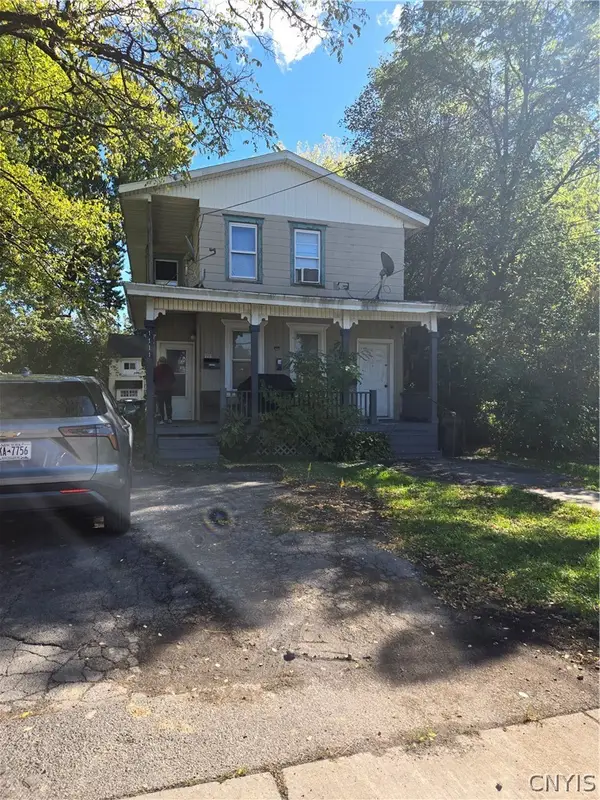 $299,900Active10 beds 3 baths3,432 sq. ft.
1111 S Geddes Street, Syracuse, NY 13204
MLS# S1722626Listed by: INTEGRATED REAL ESTATE SER LLC - New
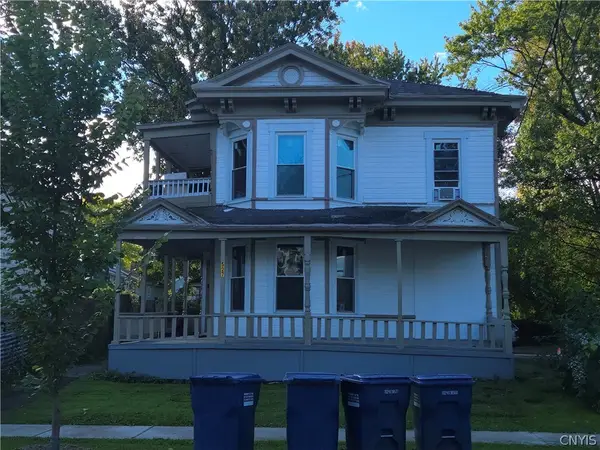 $399,900Active5 beds -- baths4,497 sq. ft.
527 Seymour Street #29, Syracuse, NY 13204
MLS# S1722671Listed by: INTEGRATED REAL ESTATE SER LLC - New
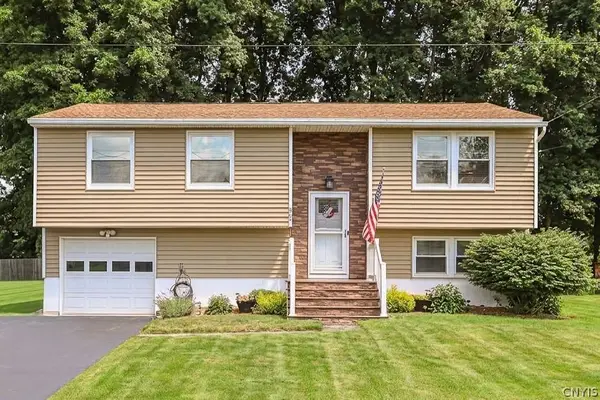 $239,900Active3 beds 1 baths1,376 sq. ft.
507 Rita Drive, Syracuse, NY 13212
MLS# S1722376Listed by: COLDWELL BANKER PRIME PROP,INC - New
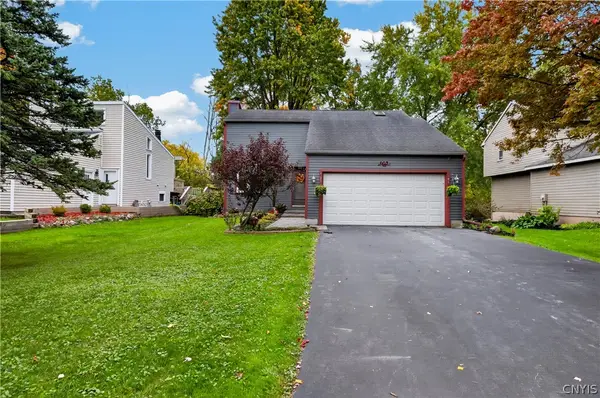 $239,900Active3 beds 2 baths1,562 sq. ft.
506 Melrose Drive, Syracuse, NY 13212
MLS# S1722417Listed by: HUNT REAL ESTATE ERA - New
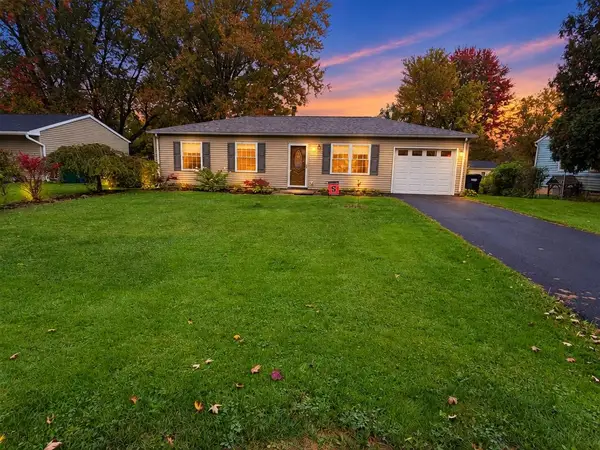 $229,000Active3 beds 1 baths925 sq. ft.
200 Bump Drive, Syracuse, NY 13209
MLS# R1720984Listed by: CLARE REAL ESTATE - New
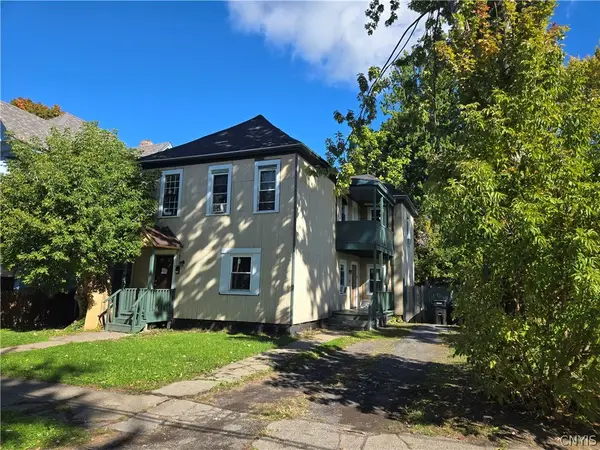 $149,900Active4 beds 2 baths2,022 sq. ft.
215 Barrett Street, Syracuse, NY 13204
MLS# S1722496Listed by: INTEGRATED REAL ESTATE SER LLC - New
 $299,900Active5 beds 2 baths1,515 sq. ft.
1053 Ackerman Avenue, Syracuse, NY 13210
MLS# S1721833Listed by: HUNT REAL ESTATE ERA


Protect your home and budget from life's surprises with an Assurant Home Warranty, backed by a partner that supports you through every step of homeownership. Explore Plans.
©2026 Century 21 Real Estate LLC. All rights reserved. CENTURY 21®, the CENTURY 21 Logo and C21® are service marks owned by Century 21 Real Estate LLC. Century 21 Real Estate LLC fully supports the principles of the Fair Housing Act and the Equal Opportunity Act. Each office is independently owned and operated. Listing information is deemed reliable but not guaranteed accurate.