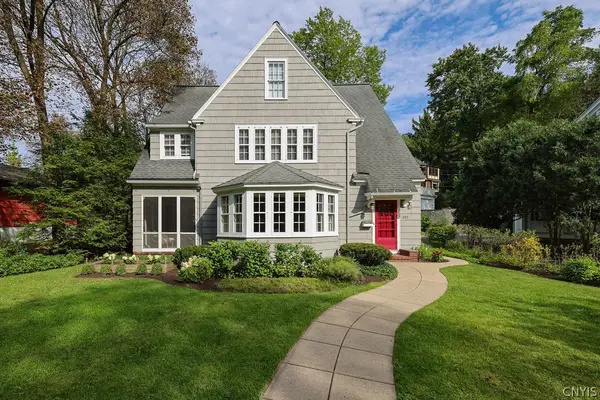
132 Roxbury Road, Syracuse, NY 13206
Local realty services provided by:CENTURY 21 Galloway Realty
Listed by: stephanie scriven
Office: home with us realty group, llc.
MLS#:S1716731
Source:NY_GENRIS
Price summary
- Price:$289,900
- Price per sq. ft.:$208.26
About this home
Welcome to 132 Roxbury Road, where classic Eastwood charm meets thoughtful updates and true move-in-ready condition! Step inside to a welcoming front sitting room offering flexible living space—perfect for a home office, reading room, playroom or additional sitting area. From there, the home opens into a gorgeous living room filled with character, featuring beautiful hardwood floors, a gas fireplace, custom built-ins and a classic staircase.
The spacious formal dining room is ready for gatherings and entertaining, with sliding glass doors leading to the spacious deck and fully fenced backyard. The beautifully remodeled kitchen is a standout, featuring Taj Mahal quartzite countertops, tiled backsplash, professionally painted cabinetry, updated lighting and hardware, plus a charming nook perfect for your morning coffee. A convenient mudroom off the kitchen provides access to the side entrance and basement.
Upstairs you'll find three bedrooms and a full bath, while a full walk-up attic provides fantastic additional storage. A dry basement and detached one-car garage add even more functionality.
And the updates go far beyond what you can see! Improvements include a two-stage furnace and central air, newer hot water heater, replacement windows and doors, remodeled first-floor half bath, updated lighting, gas fireplace insert, and newer garage roof, along with extensive ongoing maintenance. The house roof was replaced in 2014.
Beautiful hardwoods, custom built-ins, a gas fireplace, fenced yard, central air and years of thoughtful improvements—all on a picturesque street in the heart of Eastwood. This home is filled with the character buyers love, with so many of the updates already done. Be prepared to be impressed!...
Contact an agent
Home facts
- Year built:1938
- Listing ID #:S1716731
- Added:1 day(s) ago
- Updated:September 24, 2026 at 09:45 PM
Rooms and interior
- Bedrooms:3
- Total bathrooms:2
- Full bathrooms:1
- Half bathrooms:1
- Rooms Total:10
- Flooring:Ceramic Tile, Hardwood, Varies
- Dining Description:Separate Formal Dining Room
- Kitchen Description:Dishwasher, Disposal, Refrigerator
- Basement:Yes
- Basement Description:Full
- Living area:1,392 sq. ft.
Heating and cooling
- Cooling:Central Air
- Heating:Forced Air, Gas
- Central air:Yes
Structure and exterior
- Roof:Asphalt
- Year built:1938
- Building area:1,392 sq. ft.
- Lot area:0.14 Acres
- Lot Features:Near Public Transit, Rectangular, Residential Lot
- Architectural Style:Two Story
- Construction Materials:Copper Plumbing, Vinyl Siding
- Exterior Features:Deck, Fully Fenced
- Foundation Description:Block
- Levels:2 Stories
Utilities
- Water:Connected, Public, Water Connected
- Sewer:Connected, Sewer Connected
Finances and disclosures
- Price:$289,900
- Price per sq. ft.:$208.26
- Tax amount:$5,461
Features and amenities
- Appliances:Dishwasher, Disposal, Dryer, Gas Range, Range Hood, Refrigerator, Washer
- Laundry features:Dryer, In Basement, Washer
- Amenities:Deck
Parking
- Parking description:Detached, Garage
- Garage:Yes
- Garage spaces:1
New listings near 132 Roxbury Road
- New
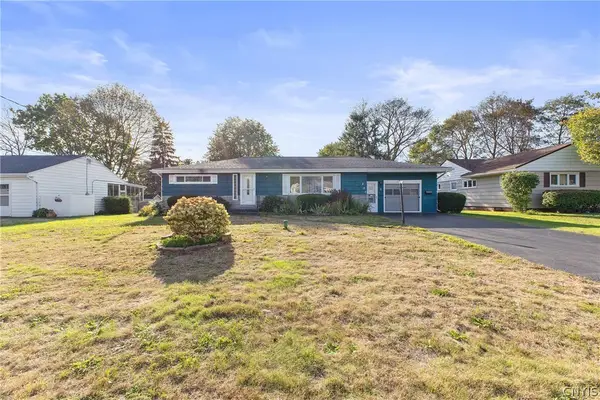
 $289,900Active3 beds 2 baths1,232 sq. ft.
207 Sandra Drive, Syracuse, NY 13212
MLS# S1717305Listed by: CENTURY 21 GALLOWAY REALTY - New
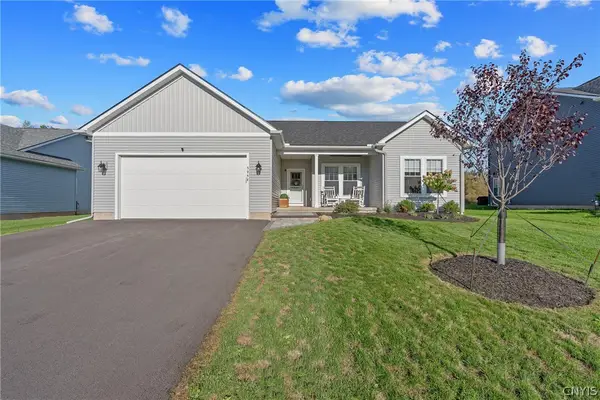 $499,900Active3 beds 2 baths1,484 sq. ft.
5958 Venus Path, Syracuse, NY 13209
MLS# S1716892Listed by: ACROPOLIS REALTY GROUP LLC - New
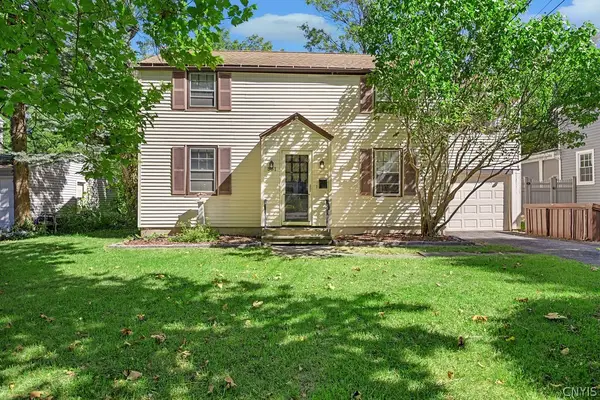 $239,900Active4 beds 2 baths1,488 sq. ft.
551 Buckingham Avenue, Syracuse, NY 13210
MLS# S1716984Listed by: HOWARD HANNA REAL ESTATE - New
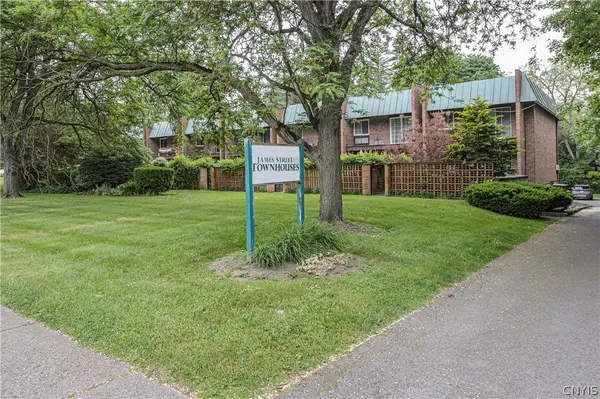 $3,050,000Active8 beds -- baths21,420 sq. ft.
1215-29 James Street, Syracuse, NY 13203
MLS# S1717213Listed by: CICIARELLI REAL ESTATE LLC - New
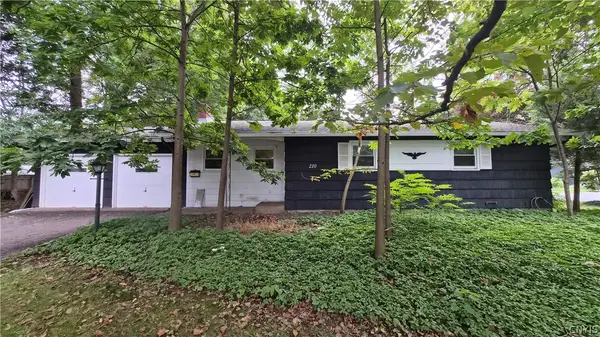 $179,900Active3 beds 2 baths1,224 sq. ft.
210 Windwood Road, Syracuse, NY 13212
MLS# S1717174Listed by: SYRACUSE REALTY GROUP - New
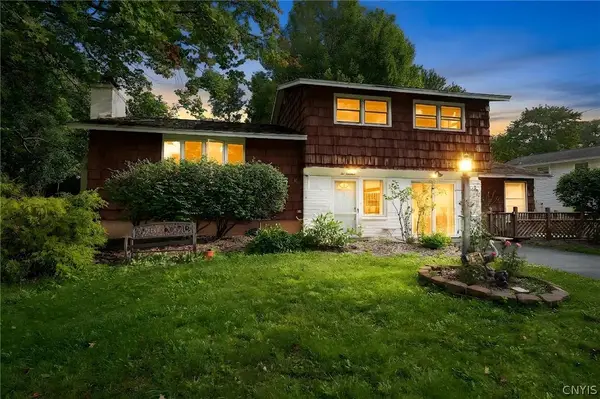 $309,900Active4 beds 3 baths2,304 sq. ft.
214 Wells Avenue W, Syracuse, NY 13212
MLS# S1717271Listed by: FINGER LAKES SOTHEBYS INTL. - Open Sat, 9 to 11amNew
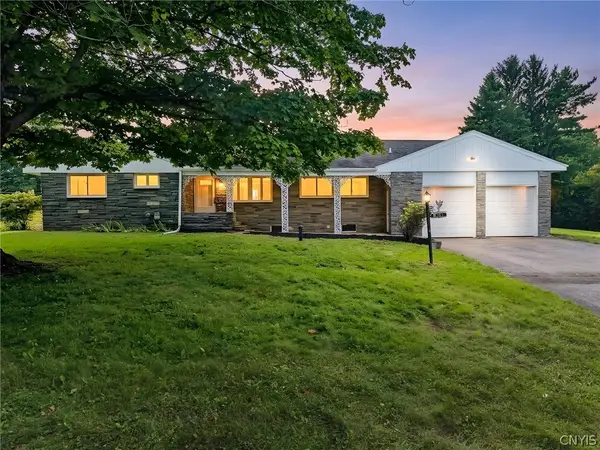 $425,000Active3 beds 2 baths2,369 sq. ft.
4361 Shea Road, Syracuse, NY 13215
MLS# S1708823Listed by: THE O'HARA GROUP - New
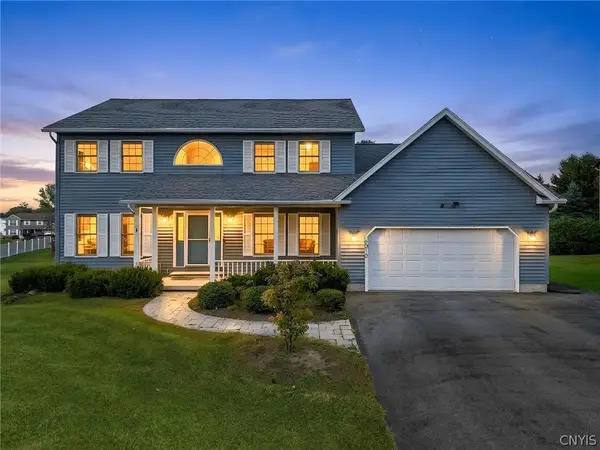 $464,000Active4 beds 3 baths2,532 sq. ft.
6010 Lisi Gardens Drive, Syracuse, NY 13212
MLS# S1714419Listed by: HOWARD HANNA REAL ESTATE - New
 $534,900Active4 beds 4 baths2,929 sq. ft.
107 Circle Road, Syracuse, NY 13210
MLS# S1716513Listed by: HUNT REAL ESTATE ERA


Protect your home and budget from life's surprises with an Assurant Home Warranty, backed by a partner that supports you through every step of homeownership. Explore Plans.
©2026 Century 21 Real Estate LLC. All rights reserved. CENTURY 21®, the CENTURY 21 Logo and C21® are service marks owned by Century 21 Real Estate LLC. Century 21 Real Estate LLC fully supports the principles of the Fair Housing Act and the Equal Opportunity Act. Each office is independently owned and operated. Listing information is deemed reliable but not guaranteed accurate.