
6010 Lisi Gardens Drive, Syracuse, NY 13212
Local realty services provided by:CENTURY 21 North East
Listed by: ashley ripley, robert ripley
Office: howard hanna real estate
MLS#:S1714419
Source:NY_GENRIS
Price summary
- Price:$464,000
- Price per sq. ft.:$183.25
About this home
Welcome home to this spacious four bedroom, two full and two half bath home in the Cicero-North Syracuse School District. With over 2,500 square feet, there’s room for everyone. The living room offers a cozy gas fireplace, plus an additional living area and a private office for extra flexibility. The primary suite features a beautifully updated en suite bath and a walk-in closet, giving you a true retreat. The finished basement adds great space for entertaining or relaxing, and outside you’ll love the fully fenced yard, new above ground pool, and composite deck, perfect for summer gatherings. This one checks all the boxes. Come take a look!
Contact an agent
Home facts
- Year built:1994
- Subdivision & Development:Lisi Gardens Sec 1
- Listing ID #:S1714419
- Added:1 day(s) ago
- Updated:September 23, 2026 at 05:43 PM
Rooms and interior
- Bedrooms:4
- Total bathrooms:3
- Full bathrooms:2
- Half bathrooms:1
- Rooms Total:12
- Flooring:Carpet, Varies
- Dining Description:Separate Formal Dining Room
- Kitchen Description:Dishwasher, Refrigerator
- Basement:Yes
- Basement Description:Finished
- Living area:2,532 sq. ft.
Heating and cooling
- Cooling:Central Air
- Heating:Forced Air, Gas
- Central air:Yes
Structure and exterior
- Year built:1994
- Building area:2,532 sq. ft.
- Lot area:0.39 Acres
- Lot Features:Rectangular, Residential Lot
- Architectural Style:Colonial, Two Story
- Construction Materials:Wood Siding
- Exterior Features:Fully Fenced, Pool
- Foundation Description:Block
- Levels:2 Stories
Utilities
- Water:Connected, Public, Water Connected
- Sewer:Connected, Sewer Connected
Finances and disclosures
- Price:$464,000
- Price per sq. ft.:$183.25
- Tax amount:$11,208
Features and amenities
- Appliances:Dishwasher, Refrigerator
- Pool features:Above Ground
Parking
- Parking description:Attached, Garage
- Garage:Yes
- Garage spaces:2
New listings near 6010 Lisi Gardens Drive
- New
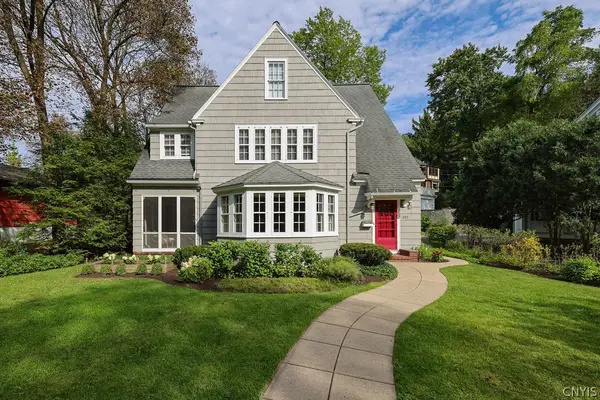 $534,900Active4 beds 4 baths2,929 sq. ft.
107 Circle Road, Syracuse, NY 13210
MLS# S1716513Listed by: HUNT REAL ESTATE ERA - New
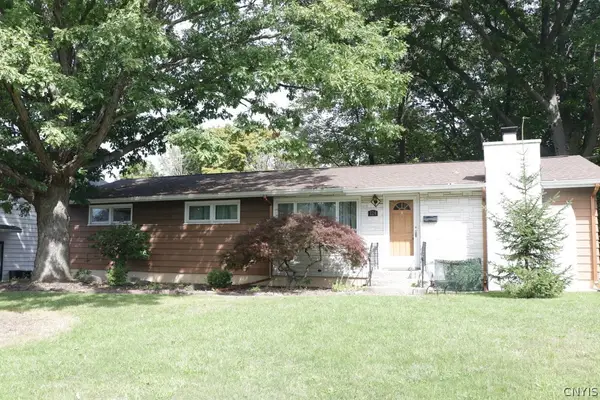 $240,000Active3 beds 1 baths1,520 sq. ft.
124 Huntshill Road, Syracuse, NY 13209
MLS# S1717118Listed by: CNYHOMES - New
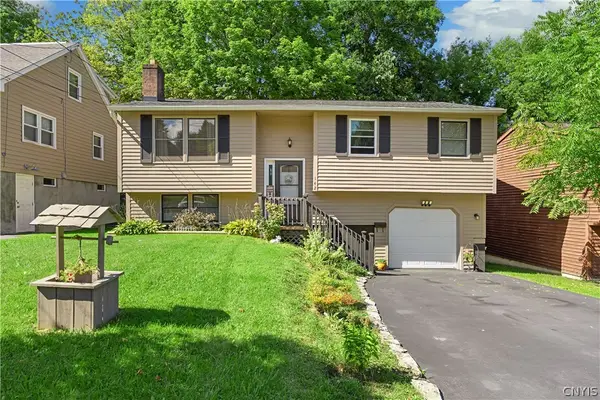 $275,000Active3 beds 2 baths1,641 sq. ft.
142 Sunhill Terrace, Syracuse, NY 13207
MLS# S1715583Listed by: HUNT REAL ESTATE ERA - New
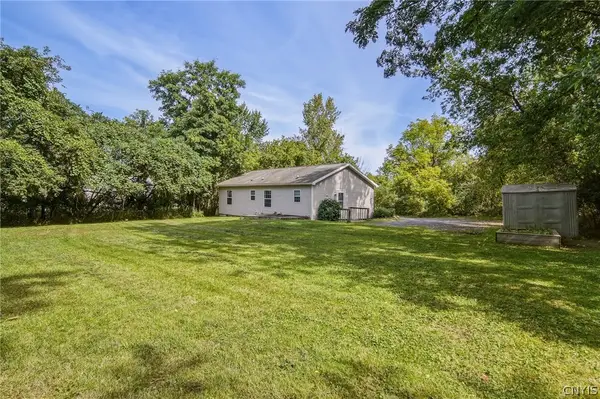 $249,900Active3 beds 1 baths1,056 sq. ft.
3424 Stiles Road, Syracuse, NY 13209
MLS# S1716677Listed by: COLDWELL BANKER PRIME PROP,INC - New
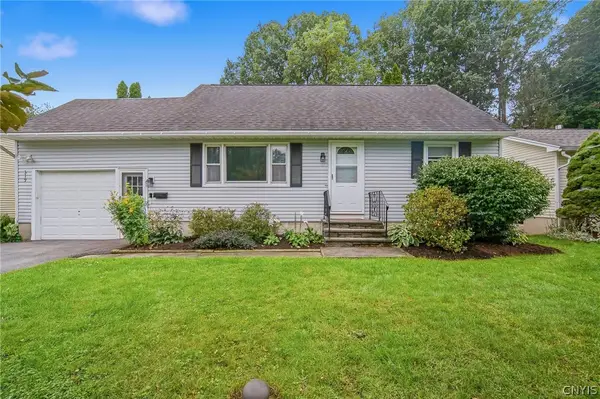 $249,900Active4 beds 2 baths1,539 sq. ft.
319 Shaver Avenue, Syracuse, NY 13212
MLS# S1716993Listed by: MYTOWN REALTY LLC - New
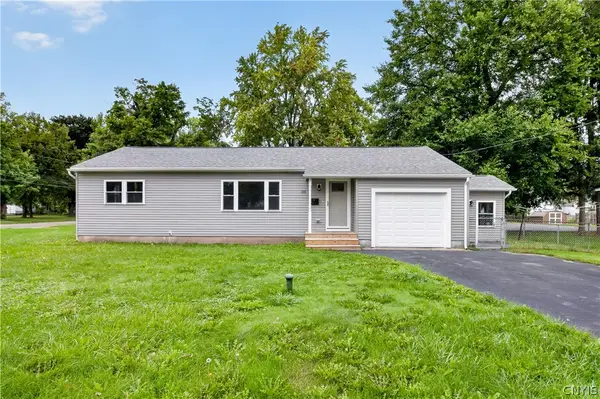 $250,000Active3 beds 2 baths1,165 sq. ft.
101 E Oakley Drive, Syracuse, NY 13205
MLS# S1715749Listed by: KIRNAN REAL ESTATE - New
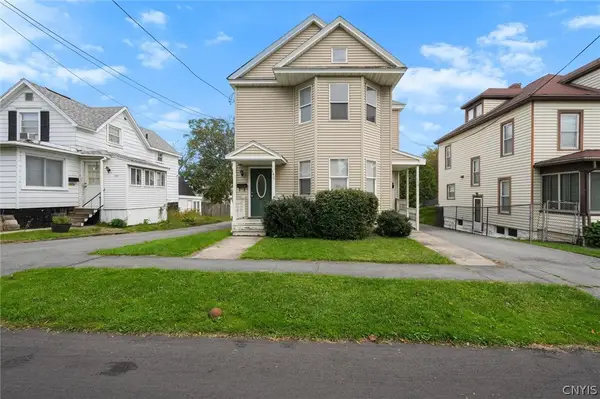 $239,500Active4 beds 2 baths1,724 sq. ft.
146-148 Ashdale Avenue, Syracuse, NY 13206
MLS# S1716547Listed by: ACROPOLIS REALTY GROUP LLC - New
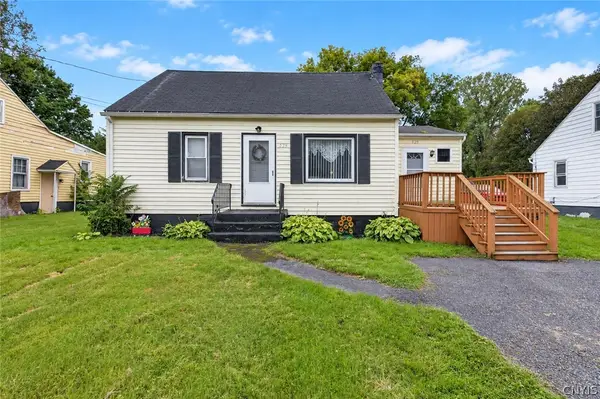 $139,900Active2 beds 1 baths948 sq. ft.
329 W Matson Avenue, Syracuse, NY 13205
MLS# S1716670Listed by: ROOFTOP REALTY GROUP LLC - New
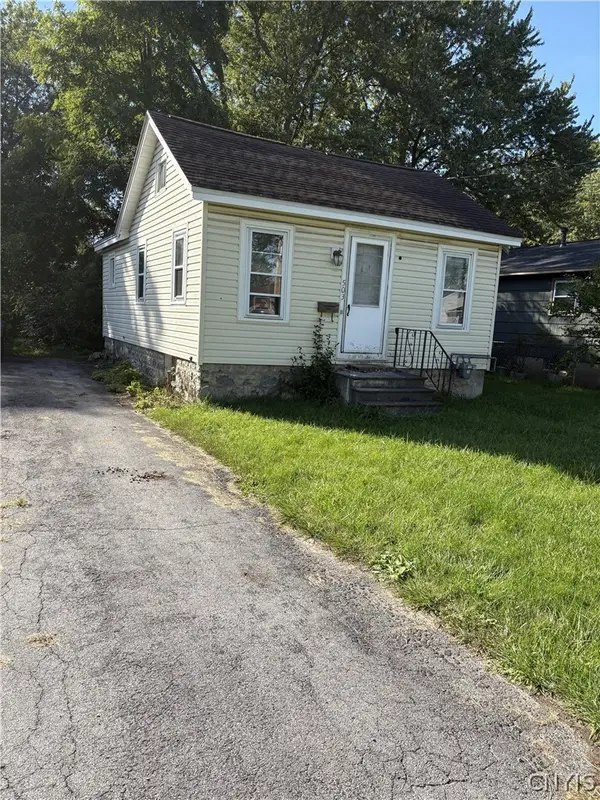 $105,000Active2 beds 1 baths728 sq. ft.
503 Plymouth Avenue, Syracuse, NY 13211
MLS# S1716649Listed by: HOWARD HANNA REAL ESTATE


Protect your home and budget from life's surprises with an Assurant Home Warranty, backed by a partner that supports you through every step of homeownership. Explore Plans.
©2026 Century 21 Real Estate LLC. All rights reserved. CENTURY 21®, the CENTURY 21 Logo and C21® are service marks owned by Century 21 Real Estate LLC. Century 21 Real Estate LLC fully supports the principles of the Fair Housing Act and the Equal Opportunity Act. Each office is independently owned and operated. Listing information is deemed reliable but not guaranteed accurate.