
214 Wells Avenue W, Syracuse, NY 13212
Local realty services provided by:CENTURY 21 Bridgeway Realty
Listed by: robert zaccaria
Office: finger lakes sothebys intl.
MLS#:S1717271
Source:NY_GENRIS
Price summary
- Price:$309,900
- Price per sq. ft.:$134.51
About this home
***Showings begin Friday, 9/25*** Set on a corner lot in the Village of North Syracuse, this spacious split-level home offers more than 2,300 square feet and a layout with room to gather, work, and spread out. The main living level features hardwood floors, a living room with a fireplace, a formal dining room with built-in cabinetry, and a kitchen with granite countertops. A large family room provides another place to gather, with a gas fireplace and sliding doors to the wraparound deck.
One of the home’s most flexible features is its first-floor bedroom area, which includes a full bath and adjoining office space. It offers options for guests, multigenerational living, or working from home. Three additional bedrooms are upstairs, while a partially finished lower level provides still more room for recreation or hobbies. With four bedrooms, two full baths, a half bath, and several distinct living spaces, the home offers a rare amount of flexibility in a convenient village location near shops, parks, and major routes....
Contact an agent
Home facts
- Year built:1960
- Subdivision & Development:Town/Clay
- Listing ID #:S1717271
- Added:1 day(s) ago
- Updated:September 24, 2026 at 03:45 AM
Rooms and interior
- Bedrooms:4
- Total bathrooms:3
- Full bathrooms:2
- Half bathrooms:1
- Rooms Total:9
- Flooring:Carpet, Hardwood, Laminate, Tile, Varies
- Dining Description:Separate Formal Dining Room
- Kitchen Description:Dishwasher, Disposal, Refrigerator
- Basement:Yes
- Basement Description:Full, Partially Finished
- Living area:2,304 sq. ft.
Heating and cooling
- Cooling:Central Air
- Heating:Forced Air, Gas
- Central air:Yes
Structure and exterior
- Year built:1960
- Building area:2,304 sq. ft.
- Lot area:0.23 Acres
- Lot Features:Rectangular, Residential Lot
- Architectural Style:Colonial, Split Level
- Construction Materials:Cedar, Shake Siding
- Exterior Features:Deck
- Foundation Description:Block
- Levels:3 Stories
Utilities
- Water:Connected, Public, Water Connected
- Sewer:Connected, Sewer Connected
Finances and disclosures
- Price:$309,900
- Price per sq. ft.:$134.51
- Tax amount:$7,723
Features and amenities
- Appliances:Dishwasher, Disposal, Gas Range, Refrigerator
- Laundry features:Electric Water Heater, In Basement
- Amenities:Deck, int_feat_Den
Parking
- Parking description:No Garage
New listings near 214 Wells Avenue W
- New
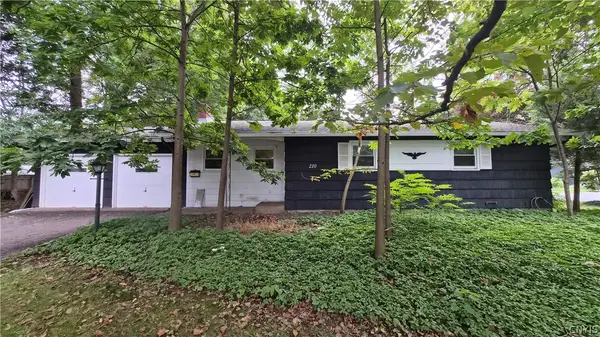 $179,900Active3 beds 2 baths1,224 sq. ft.
210 Windwood Road, Syracuse, NY 13212
MLS# S1717174Listed by: SYRACUSE REALTY GROUP - New
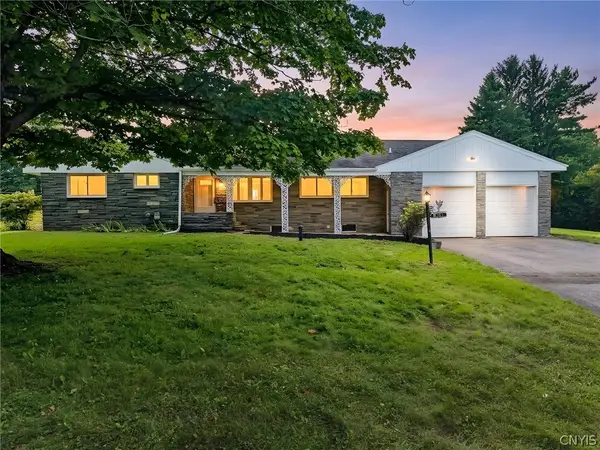 $425,000Active3 beds 2 baths2,369 sq. ft.
4361 Shea Road, Syracuse, NY 13215
MLS# S1708823Listed by: THE O'HARA GROUP - New
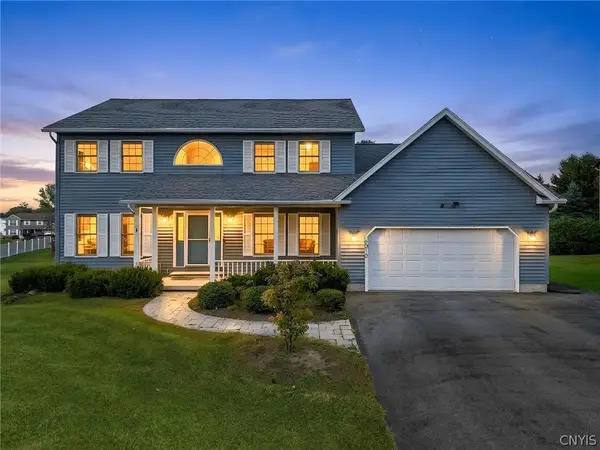 $464,000Active4 beds 3 baths2,532 sq. ft.
6010 Lisi Gardens Drive, Syracuse, NY 13212
MLS# S1714419Listed by: HOWARD HANNA REAL ESTATE - New
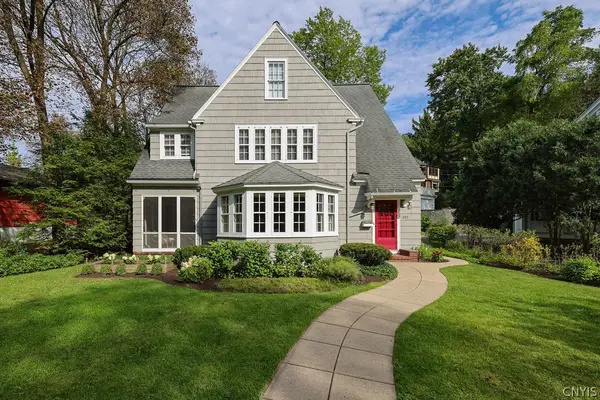 $534,900Active4 beds 4 baths2,929 sq. ft.
107 Circle Road, Syracuse, NY 13210
MLS# S1716513Listed by: HUNT REAL ESTATE ERA - New
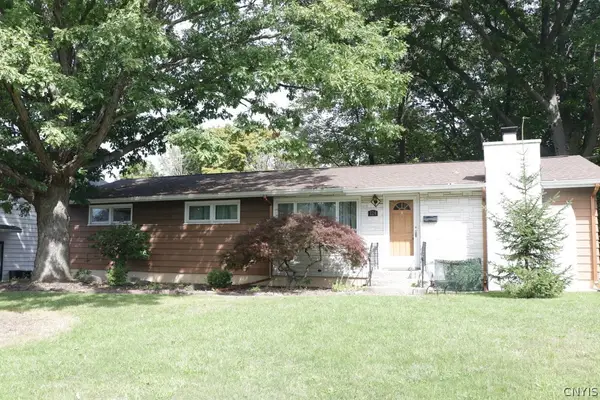 $240,000Active3 beds 1 baths1,520 sq. ft.
124 Huntshill Road, Syracuse, NY 13209
MLS# S1717118Listed by: CNYHOMES - New
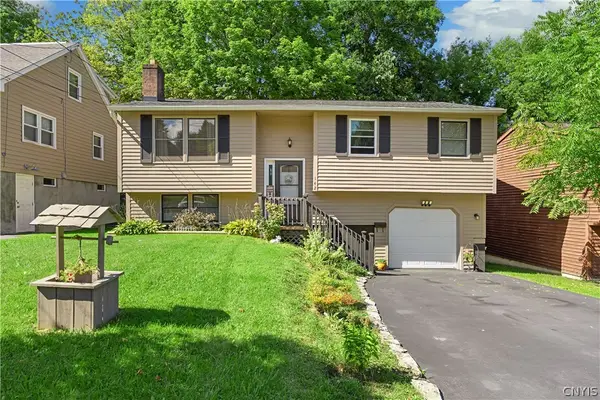 $275,000Active3 beds 2 baths1,641 sq. ft.
142 Sunhill Terrace, Syracuse, NY 13207
MLS# S1715583Listed by: HUNT REAL ESTATE ERA - New
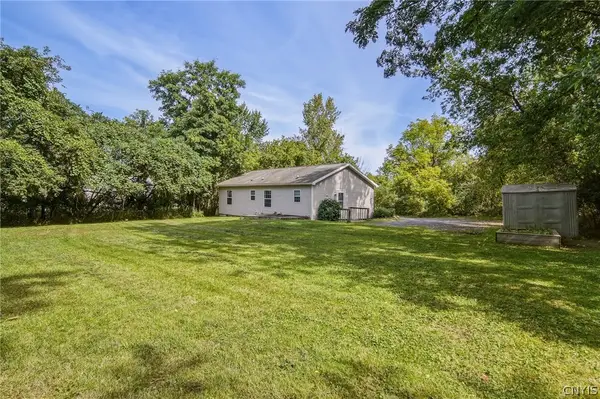 $249,900Active3 beds 1 baths1,056 sq. ft.
3424 Stiles Road, Syracuse, NY 13209
MLS# S1716677Listed by: COLDWELL BANKER PRIME PROP,INC - New
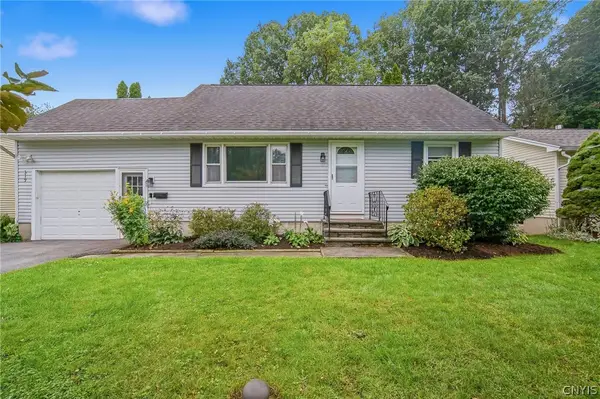 $249,900Active4 beds 2 baths1,539 sq. ft.
319 Shaver Avenue, Syracuse, NY 13212
MLS# S1716993Listed by: MYTOWN REALTY LLC - New
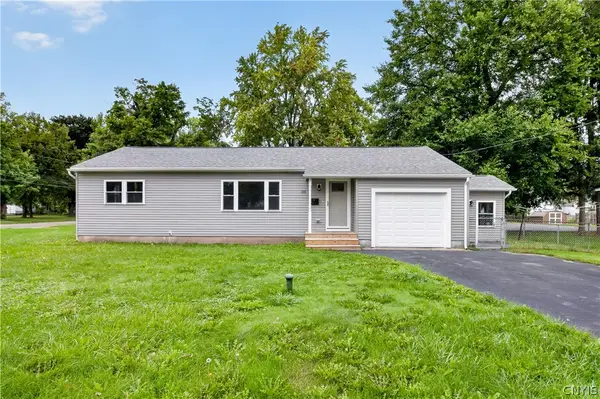 $250,000Active3 beds 2 baths1,165 sq. ft.
101 E Oakley Drive, Syracuse, NY 13205
MLS# S1715749Listed by: KIRNAN REAL ESTATE


Protect your home and budget from life's surprises with an Assurant Home Warranty, backed by a partner that supports you through every step of homeownership. Explore Plans.
©2026 Century 21 Real Estate LLC. All rights reserved. CENTURY 21®, the CENTURY 21 Logo and C21® are service marks owned by Century 21 Real Estate LLC. Century 21 Real Estate LLC fully supports the principles of the Fair Housing Act and the Equal Opportunity Act. Each office is independently owned and operated. Listing information is deemed reliable but not guaranteed accurate.