
142 Cambridge Street, Syracuse, NY 13210
Local realty services provided by:CENTURY 21 Bridgeway Realty
142 Cambridge Street,Syracuse, NY 13210
$370,000
- 4 Beds
- 2 Baths
- - sq. ft.
- Single family
- Sold
Listed by: edward glassberg
Office: coldwell banker prime prop,inc
MLS#:S1696698
Source:NY_GENRIS
Sorry, we are unable to map this address
Price summary
- Price:$370,000
About this home
FINAL & BEST OFFERS DUE BY SUNDAY 7/12 8PM
Welcome Home to 142 Cambridge St. Expect to be impressed! This exceptional move-in-ready Dutch Coloniall home has been lovingly preserved by the same family for 42 years and offers a rare opportunity to own a true architectural treasure. Featuring 4 bedrooms, 1.5 baths, hardwood floors throughout much of the home, and a detached 2-car garage, this distinguished residence blends timeless craftsmanship with the comfort and functionality today's buyers desire.
The stately exterior showcases classic Colonial Revival architecture with horizontal lap siding, crisp white trim, a prominent front-facing gable, brick chimney, and an elegant side-entry portico. A striking red front door with divided-light sidelights and a fanlight transom welcomes you into a gracious foyer. The expansive covered front porch, accessed through French doors from the living room, creates a seamless indoor-outdoor living experience.
Inside, enjoy abundant natural light, beautiful high ceilong height and large( most replacement windows), a cozy coal-burning stove, formal dining room, versatile bonus room ideal for a home office or study, convenient half bath, and an inviting eat-in kitchen with maple cabinetry, pantry, and deck access overlooking the backyard.
Upstairs, the spacious primary bedroom features two closets and a wood-burning fireplace. Three additional bedrooms and a bonus room include oversized windows and beautifully preserved pocket doors that create flexible living spaces ideal for a nursery, office, dressing room, or sitting area. The full bath retains its historic charm with classic black-and-white tile and customl built-in cabinetry.
Surrounded by mature trees and established landscaping, this home is perfectly situated in Syracuse's sought-after University Neighborhood, just a short walk to Westcott Street's shops, restaurants, cafés, and entertainment, and minutes from Syracuse University, ESF, SUNY Upstate Medical University, Crouse Hospital, Thornden Park, downtown Syracuse, and major highways. Homes of this caliber rarely become available In SU 100% tageted area. Exterior just painted ....
Contact an agent
Home facts
- Year built:1918
- Listing ID #:S1696698
- Added:95 day(s) ago
- Updated:October 13, 2026 at 06:45 AM
Rooms and interior
- Bedrooms:4
- Total bathrooms:2
- Full bathrooms:1
- Half bathrooms:1
- Rooms Total:8
- Flooring:Ceramic Tile, Hardwood, Varies
- Dining Description:Separate Formal Dining Room
- Kitchen Description:Dishwasher, Refrigerator
- Basement:Yes
- Basement Description:Full
Heating and cooling
- Heating:Forced Air, Gas
Structure and exterior
- Roof:Asphalt, Metal
- Year built:1918
- Lot Features:Near Public Transit, Rectangular, Residential Lot
- Architectural Style:Colonial
- Construction Materials:Cedar, Copper Plumbing
- Exterior Features:Deck
- Levels:3 Stories
Schools
- High school:Nottingham High
- Elementary school:Edward Smith K-8
Utilities
- Water:Connected, Public, Water Connected
- Sewer:Connected, Sewer Connected
Finances and disclosures
- Price:$370,000
- Tax amount:$4,482
Features and amenities
- Appliances:Dishwasher, Dryer, Gas Range, Refrigerator, Washer
- Laundry features:Dryer, In Basement, Washer
- Amenities:Deck, Drapes, int_feat_Den
Parking
- Parking description:Detached, Garage, Garage Door Opener
- Garage:Yes
- Garage spaces:2
New listings near 142 Cambridge Street
- New
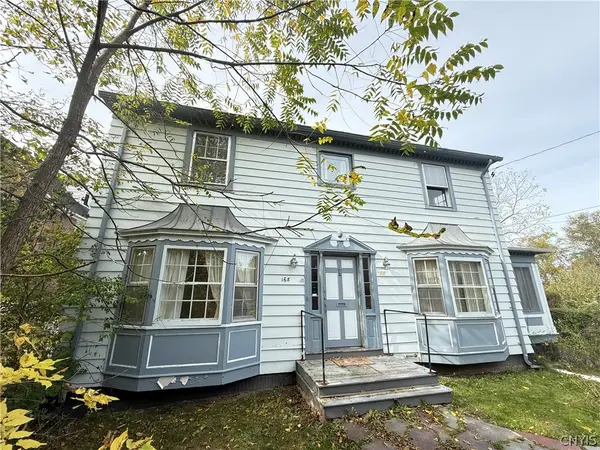 $149,500Active4 beds 3 baths2,082 sq. ft.
168 Edgehill Road, Syracuse, NY 13224
MLS# S1721655Listed by: COLDWELL BANKER PRIME PROP,INC - New
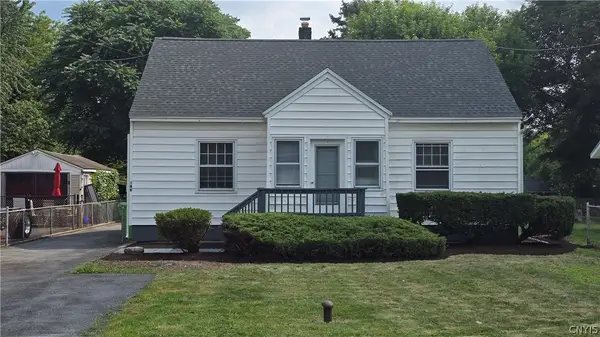 $189,900Active4 beds 2 baths1,452 sq. ft.
146 Campbell Road, Syracuse, NY 13211
MLS# S1721636Listed by: COLDWELL BANKER PRIME PROP,INC - New
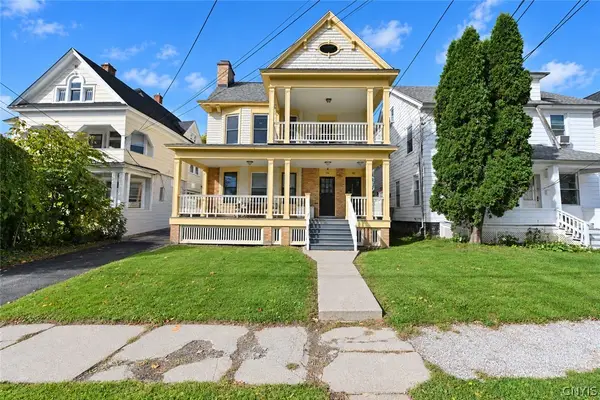 $445,000Active6 beds 2 baths3,284 sq. ft.
132-34 Roosevelt Avenue, Syracuse, NY 13210
MLS# S1719243Listed by: WEICHERT, REALTORS-TBG - Open Wed, 4:30 to 6:30pmNew
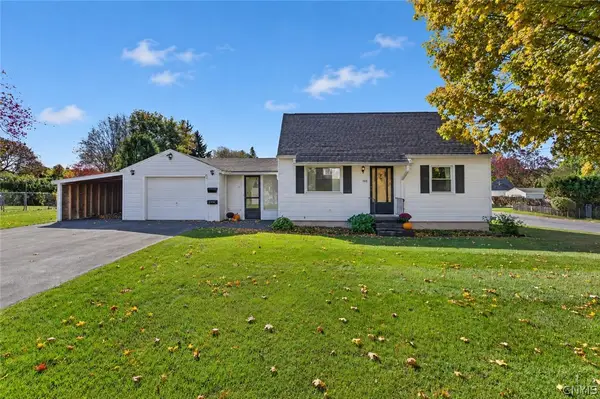 $180,000Active2 beds 1 baths1,008 sq. ft.
200 Westfall Drive, Syracuse, NY 13219
MLS# S1720697Listed by: HUNT REAL ESTATE ERA - New
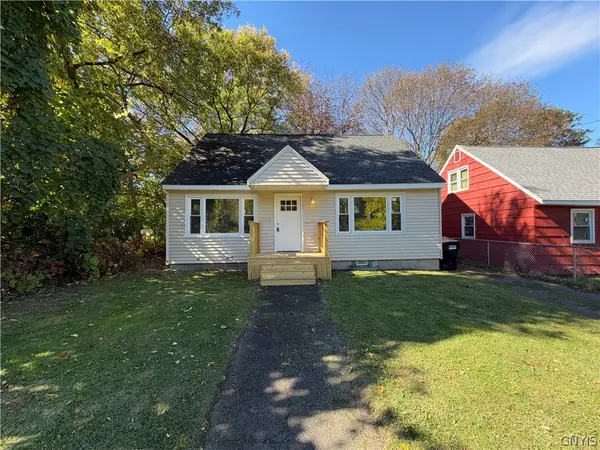 $169,900Active3 beds 1 baths1,248 sq. ft.
230 Croly Street, Syracuse, NY 13224
MLS# S1721667Listed by: HUNT REAL ESTATE ERA - New
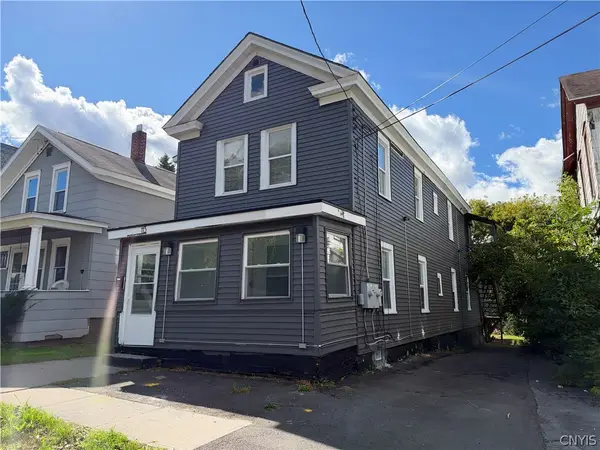 $227,000Active8 beds 3 baths2,116 sq. ft.
113 Olive Street, Syracuse, NY 13204
MLS# S1721708Listed by: HUNT REAL ESTATE ERA - New
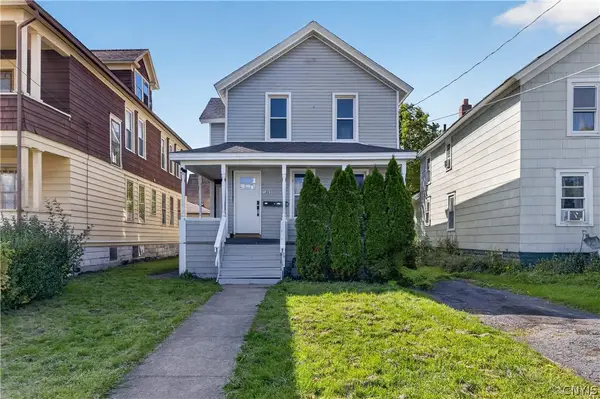 $195,000Active4 beds 2 baths1,372 sq. ft.
1003 Avery Avenue, Syracuse, NY 13204
MLS# S1721558Listed by: KELLER WILLIAMS SYRACUSE - New
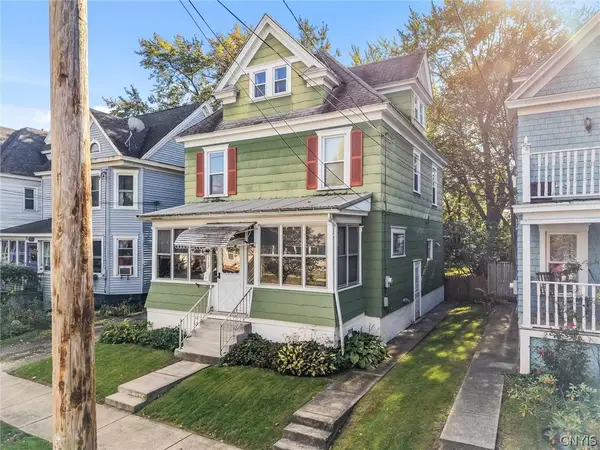 $175,000Active4 beds 1 baths1,440 sq. ft.
117 Paul Avenue, Syracuse, NY 13206
MLS# S1721410Listed by: OAK TREE REAL ESTATE - New
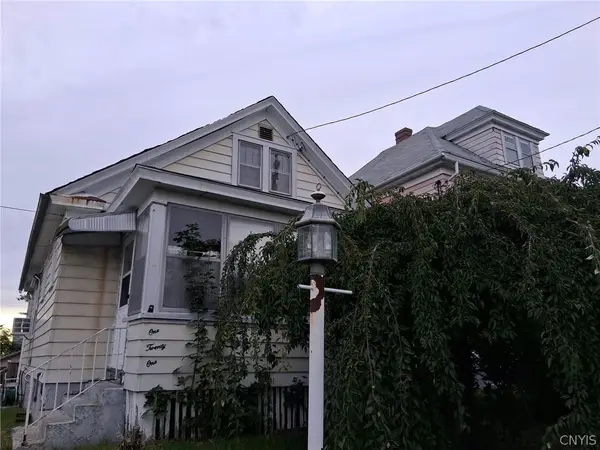 $85,900Active2 beds 1 baths1,270 sq. ft.
121 Briggs Street, Syracuse, NY 13208
MLS# S1719016Listed by: AMERICAN 1ST PROPERTIES - New
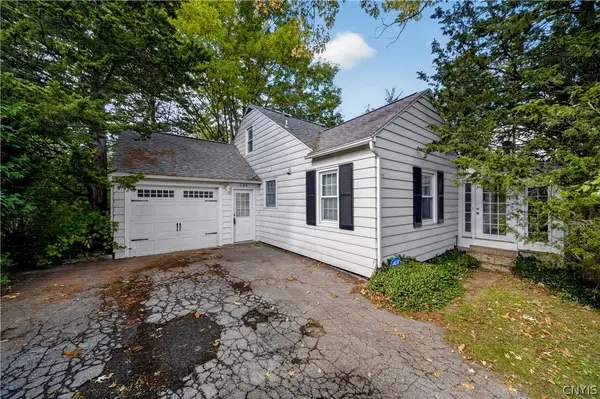 $209,000Active4 beds 2 baths1,664 sq. ft.
105 Masters Road, Syracuse, NY 13214
MLS# S1721469Listed by: HUNT REAL ESTATE ERA


Protect your home and budget from life's surprises with an Assurant Home Warranty, backed by a partner that supports you through every step of homeownership. Explore Plans.
©2026 Century 21 Real Estate LLC. All rights reserved. CENTURY 21®, the CENTURY 21 Logo and C21® are service marks owned by Century 21 Real Estate LLC. Century 21 Real Estate LLC fully supports the principles of the Fair Housing Act and the Equal Opportunity Act. Each office is independently owned and operated. Listing information is deemed reliable but not guaranteed accurate.