
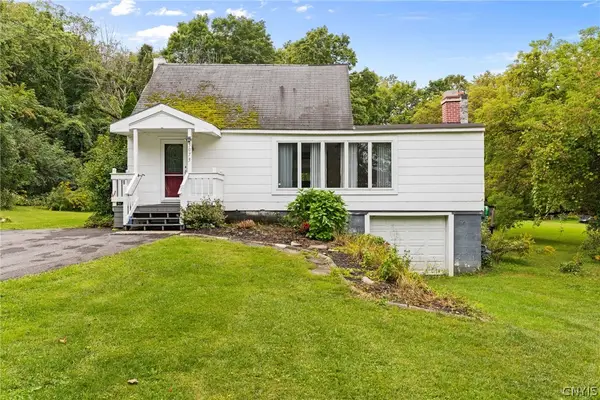
142 W Warrington Road, Syracuse, NY 13205
Local realty services provided by:CENTURY 21 Bridgeway Realty
Listed by: deana bollinger ingram, adam herd
Office: weichert, realtors-tbg
MLS#:S1715592
Source:NY_GENRIS
Price summary
- Price:$179,999
- Price per sq. ft.:$134.13
About this home
142 West Warrington, is an updated 2 story house in the heart of Syracuse's South Valley Neighborhood. Offering 4 bedrooms and 1 bathroom with addintonal main floor laundry. The updated ktichen is ready for all your dinner parties . With a seperate dining room and living room this house offers a ton of space as well as sitting on a double lot. Public record states 1334 square feet but a third party service measures it at approximately 1668 squar feet.
Contact an agent
Home facts
- Year built:1890
- Listing ID #:S1715592
- Added:1 day(s) ago
- Updated:September 21, 2026 at 07:54 PM
Rooms and interior
- Bedrooms:4
- Total bathrooms:1
- Full bathrooms:1
- Rooms Total:7
- Flooring:Varies, Vinyl
- Dining Description:Separate Formal Dining Room
- Kitchen Description:Microwave, Oven, Refrigerator
- Basement:Yes
- Basement Description:Full
- Living area:1,342 sq. ft.
Heating and cooling
- Heating:Forced Air, Gas
Structure and exterior
- Year built:1890
- Building area:1,342 sq. ft.
- Lot area:0.23 Acres
- Lot Features:Near Public Transit, Rectangular, Residential Lot
- Architectural Style:Colonial, Two Story
- Construction Materials:Composite Siding, Stone
- Foundation Description:Stone
Schools
- High school:Corcoran High
- Elementary school:Meachem Elementary
Utilities
- Water:Connected, Public, Water Connected
- Sewer:Connected, Sewer Connected
Finances and disclosures
- Price:$179,999
- Price per sq. ft.:$134.13
- Tax amount:$3,661
Features and amenities
- Appliances:Free Standing Range, Gas Range, Microwave, Oven, Refrigerator
- Laundry features:Main Level
Parking
- Parking description:No Garage
New listings near 142 W Warrington Road
- New
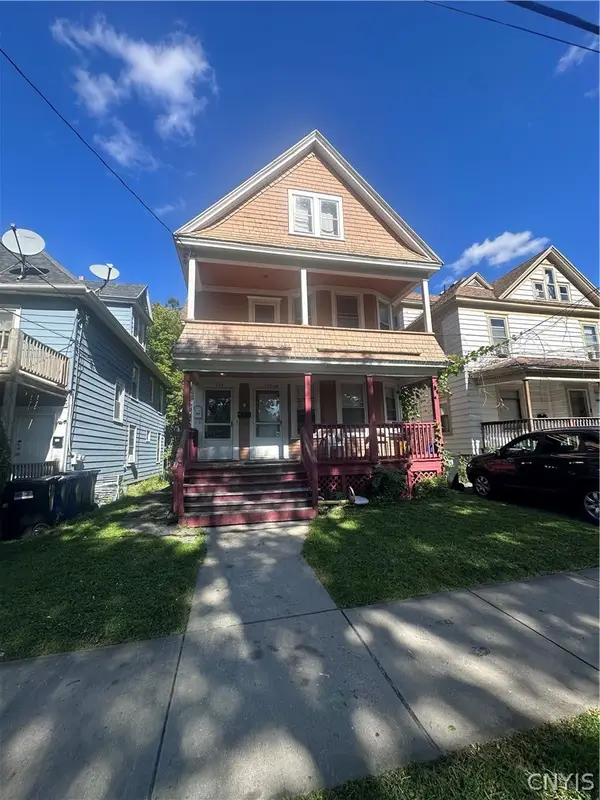 $204,900Active4 beds 2 baths1,988 sq. ft.
133 Hixson Avenue, Syracuse, NY 13206
MLS# S1716446Listed by: HUNT REAL ESTATE ERA - New
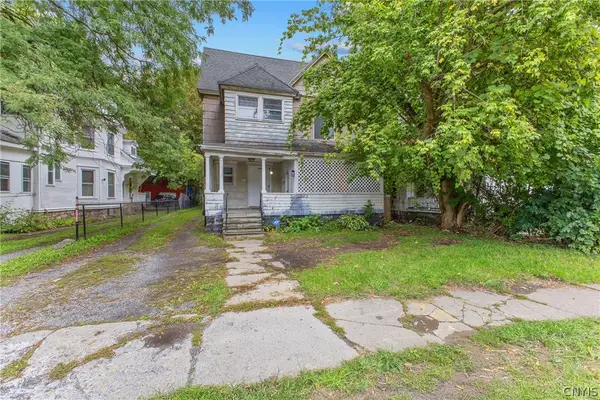 $115,000Active3 beds 2 baths1,968 sq. ft.
4519 S Salina Street, Syracuse, NY 13205
MLS# S1714529Listed by: COLDWELL BANKER PRIME PROP,INC - New
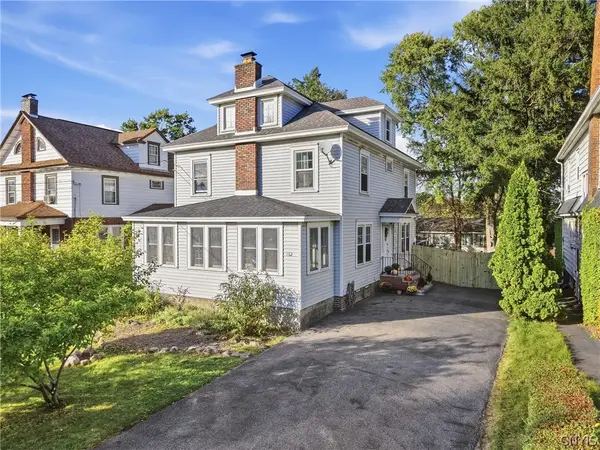 $275,000Active3 beds 2 baths1,950 sq. ft.
162 Grant Boulevard, Syracuse, NY 13206
MLS# S1716360Listed by: COLDWELL BANKER PRIME PROP,INC - New
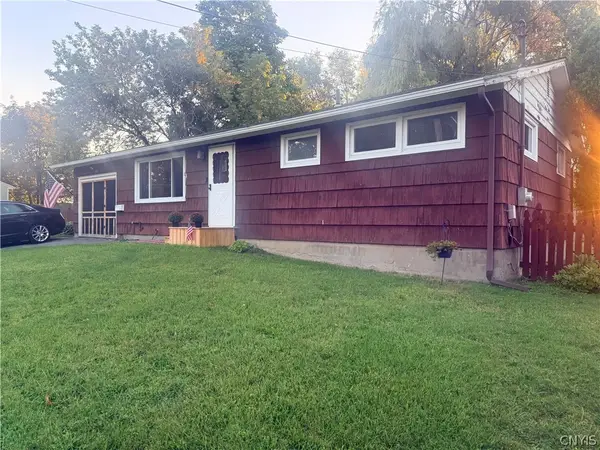 $184,900Active3 beds 1 baths1,200 sq. ft.
100 Tower Avenue, Syracuse, NY 13206
MLS# S1715045Listed by: CNY AFFORDABLE REALTY, INC. - New
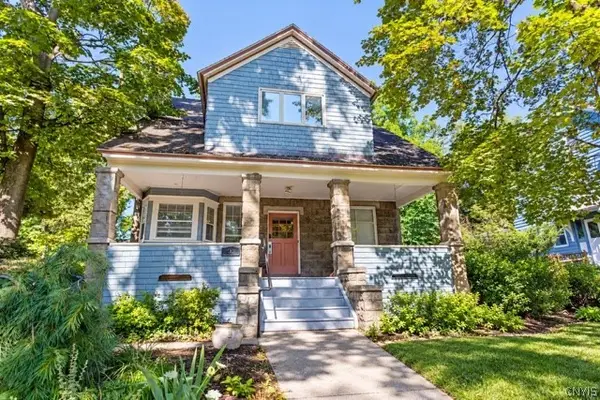 $825,000Active8 beds 3 baths2,265 sq. ft.
732 Lancaster Avenue, Syracuse, NY 13210
MLS# S1715813Listed by: ACROPOLIS REALTY GROUP LLC - New
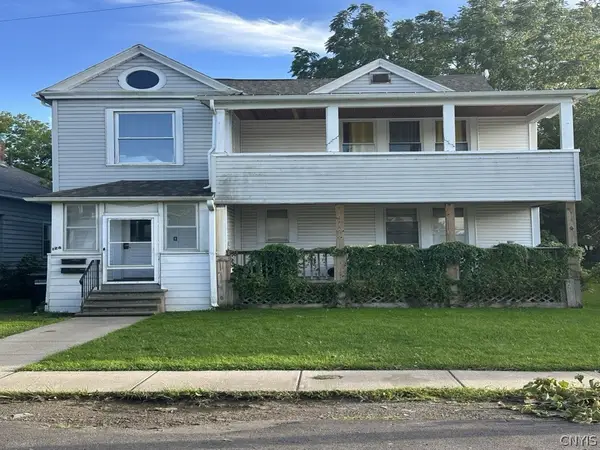 $249,900Active6 beds 2 baths2,840 sq. ft.
126 Schiller Avenue, Syracuse, NY 13203
MLS# S1715511Listed by: RE/MAX ONE - New
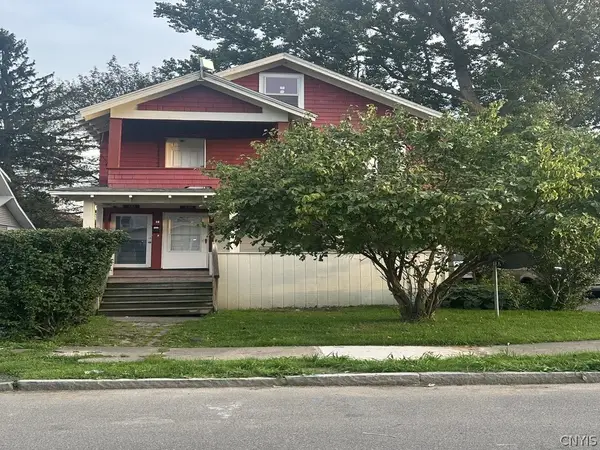 $159,900Active4 beds 2 baths2,064 sq. ft.
337 Warner Avenue, Syracuse, NY 13205
MLS# S1714649Listed by: RE/MAX ONE - New
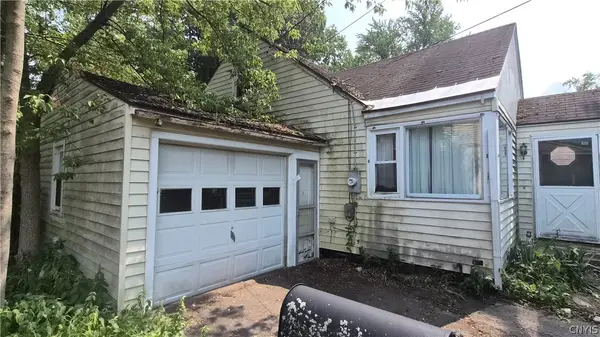 $179,900Active2 beds 1 baths786 sq. ft.
111 Herman Drive, Syracuse, NY 13212
MLS# S1716196Listed by: SYRACUSE REALTY GROUP - New
 $179,900Active4 beds 1 baths1,690 sq. ft.
5073 Van Zandt Road, Syracuse, NY 13215
MLS# S1714977Listed by: HOWARD HANNA REAL ESTATE


Protect your home and budget from life's surprises with an Assurant Home Warranty, backed by a partner that supports you through every step of homeownership. Explore Plans.
©2026 Century 21 Real Estate LLC. All rights reserved. CENTURY 21®, the CENTURY 21 Logo and C21® are service marks owned by Century 21 Real Estate LLC. Century 21 Real Estate LLC fully supports the principles of the Fair Housing Act and the Equal Opportunity Act. Each office is independently owned and operated. Listing information is deemed reliable but not guaranteed accurate.