4519 S Salina Street, Syracuse, NY 13205
Local realty services provided by:CENTURY 21 Jackson Real Estate
Listed by: susan li, joy barrett
Office: coldwell banker prime prop,inc
MLS#:S1714529
Source:NY_GENRIS
Price summary
- Price:$115,000
- Price per sq. ft.:$58.43
About this home
3-bedroom, 1.5 bath two story home in the valley. House has a spacious entrance foyer, one half bath, living room, formal dining room and dine-in kitchen. There are three large bedrooms upstairs, one full bath. Attic has a lot of potential can be finished with additional living space. House needs some TLC but motivated sellers would like to see an offer. There are 2-car garage in the back. It is sold "AS IS" & looking for an offer. Walking distance to the valley, playground and highway.
Contact an agent
Home facts
- Year built:1900
- Subdivision & Development:Robertson
- Listing ID #:S1714529
- Added:3 day(s) ago
- Updated:September 25, 2026 at 01:50 AM
Rooms and interior
- Bedrooms:3
- Total bathrooms:2
- Full bathrooms:1
- Half bathrooms:1
- Rooms Total:8
- Flooring:Carpet, Hardwood, Varies
- Dining Description:Living Dining Room
- Kitchen Description:Pantry, Refrigerator
- Basement:Yes
- Basement Description:Full
- Living area:1,968 sq. ft.
Heating and cooling
- Heating:Forced Air, Gas
Structure and exterior
- Roof:Asphalt, Shingle
- Year built:1900
- Building area:1,968 sq. ft.
- Lot area:0.17 Acres
- Lot Features:Irregular Lot, Residential Lot
- Architectural Style:Two Story
- Construction Materials:Copper Plumbing, Shake Siding, Wood Siding
- Foundation Description:Poured
- Levels:2 Stories
Utilities
- Water:Connected, Public, Water Connected
- Sewer:Connected, Sewer Connected
Finances and disclosures
- Price:$115,000
- Price per sq. ft.:$58.43
- Tax amount:$2,535
Features and amenities
- Appliances:Range Hood, Refrigerator
- Laundry features:Electric Water Heater
Parking
- Parking description:Detached, Garage
- Garage:Yes
- Garage spaces:2
New listings near 4519 S Salina Street
- New
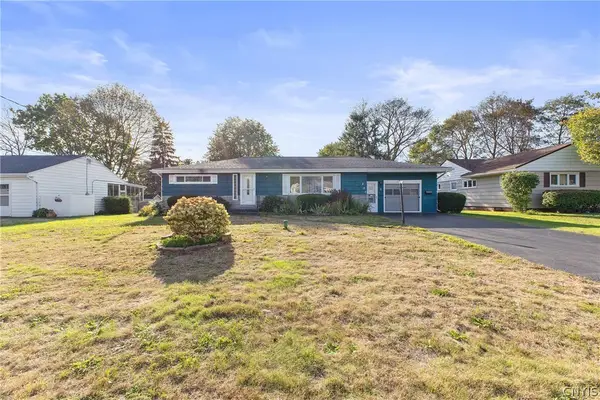
 $289,900Active3 beds 2 baths1,232 sq. ft.
207 Sandra Drive, Syracuse, NY 13212
MLS# S1717305Listed by: CENTURY 21 GALLOWAY REALTY - New
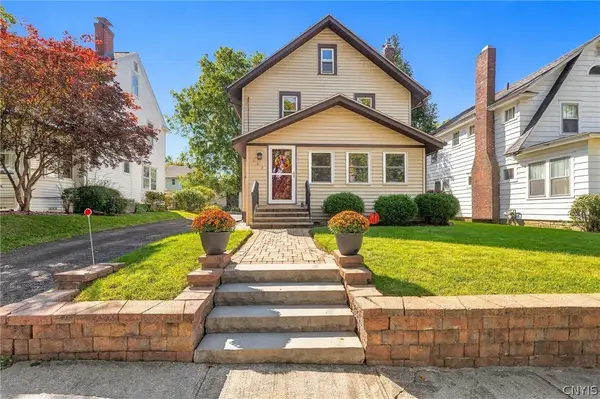 $289,900Active3 beds 2 baths1,392 sq. ft.
132 Roxbury Road, Syracuse, NY 13206
MLS# S1716731Listed by: HOME WITH US REALTY GROUP, LLC - New
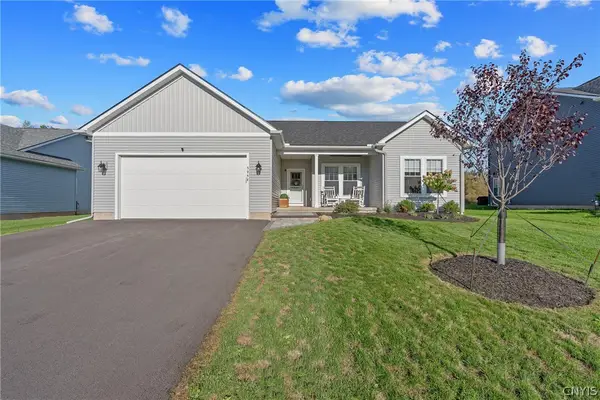 $499,900Active3 beds 2 baths1,484 sq. ft.
5958 Venus Path, Syracuse, NY 13209
MLS# S1716892Listed by: ACROPOLIS REALTY GROUP LLC - New
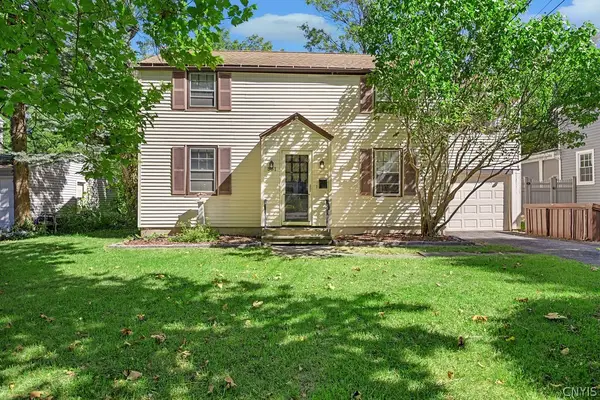 $239,900Active4 beds 2 baths1,488 sq. ft.
551 Buckingham Avenue, Syracuse, NY 13210
MLS# S1716984Listed by: HOWARD HANNA REAL ESTATE - New
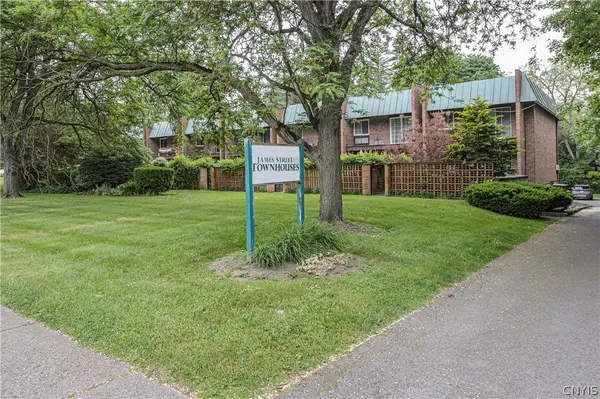 $3,050,000Active8 beds -- baths21,420 sq. ft.
1215-29 James Street, Syracuse, NY 13203
MLS# S1717213Listed by: CICIARELLI REAL ESTATE LLC - New
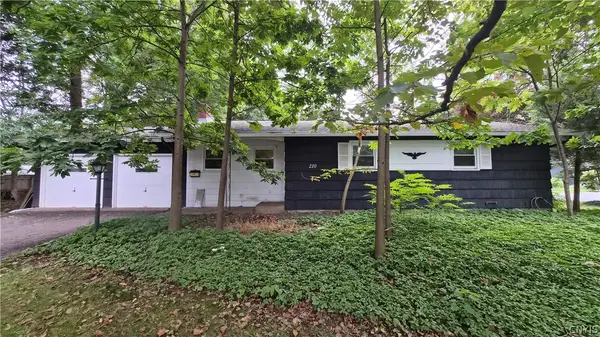 $179,900Active3 beds 2 baths1,224 sq. ft.
210 Windwood Road, Syracuse, NY 13212
MLS# S1717174Listed by: SYRACUSE REALTY GROUP - New
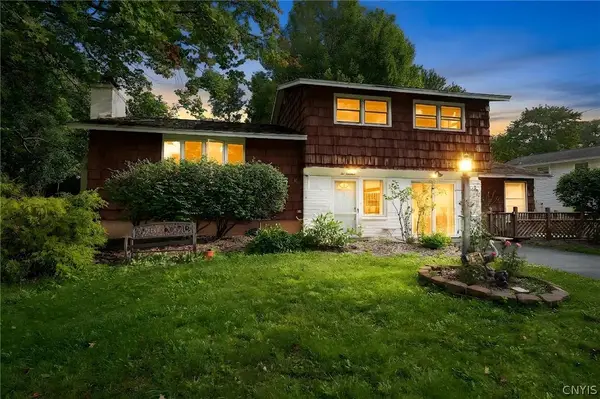 $309,900Active4 beds 3 baths2,304 sq. ft.
214 Wells Avenue W, Syracuse, NY 13212
MLS# S1717271Listed by: FINGER LAKES SOTHEBYS INTL. - Open Sat, 9 to 11amNew
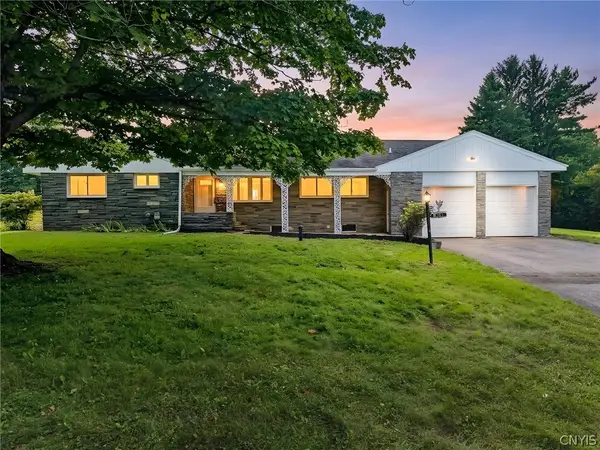 $425,000Active3 beds 2 baths2,369 sq. ft.
4361 Shea Road, Syracuse, NY 13215
MLS# S1708823Listed by: THE O'HARA GROUP - New
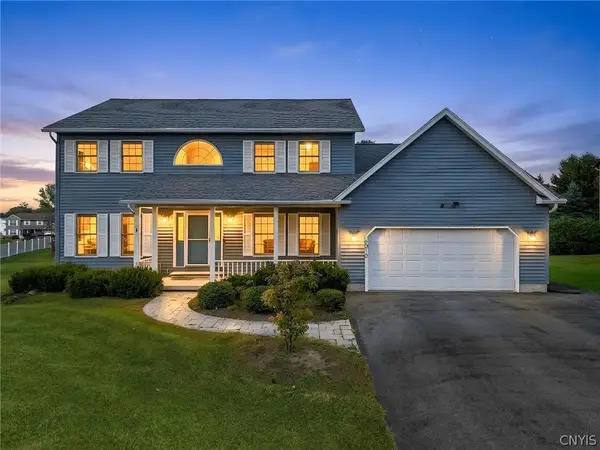 $464,000Active4 beds 3 baths2,532 sq. ft.
6010 Lisi Gardens Drive, Syracuse, NY 13212
MLS# S1714419Listed by: HOWARD HANNA REAL ESTATE - New
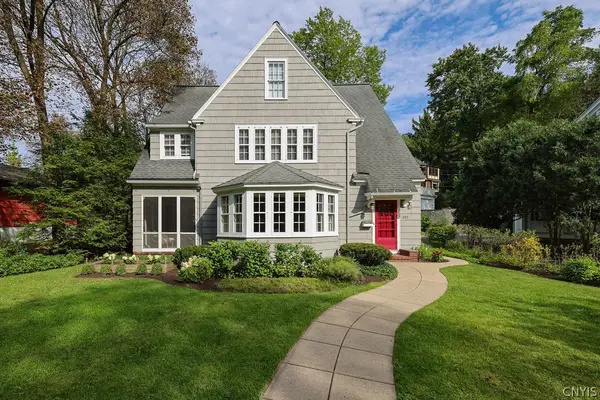 $534,900Active4 beds 4 baths2,929 sq. ft.
107 Circle Road, Syracuse, NY 13210
MLS# S1716513Listed by: HUNT REAL ESTATE ERA


Protect your home and budget from life's surprises with an Assurant Home Warranty, backed by a partner that supports you through every step of homeownership. Explore Plans.
©2026 Century 21 Real Estate LLC. All rights reserved. CENTURY 21®, the CENTURY 21 Logo and C21® are service marks owned by Century 21 Real Estate LLC. Century 21 Real Estate LLC fully supports the principles of the Fair Housing Act and the Equal Opportunity Act. Each office is independently owned and operated. Listing information is deemed reliable but not guaranteed accurate.