
15 Devonshire Road, Syracuse, NY 13212
Local realty services provided by:CENTURY 21 Galloway Realty
Listed by: mary e phillips
Office: nexthome cny realty
MLS#:S1721365
Source:NY_GENRIS
Price summary
- Price:$199,900
- Price per sq. ft.:$216.11
About this home
Welcome to 15 Devonshire Road! This charming, meticulously maintained ranch style home in the North Syracuse School District offers warmth, modern updates, and convenience! From the moment you step inside you'll appreciate the thoughtful details and inviting layout. Featuring 3 bedrooms, 1 full bathroom and one level living for everyday functionality. The open concept living and kitchen area creates a welcoming space to relax and gather. The conveniently placed built-in coat closet provides the perfect spot for shoes, coats, and storage. The kitchen offers an abundance of cabinet space with easy access to the laundry area just steps away. Additional shelving and a pull down staircase provides access to the crawl space and ample storage. Updates include AC unit (2026), hot water heater (2025), fresh paint throughout, kitchen flooring and backsplash, entryway coat closet and more! Step outside through the kitchen to discover a fully fenced backyard with a patio area. Offering a spacious and private setting to entertain, gather or simply unwind and enjoy your own backyard retreat. Providing endless opportunities for additional storage, parking, workshop space, hobbies or whatever your vision entails. Centrally located near shopping, restaurants and every day amenities. All at a price that you truly can't beat! Come take a tour, fall in love, and make this your next home! *Showings begin on Thursday, 10/15 at 9am*...
Contact an agent
Home facts
- Year built:1953
- Subdivision & Development:Norcross Manor Sec A
- Listing ID #:S1721365
- Added:5 day(s) ago
- Updated:October 19, 2026 at 04:41 PM
Rooms and interior
- Bedrooms:3
- Total bathrooms:1
- Full bathrooms:1
- Rooms Total:5
- Flooring:Laminate, Varies, Vinyl
- Kitchen Description:Country Kitchen, Dishwasher, Disposal, Kitchen Family Room Combo, Pantry, Refrigerator
- Living area:925 sq. ft.
Heating and cooling
- Cooling:Central Air
- Heating:Forced Air, Gas
- Central air:Yes
Structure and exterior
- Roof:Asphalt
- Year built:1953
- Building area:925 sq. ft.
- Lot area:0.24 Acres
- Lot Features:Rectangular, Residential Lot
- Architectural Style:Ranch
- Construction Materials:Vinyl Siding
- Exterior Features:Fully Fenced, Patio
- Levels:1 Story
Utilities
- Water:Connected, Public, Water Connected
- Sewer:Connected, Sewer Connected
Finances and disclosures
- Price:$199,900
- Price per sq. ft.:$216.11
- Tax amount:$5,049
Features and amenities
- Appliances:Dishwasher, Disposal, Dryer, Refrigerator, Washer
- Laundry features:Dryer, Main Level, Washer
Parking
- Parking description:Detached, Garage
- Garage:Yes
- Garage spaces:1
New listings near 15 Devonshire Road
- New
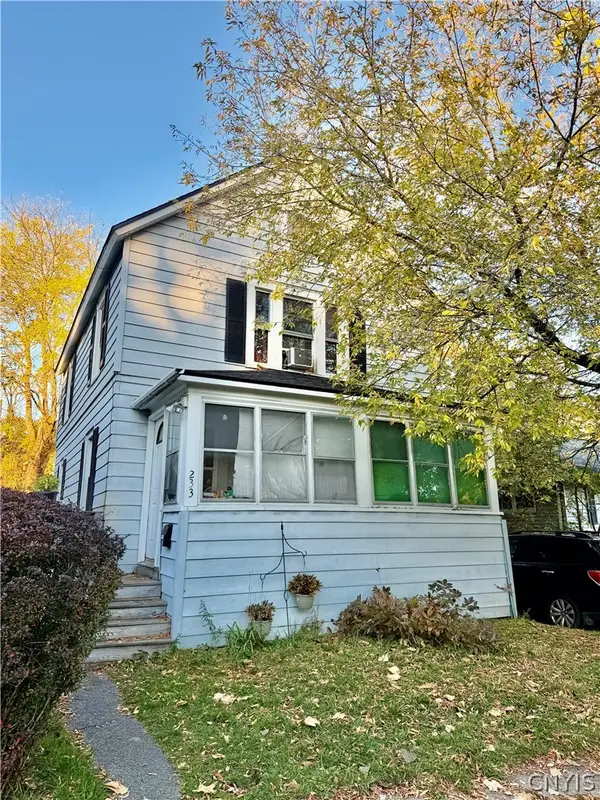 $119,900Active3 beds 2 baths1,240 sq. ft.
233 N Collingwood Avenue, Syracuse, NY 13206
MLS# S1723245Listed by: SKINNER & ASSOC. REALTY LLC - New
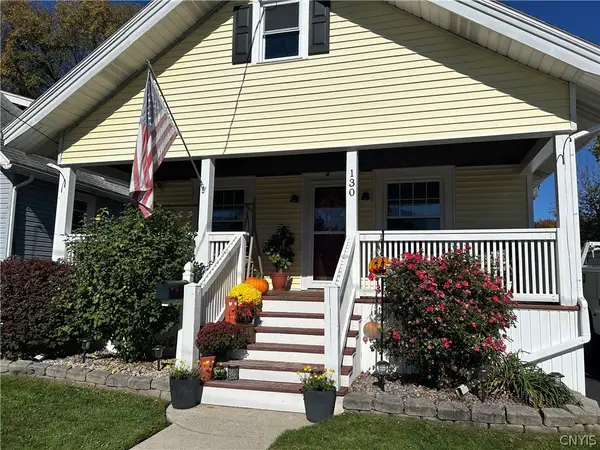 $184,900Active2 beds 2 baths816 sq. ft.
130 Pershing Avenue, Syracuse, NY 13208
MLS# S1723180Listed by: HUNT REAL ESTATE ERA - New
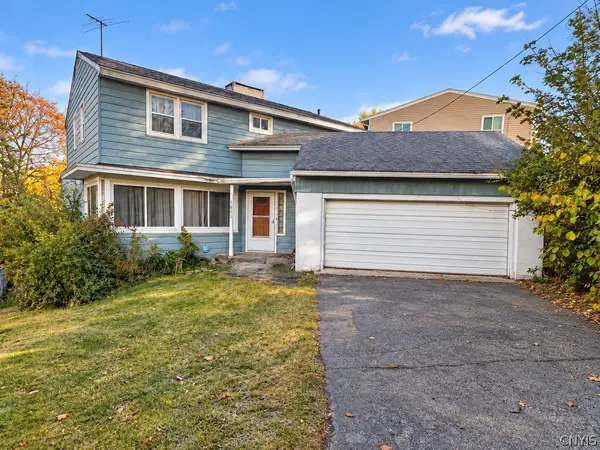 $299,900Active4 beds 2 baths2,281 sq. ft.
1480 Salt Springs Road, Syracuse, NY 13214
MLS# S1723183Listed by: RE/MAX ONE - New
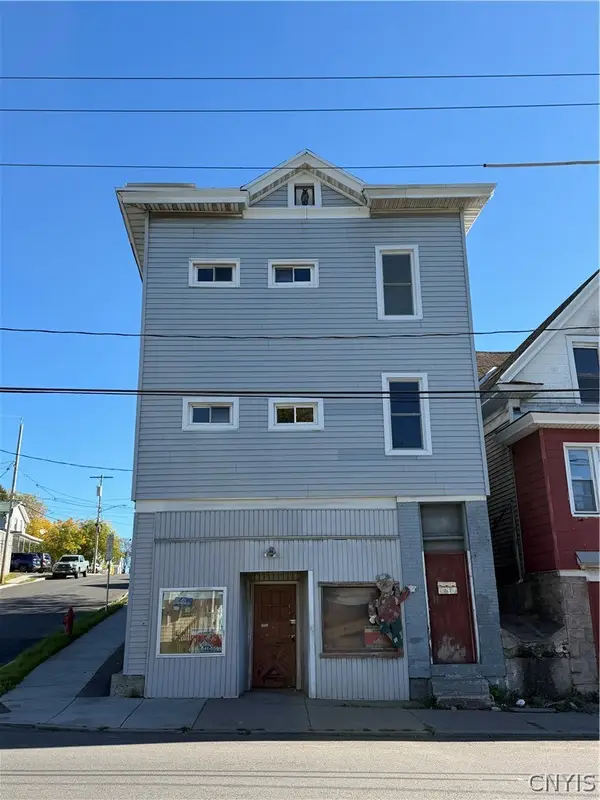 $199,900Active8 beds 2 baths4,096 sq. ft.
932 Butternut Street, Syracuse, NY 13208
MLS# S1719456Listed by: HUNT REAL ESTATE ERA - New
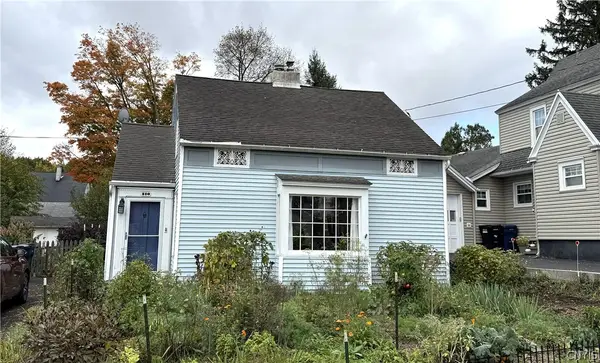 $199,000Active2 beds 1 baths956 sq. ft.
510 Hillsdale Avenue, Syracuse, NY 13206
MLS# S1722549Listed by: COLDWELL BANKER PRIME PROP,INC - New
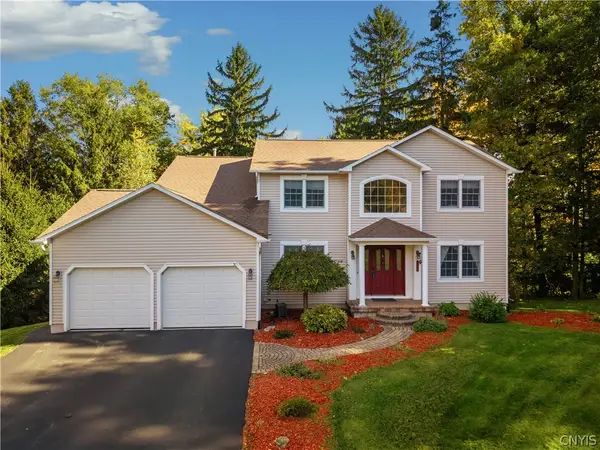 $559,900Active4 beds 3 baths2,377 sq. ft.
135 Peridot Drive, Syracuse, NY 13219
MLS# S1723027Listed by: HUNT REAL ESTATE ERA - New
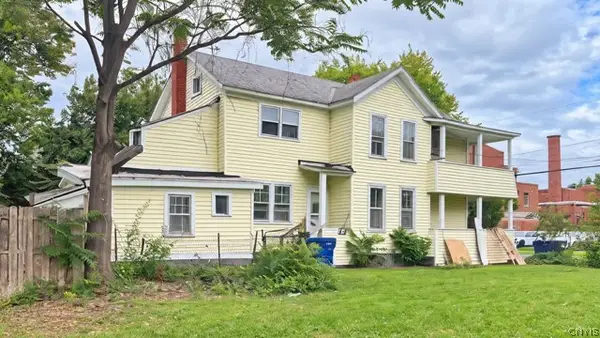 $115,000Active7 beds 2 baths2,200 sq. ft.
520 Otisco Street, Syracuse, NY 13204
MLS# S1717312Listed by: MAURO BROS REAL ESTATE SER LLC - New
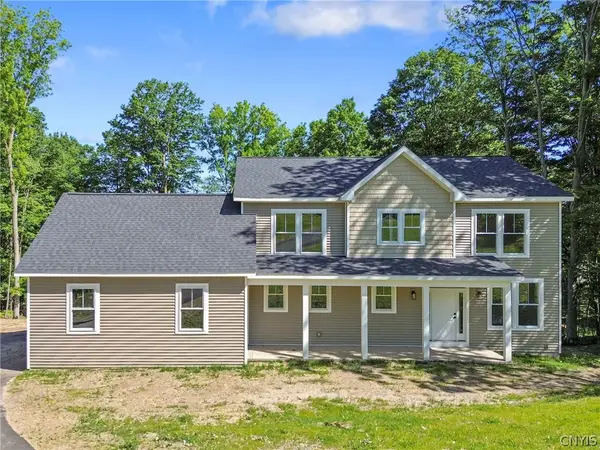 $699,900Active4 beds 3 baths2,445 sq. ft.
112 Topaz, Syracuse, NY 13219
MLS# S1722790Listed by: INDEPENDENT REALTY GROUP - New
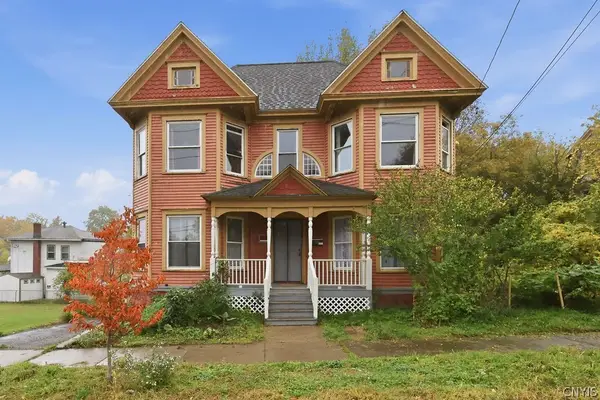 $139,900Active3 beds 1 baths1,520 sq. ft.
401 Dudley Street, Syracuse, NY 13204
MLS# S1722268Listed by: EXP REALTY 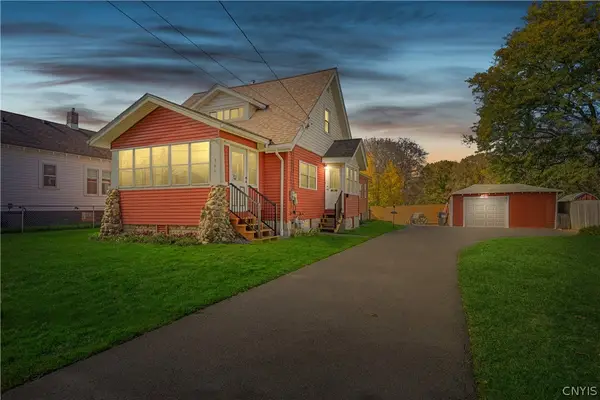 $209,900Pending3 beds 1 baths1,331 sq. ft.
341 Roxford Road N, Syracuse, NY 13208
MLS# S1722764Listed by: EXP REALTY


Protect your home and budget from life's surprises with an Assurant Home Warranty, backed by a partner that supports you through every step of homeownership. Explore Plans.
©2026 Century 21 Real Estate LLC. All rights reserved. CENTURY 21®, the CENTURY 21 Logo and C21® are service marks owned by Century 21 Real Estate LLC. Century 21 Real Estate LLC fully supports the principles of the Fair Housing Act and the Equal Opportunity Act. Each office is independently owned and operated. Listing information is deemed reliable but not guaranteed accurate.