
203 Sunnybrook Drive, Syracuse, NY 13219
Local realty services provided by:CENTURY 21 Bridgeway Realty
203 Sunnybrook Drive,Syracuse, NY 13219
$165,000
- 2 Beds
- 1 Baths
- 976 sq. ft.
- Single family
- Active
Listed by: susan li
Office: coldwell banker prime prop,inc
MLS#:S1719871
Source:NY_GENRIS
Price summary
- Price:$165,000
- Price per sq. ft.:$169.06
About this home
Location, location, location! Adorable 2-bedroom ranch style home in Fairmont with all the convenience of shopping & dining. This house needs some TLC. Kitchen & bathroom will need updating. Yard is spacious and furnace and hot water heater are in good working condition. Home sales is pending on homeowners finding a suitable housing.
Contact an agent
Home facts
- Year built:1953
- Listing ID #:S1719871
- Added:1 day(s) ago
- Updated:October 15, 2026 at 03:51 PM
Rooms and interior
- Bedrooms:2
- Total bathrooms:1
- Full bathrooms:1
- Rooms Total:4
- Flooring:Hardwood, Laminate, Varies
- Basement:Yes
- Basement Description:Full
- Living area:976 sq. ft.
Heating and cooling
- Heating:Electric, Forced Air
Structure and exterior
- Roof:Asphalt, Shingle
- Year built:1953
- Building area:976 sq. ft.
- Lot area:0.26 Acres
- Lot Features:Irregular Lot, Residential Lot
- Architectural Style:Ranch
- Construction Materials:Copper Plumbing
- Foundation Description:Block
- Levels:1 Story
Utilities
- Water:Connected, Public, Water Connected
- Sewer:Connected, Sewer Connected
Finances and disclosures
- Price:$165,000
- Price per sq. ft.:$169.06
- Tax amount:$3,175
Features and amenities
- Appliances:Dryer, Washer
- Laundry features:Dryer, In Basement, Washer
Parking
- Parking description:Attached, Garage
- Garage:Yes
- Garage spaces:1
New listings near 203 Sunnybrook Drive
- New
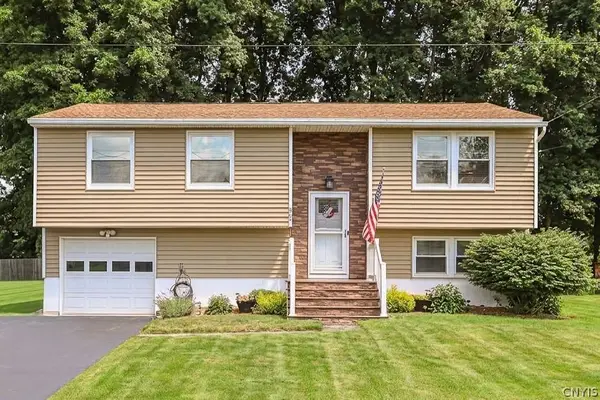 $239,900Active3 beds 1 baths1,376 sq. ft.
507 Rita Drive, Syracuse, NY 13212
MLS# S1722376Listed by: COLDWELL BANKER PRIME PROP,INC - New
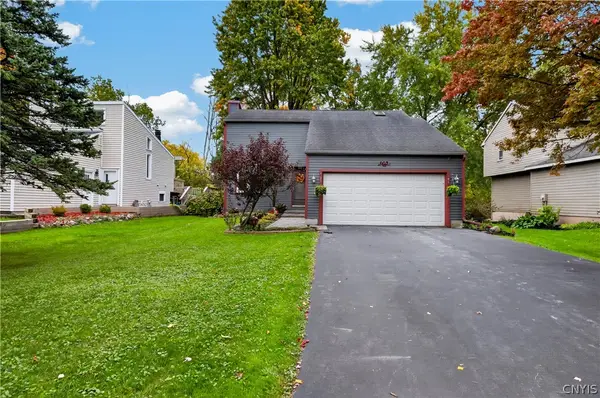 $239,900Active3 beds 2 baths1,562 sq. ft.
506 Melrose Drive, Syracuse, NY 13212
MLS# S1722417Listed by: HUNT REAL ESTATE ERA - New
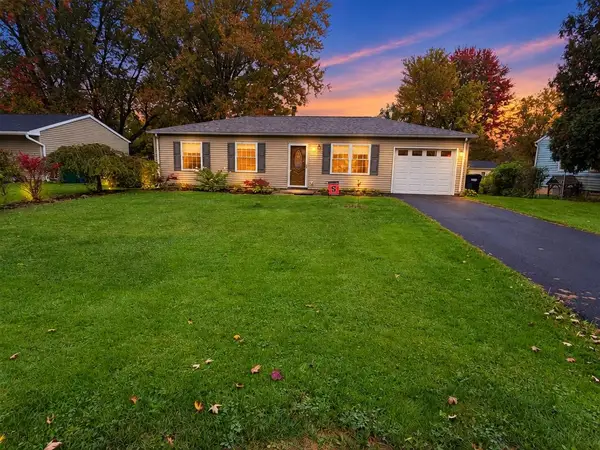 $229,000Active3 beds 1 baths925 sq. ft.
200 Bump Drive, Syracuse, NY 13209
MLS# R1720984Listed by: CLARE REAL ESTATE - New
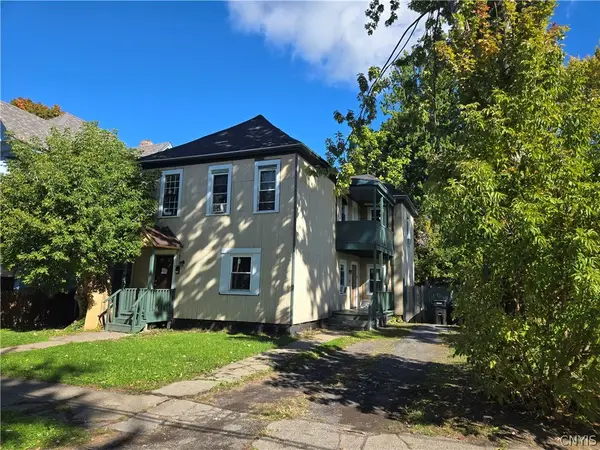 $149,900Active4 beds 2 baths2,022 sq. ft.
215 Barrett Street, Syracuse, NY 13204
MLS# S1722496Listed by: INTEGRATED REAL ESTATE SER LLC - New
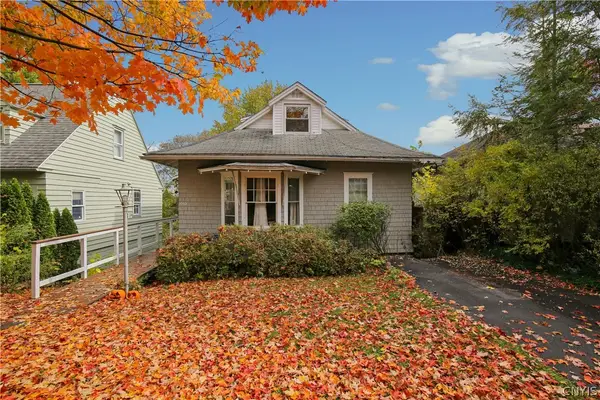 $299,900Active5 beds 2 baths1,515 sq. ft.
1053 Ackerman Avenue, Syracuse, NY 13210
MLS# S1721833Listed by: HUNT REAL ESTATE ERA - New
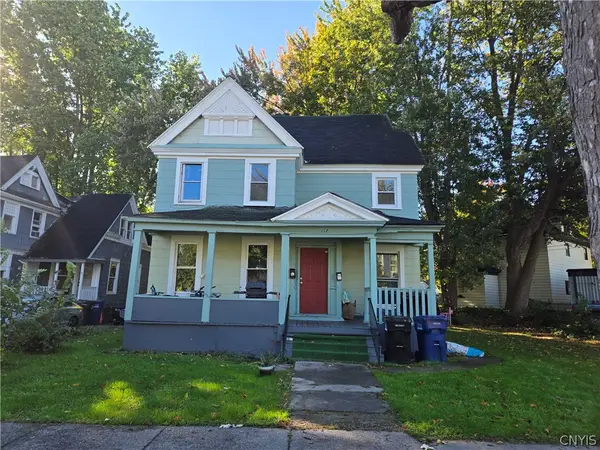 $149,900Active4 beds 2 baths1,778 sq. ft.
117 Merriman Avenue, Syracuse, NY 13204
MLS# S1722483Listed by: INTEGRATED REAL ESTATE SER LLC - Open Tue, 5 to 6:30pmNew
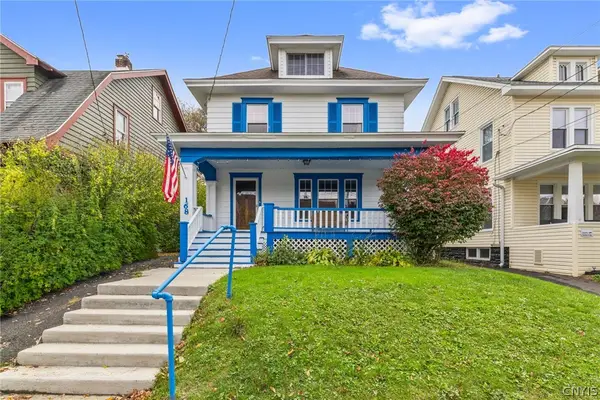 $230,000Active4 beds 2 baths1,685 sq. ft.
168 Hastings Place, Syracuse, NY 13206
MLS# S1722206Listed by: HOWARD HANNA REAL ESTATE - New
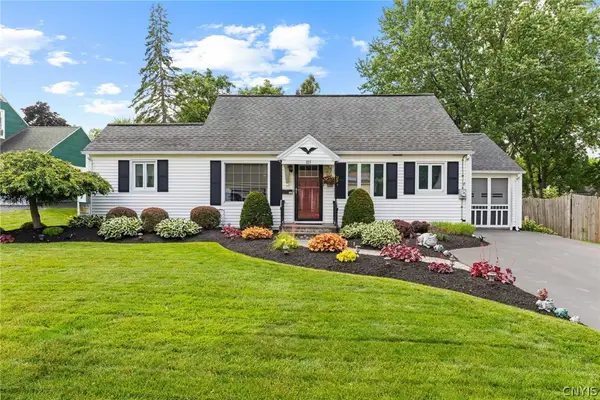 $269,900Active3 beds 3 baths1,463 sq. ft.
105 Hyland Drive, Syracuse, NY 13212
MLS# S1719658Listed by: HOWARD HANNA REAL ESTATE - New
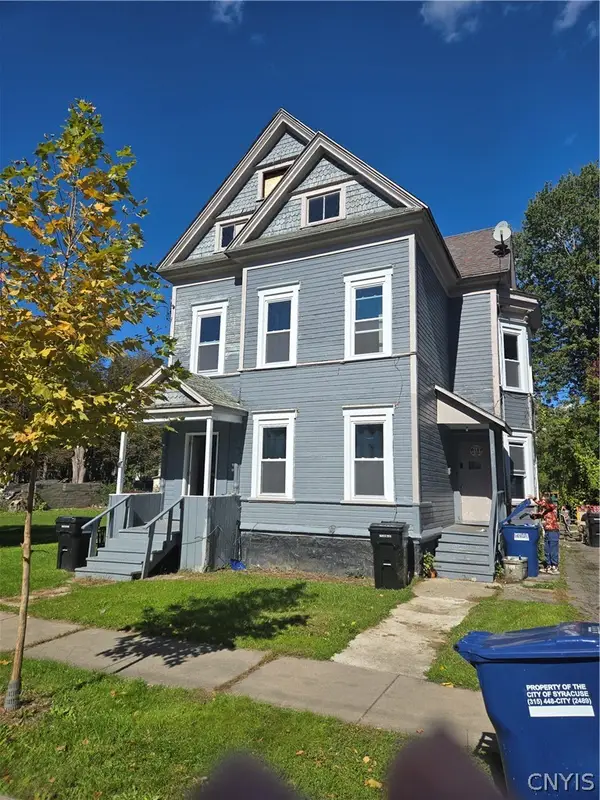 $199,900Active8 beds 2 baths2,744 sq. ft.
104 Hartson Street, Syracuse, NY 13204
MLS# S1722414Listed by: INTEGRATED REAL ESTATE SER LLC - Open Sat, 11am to 1pmNew
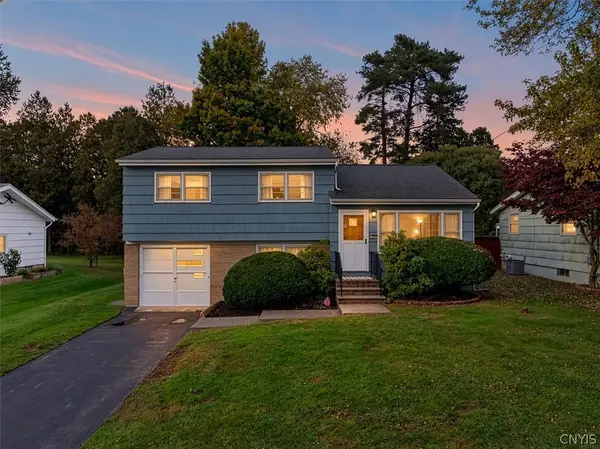 $220,000Active3 beds 2 baths1,408 sq. ft.
142 Lynhurst Avenue, Syracuse, NY 13212
MLS# S1719978Listed by: HUNT REAL ESTATE ERA


Protect your home and budget from life's surprises with an Assurant Home Warranty, backed by a partner that supports you through every step of homeownership. Explore Plans.
©2026 Century 21 Real Estate LLC. All rights reserved. CENTURY 21®, the CENTURY 21 Logo and C21® are service marks owned by Century 21 Real Estate LLC. Century 21 Real Estate LLC fully supports the principles of the Fair Housing Act and the Equal Opportunity Act. Each office is independently owned and operated. Listing information is deemed reliable but not guaranteed accurate.