
319 Shaver Avenue, Syracuse, NY 13212
Local realty services provided by:CENTURY 21 Galloway Realty
Listed by: michael tucci
Office: mytown realty llc.
MLS#:S1716993
Source:NY_GENRIS
Price summary
- Price:$249,900
- Price per sq. ft.:$162.38
About this home
Delayed negotiations until 9-29-26 @ 5pm. Stunning & Move-In Ready Oversized Cape Cod!
Welcome to 319 Shaver Ave! This impressive, beautifully updated 1,539 sq ft home shows like a model and offers a highly versatile layout. With two large bedrooms and a full bathroom on the main level, it can easily live like a true Ranch, while still offering two additional bedrooms and a convenient half-bath on the second floor!
Step inside to a large, bright living room featuring a picture window and with hardwood floors tucked just under the carpeting. The living space opens seamlessly into the eat-in kitchen, which features abundant storage, a spacious dining area, raised-panel oak cabinetry, and modern new appliances that stay with the home.
The true showstopper is the spectacular 20x11 family room addition off the back! Featuring vaulted cathedral ceilings, striking wood beams, and brand-new flooring, this sun-drenched, all-year space flows perfectly from the kitchen. A door leads out to the exterior staircase and down into the gorgeous, oversized fenced yard. This private oasis backs up to mature trees, has a large freshly painted playset, and a large storage area tucked under the addition.
Upstairs, you'll find a split-bedroom layout with two great-sized rooms featuring ample closet space and a half bath. The full walk-out basement offers endless potential for future finished living space or extensive storage.
Location is unbeatable! Situated just minutes away from major highways for an effortless commute, and right around the corner from the bustling Route 11 corridor, giving you immediate access to excellent shopping and dining.
Exterior & Bonus Highlights: Enjoy fantastic curb appeal with freshly updated landscaping, low-maintenance vinyl siding, and an architectural shingle roof. All modern appliances (fridge, stove, dishwasher, washer, and dryer) are included! The interior has been totally refreshed—brand-new lighting, all wallpaper removed, and freshly painted!
Turn the Key and Go on this beautiful house!!! Book a showing today!!...
Contact an agent
Home facts
- Year built:1950
- Listing ID #:S1716993
- Added:1 day(s) ago
- Updated:September 23, 2026 at 06:50 PM
Rooms and interior
- Bedrooms:4
- Total bathrooms:2
- Full bathrooms:1
- Half bathrooms:1
- Rooms Total:8
- Flooring:Carpet, Hardwood, Resilient, Varies
- Kitchen Description:Dishwasher, Oven, Refrigerator
- Basement:Yes
- Basement Description:Full, Walk Out Access
- Living area:1,539 sq. ft.
Heating and cooling
- Cooling:Window Units
- Heating:Forced Air, Gas
Structure and exterior
- Roof:Asphalt, Shingle
- Year built:1950
- Building area:1,539 sq. ft.
- Lot area:0.21 Acres
- Lot Features:Rectangular, Residential Lot
- Architectural Style:Cape Cod
- Construction Materials:Vinyl Siding
- Exterior Features:Deck, Dock, Fully Fenced
- Foundation Description:Block
- Levels:2 Stories
Schools
- High school:Cicero-North Syracuse High
- Middle school:Roxboro Road Middle
Utilities
- Water:Connected, Public, Water Connected
- Sewer:Connected, Sewer Connected
Finances and disclosures
- Price:$249,900
- Price per sq. ft.:$162.38
- Tax amount:$5,979
Features and amenities
- Appliances:Dishwasher, Dryer, Free Standing Range, Oven, Refrigerator, Washer
- Laundry features:Dryer, In Basement, Washer
- Amenities:Deck, Dock
Parking
- Parking description:Attached, Driveway, Garage
- Garage:Yes
- Garage spaces:1
New listings near 319 Shaver Avenue
- New
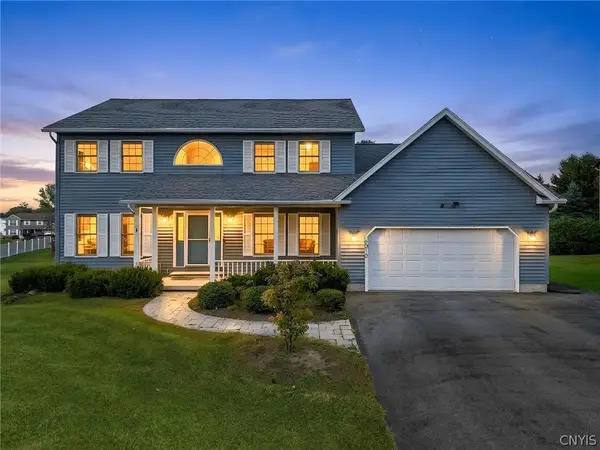 $464,000Active4 beds 3 baths2,532 sq. ft.
6010 Lisi Gardens Drive, Syracuse, NY 13212
MLS# S1714419Listed by: HOWARD HANNA REAL ESTATE - New
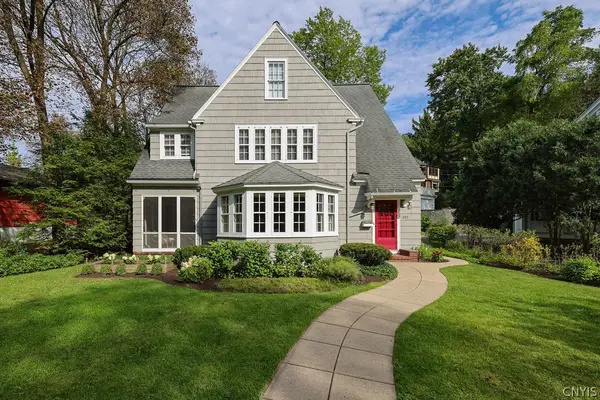 $534,900Active4 beds 4 baths2,929 sq. ft.
107 Circle Road, Syracuse, NY 13210
MLS# S1716513Listed by: HUNT REAL ESTATE ERA - New
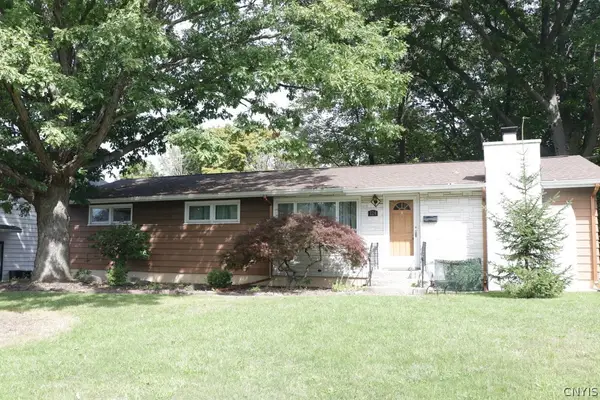 $240,000Active3 beds 1 baths1,520 sq. ft.
124 Huntshill Road, Syracuse, NY 13209
MLS# S1717118Listed by: CNYHOMES - New
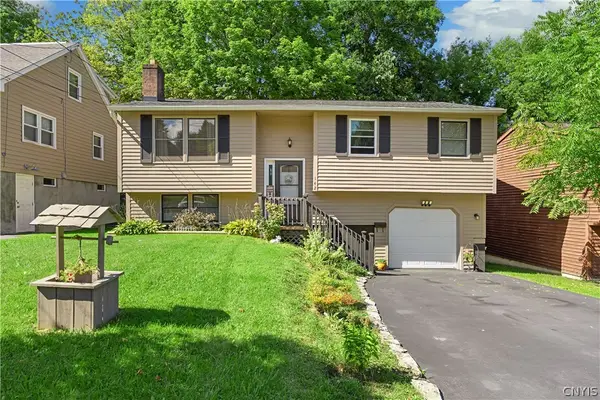 $275,000Active3 beds 2 baths1,641 sq. ft.
142 Sunhill Terrace, Syracuse, NY 13207
MLS# S1715583Listed by: HUNT REAL ESTATE ERA - New
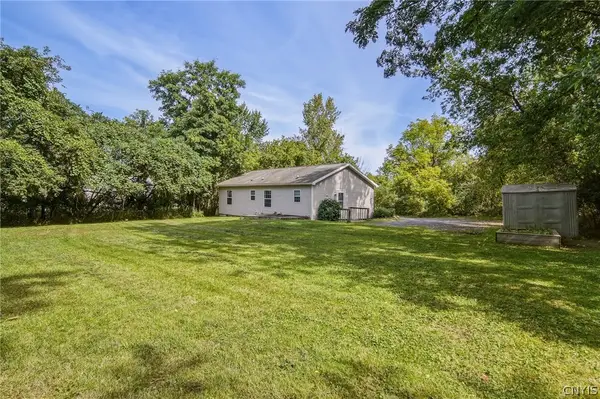 $249,900Active3 beds 1 baths1,056 sq. ft.
3424 Stiles Road, Syracuse, NY 13209
MLS# S1716677Listed by: COLDWELL BANKER PRIME PROP,INC - New
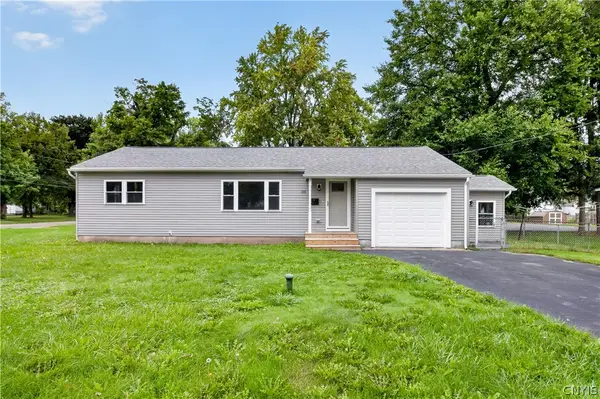 $250,000Active3 beds 2 baths1,165 sq. ft.
101 E Oakley Drive, Syracuse, NY 13205
MLS# S1715749Listed by: KIRNAN REAL ESTATE - New
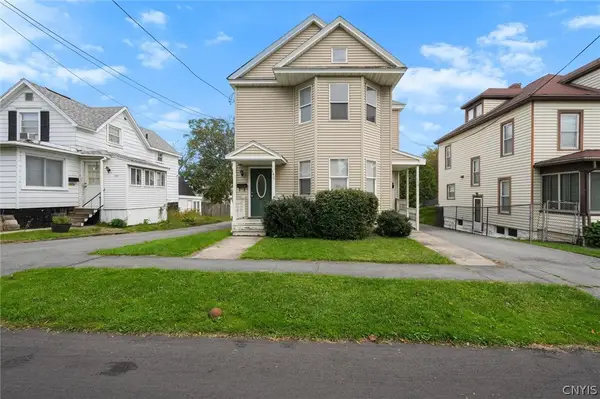 $239,500Active4 beds 2 baths1,724 sq. ft.
146-148 Ashdale Avenue, Syracuse, NY 13206
MLS# S1716547Listed by: ACROPOLIS REALTY GROUP LLC - New
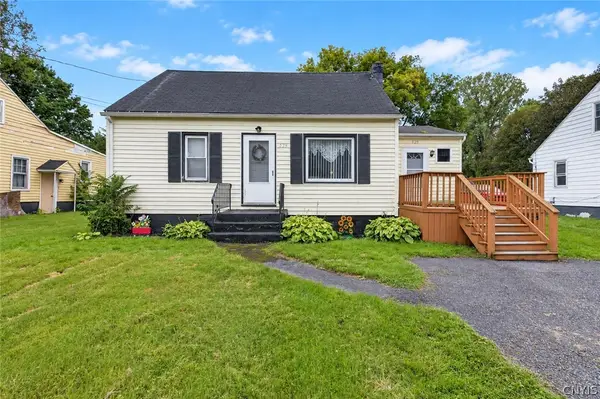 $139,900Active2 beds 1 baths948 sq. ft.
329 W Matson Avenue, Syracuse, NY 13205
MLS# S1716670Listed by: ROOFTOP REALTY GROUP LLC - New
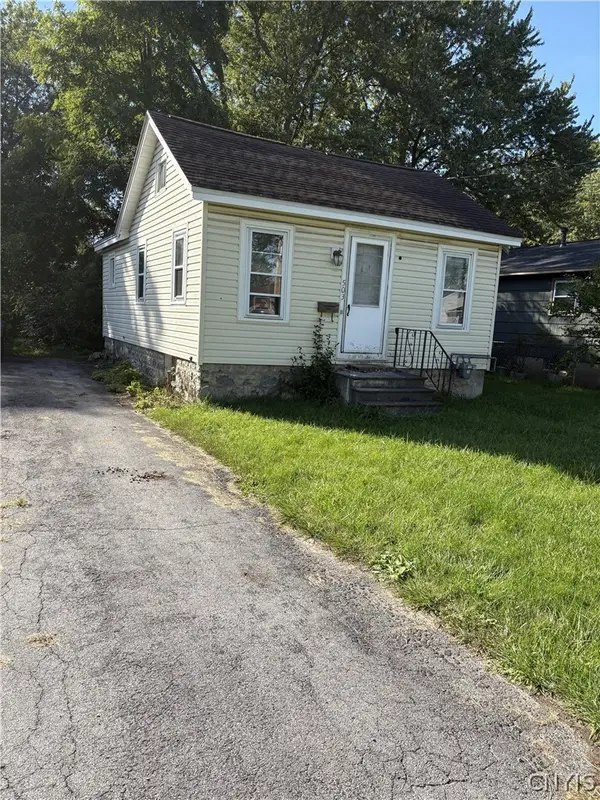 $105,000Active2 beds 1 baths728 sq. ft.
503 Plymouth Avenue, Syracuse, NY 13211
MLS# S1716649Listed by: HOWARD HANNA REAL ESTATE


Protect your home and budget from life's surprises with an Assurant Home Warranty, backed by a partner that supports you through every step of homeownership. Explore Plans.
©2026 Century 21 Real Estate LLC. All rights reserved. CENTURY 21®, the CENTURY 21 Logo and C21® are service marks owned by Century 21 Real Estate LLC. Century 21 Real Estate LLC fully supports the principles of the Fair Housing Act and the Equal Opportunity Act. Each office is independently owned and operated. Listing information is deemed reliable but not guaranteed accurate.