
2703 W Genesee Street, Syracuse, NY 13219
Local realty services provided by:CENTURY 21 North East
Upcoming open houses
- Thu, Oct 1504:00 pm - 06:00 pm
Listed by: gabriella mangovski
Office: hunt real estate era
MLS#:S1719911
Source:NY_GENRIS
Price summary
- Price:$269,900
- Price per sq. ft.:$261.53
About this home
Looking for a nice Ranch in a quiet neighborhood, Look no more!
3 Bedroom Ranch in pristine conditions, All updated kitchen with dining area and a large living room.
hardwood floors throughout, Large basement that could be turned into additional living space, Large attic that could also be refinished and turned into additional living space.
The backyard is very large, chain linked fence was installed but backyard is closer to the neighbor's white fence, yard goes beyond the fence. MOVE-IN READY!
Contact an agent
Home facts
- Year built:1951
- Listing ID #:S1719911
- Added:7 day(s) ago
- Updated:October 12, 2026 at 09:47 PM
Rooms and interior
- Bedrooms:3
- Total bathrooms:1
- Full bathrooms:1
- Rooms Total:6
- Flooring:Ceramic Tile, Hardwood, Varies
- Dining Description:Separate Formal Dining Room
- Kitchen Description:Dishwasher, Microwave, Refrigerator
- Basement:Yes
- Basement Description:Full
- Living area:1,032 sq. ft.
Heating and cooling
- Heating:Baseboard, Gas
Structure and exterior
- Year built:1951
- Building area:1,032 sq. ft.
- Lot area:0.3 Acres
- Lot Features:Near Public Transit, Rectangular, Residential Lot
- Architectural Style:Ranch
- Construction Materials:Brick
- Foundation Description:Block
- Levels:1 Story
Schools
- High school:Westhill High
- Elementary school:Walberta Park Primary
Utilities
- Water:Connected, Public, Water Connected
- Sewer:Connected, Sewer Connected
Finances and disclosures
- Price:$269,900
- Price per sq. ft.:$261.53
- Tax amount:$6,138
Features and amenities
- Appliances:Dishwasher, Dryer, Gas Cooktop, Microwave, Refrigerator, Washer
- Laundry features:Dryer, In Basement, Washer
Parking
- Parking description:Attached, Garage
- Garage:Yes
- Garage spaces:1
New listings near 2703 W Genesee Street
- New
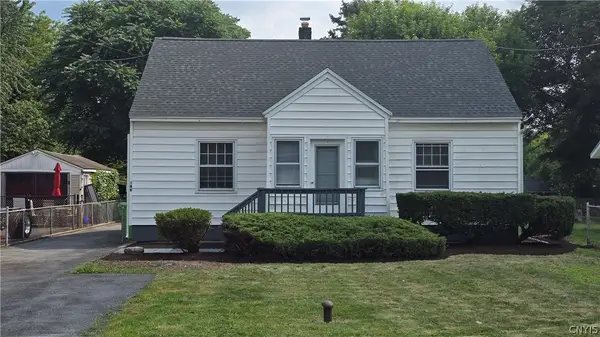 $189,900Active4 beds 2 baths1,452 sq. ft.
146 Campbell Road, Syracuse, NY 13211
MLS# S1721636Listed by: COLDWELL BANKER PRIME PROP,INC - New
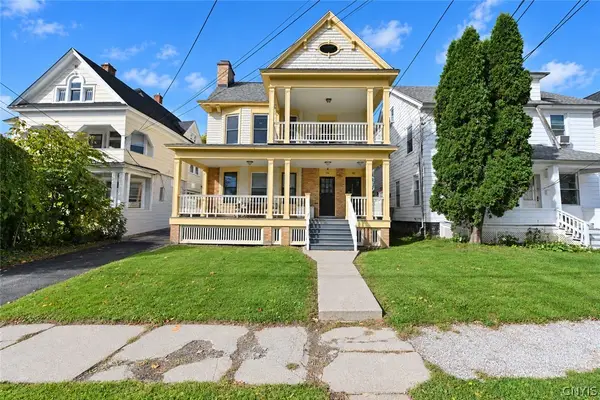 $445,000Active6 beds 2 baths3,284 sq. ft.
132-34 Roosevelt Avenue, Syracuse, NY 13210
MLS# S1719243Listed by: WEICHERT, REALTORS-TBG - New
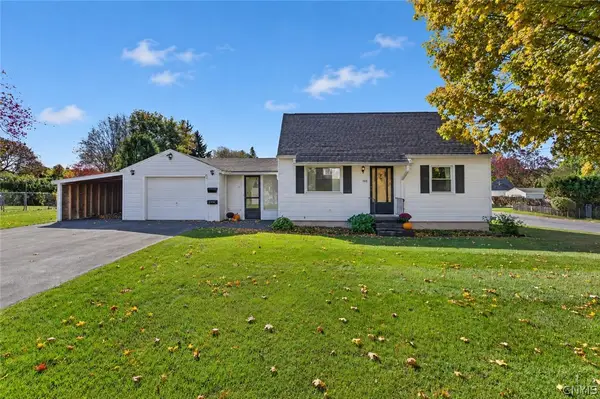 $180,000Active2 beds 1 baths1,008 sq. ft.
200 Westfall Drive, Syracuse, NY 13219
MLS# S1720697Listed by: HUNT REAL ESTATE ERA - New
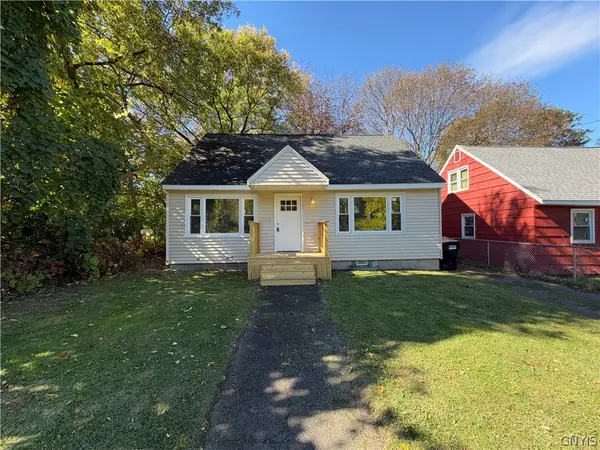 $169,900Active3 beds 1 baths1,248 sq. ft.
230 Croly Street, Syracuse, NY 13224
MLS# S1721667Listed by: HUNT REAL ESTATE ERA - New
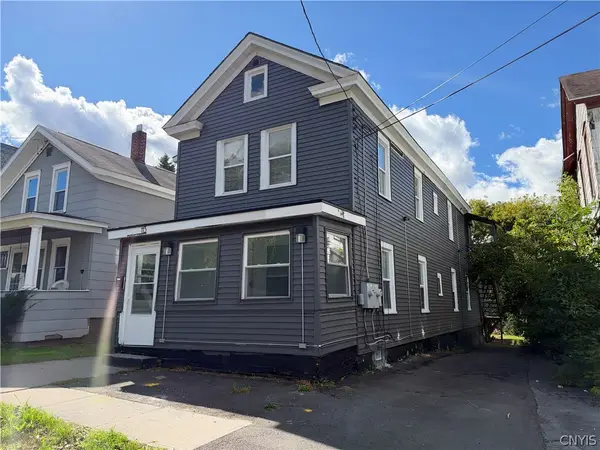 $227,000Active8 beds 3 baths2,116 sq. ft.
113 Olive Street, Syracuse, NY 13204
MLS# S1721708Listed by: HUNT REAL ESTATE ERA - New
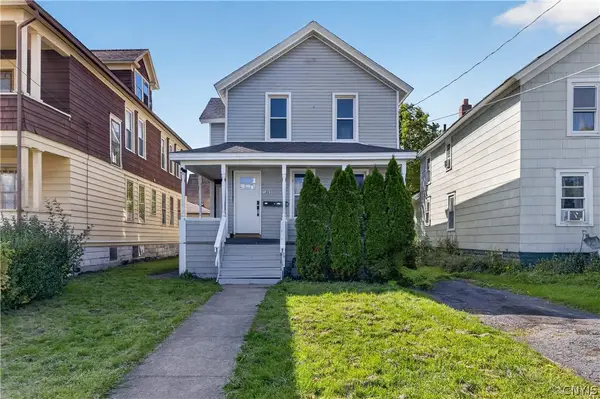 $195,000Active4 beds 2 baths1,372 sq. ft.
1003 Avery Avenue, Syracuse, NY 13204
MLS# S1721558Listed by: KELLER WILLIAMS SYRACUSE - New
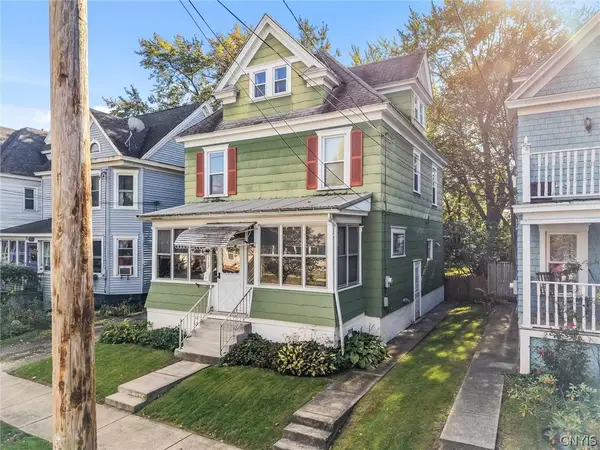 $175,000Active4 beds 1 baths1,440 sq. ft.
117 Paul Avenue, Syracuse, NY 13206
MLS# S1721410Listed by: OAK TREE REAL ESTATE - New
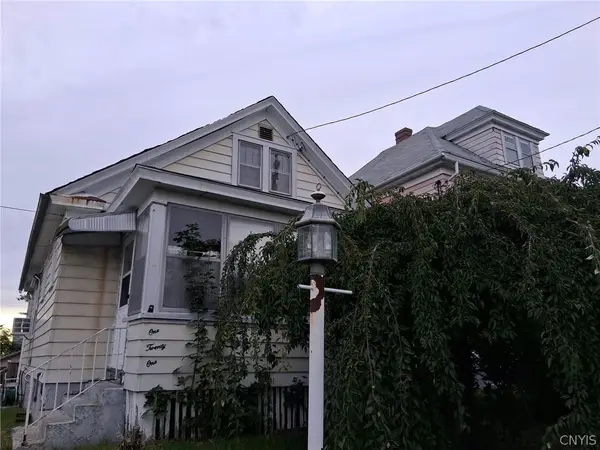 $85,900Active2 beds 1 baths1,270 sq. ft.
121 Briggs Street, Syracuse, NY 13208
MLS# S1719016Listed by: AMERICAN 1ST PROPERTIES - New
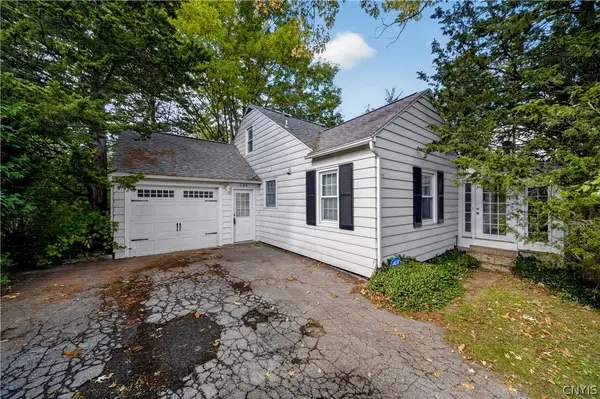 $209,000Active4 beds 2 baths1,664 sq. ft.
105 Masters Road, Syracuse, NY 13214
MLS# S1721469Listed by: HUNT REAL ESTATE ERA - New
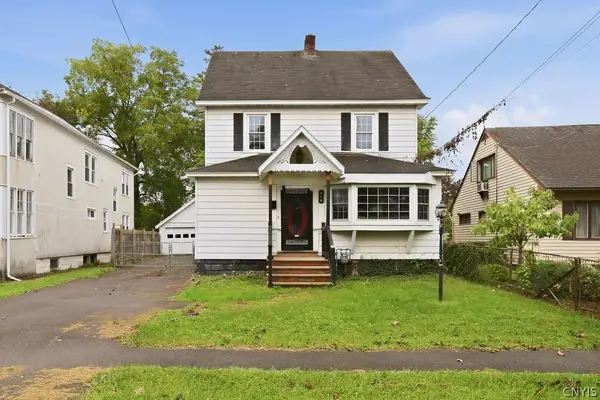 $190,000Active3 beds 1 baths1,562 sq. ft.
316 Berwick Road S, Syracuse, NY 13208
MLS# S1720094Listed by: HUNT REAL ESTATE ERA


Protect your home and budget from life's surprises with an Assurant Home Warranty, backed by a partner that supports you through every step of homeownership. Explore Plans.
©2026 Century 21 Real Estate LLC. All rights reserved. CENTURY 21®, the CENTURY 21 Logo and C21® are service marks owned by Century 21 Real Estate LLC. Century 21 Real Estate LLC fully supports the principles of the Fair Housing Act and the Equal Opportunity Act. Each office is independently owned and operated. Listing information is deemed reliable but not guaranteed accurate.