
438 Brookford Road, Syracuse, NY 13224
Local realty services provided by:CENTURY 21 Jackson Real Estate
438 Brookford Road,Syracuse, NY 13224
$750,000
- 5 Beds
- 5 Baths
- - sq. ft.
- Single family
- Sold
Listed by: jean p. hill, timothy a. cassavaw
Office: hunt real estate era
MLS#:S1684534
Source:NY_GENRIS
Sorry, we are unable to map this address
Price summary
- Price:$750,000
About this home
Custom-built and lovingly maintained by its original owner, this impressive 5-bedroom residence offers over 5,700 square feet of exceptional living space designed for both everyday comfort and entertaining. Situated on 1.64 acres, the property offers a wonderful combination of beautifully maintained landscaping and natural surroundings, creating a private and picturesque setting. Built in 2004, the home features a spacious first-floor primary suite with dual walk-in closets and a luxurious bath complete with double sinks, soaking tub, and separate shower. A stunning two-sided gas fireplace creates a warm and elegant connection between the primary suite and the dramatic great room. Filled with an abundance of windows, the great room captures breathtaking panoramic views and natural light throughout the day.
The expansive kitchen offers solid surface countertops, a large center island, abundant cabinetry, large 2 door pantry, and generous eat-in area with access to the recently refurbished full deck. Additional first-floor highlights include a formal dining room, convenient laundry room, and built-in wet bar area. A beautiful double staircase leads to the second floor featuring 3 additional bedrooms and 2 full baths.
The mostly finished lower level provides outstanding additional living space with a guest bedroom, entertainment area, full bath, office space, and sliding glass doors leading to the backyard and stone patio.
The unfinished area has a large access door, perfect for storing garden equipment.
Complete with an oversized 2-car garage that could accommodate 3 cars.
This one-of-a-kind home combines space, quality, stunning views, and ideally located close to universities and hospitals....
Contact an agent
Home facts
- Year built:2004
- Subdivision & Development:Bradford Hills
- Listing ID #:S1684534
- Added:63 day(s) ago
- Updated:August 01, 2026 at 06:43 AM
Rooms and interior
- Bedrooms:5
- Total bathrooms:5
- Full bathrooms:4
- Half bathrooms:1
- Rooms Total:10
- Flooring:Carpet, Hardwood, Tile, Varies
- Dining Description:Separate Formal Dining Room
- Kitchen Description:Dishwasher, Disposal, Microwave, Oven, Refrigerator
- Basement:Yes
- Basement Description:Full, Partially Finished, Walk Out Access
Heating and cooling
- Cooling:Central Air, Zoned
- Heating:Forced Air, Gas, Zoned
- Central air:Yes
Structure and exterior
- Roof:Shingle
- Year built:2004
- Lot Features:Corner Lot, Irregular Lot, Residential Lot
- Architectural Style:Colonial, Transitional, Two Story
- Construction Materials:Copper Plumbing, Vinyl Siding
- Exterior Features:Deck, Patio, Porch
- Foundation Description:Block
- Levels:2 Stories
Utilities
- Water:Connected, Public, Water Connected
- Sewer:Connected, Sewer Connected
Finances and disclosures
- Price:$750,000
- Tax amount:$17,088
Features and amenities
- Appliances:Dishwasher, Disposal, Dryer, Free Standing Range, Microwave, Oven, Refrigerator, Washer
- Laundry features:Dryer, Main Level, Washer
- Amenities:Deck, Drapes, Storage, int_feat_Den
Parking
- Parking description:Attached, Garage, Garage Door Opener
- Garage:Yes
- Garage spaces:2
New listings near 438 Brookford Road
- Open Sun, 11am to 1pmNew
 $550,000Active5 beds 4 baths2,752 sq. ft.
4874 Citadel Cove, Syracuse, NY 13215
MLS# S1701946Listed by: ACROPOLIS REALTY GROUP LLC - New
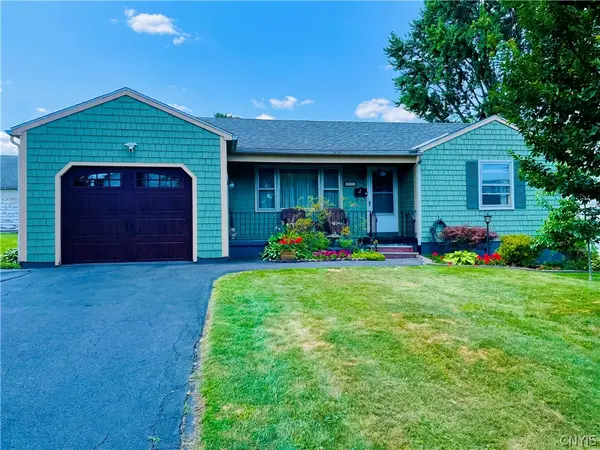 $235,000Active2 beds 2 baths1,072 sq. ft.
223 Loma Avenue, Syracuse, NY 13208
MLS# S1702850Listed by: KELLER WILLIAMS SYRACUSE - New
 $149,900Active7 beds 4 baths5,028 sq. ft.
310 Kellogg Street, Syracuse, NY 13204
MLS# S1703441Listed by: INTEGRATED REAL ESTATE SER LLC - New
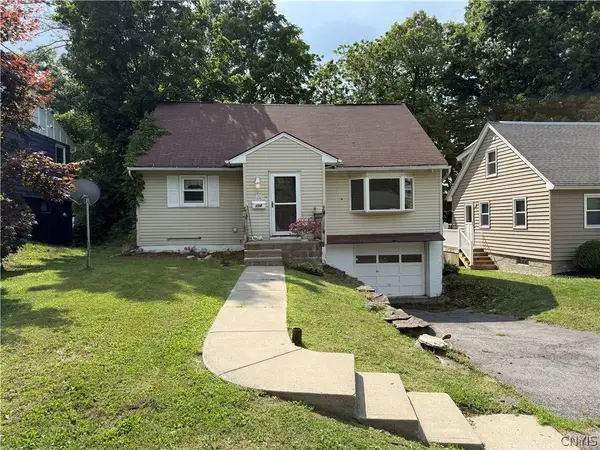 $159,900Active3 beds 2 baths1,628 sq. ft.
154 Sunhill, Syracuse, NY 13207
MLS# S1702501Listed by: HOWARD HANNA REAL ESTATE - New
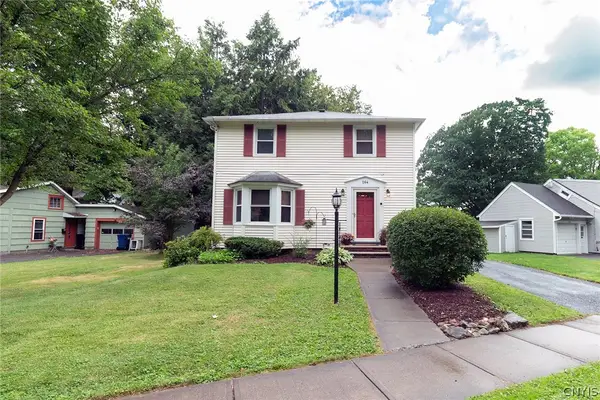 $194,900Active3 beds 1 baths1,366 sq. ft.
264 Rider Avenue, Syracuse, NY 13207
MLS# S1702885Listed by: HUNT REAL ESTATE ERA - New
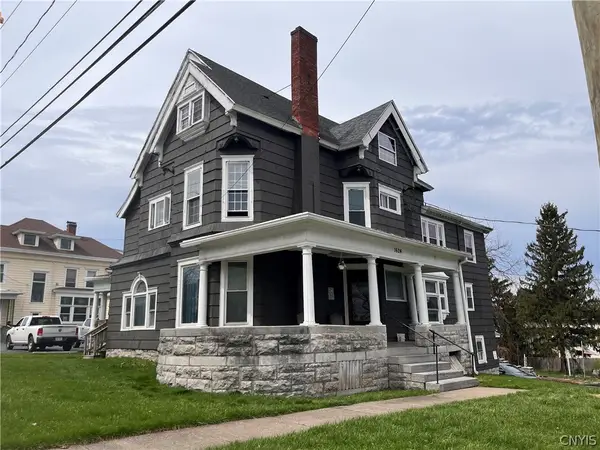 $549,000Active7 beds -- baths7,385 sq. ft.
1624 W Genesee Street, Syracuse, NY 13204
MLS# S1703360Listed by: EXP REALTY - New
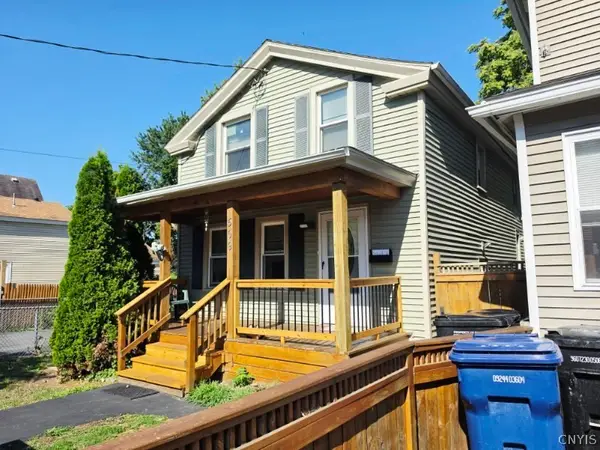 $239,900Active5 beds 2 baths1,822 sq. ft.
509 Bear Street, Syracuse, NY 13208
MLS# S1703392Listed by: CNY AFFORDABLE REALTY, INC. - Open Sun, 12 to 2pmNew
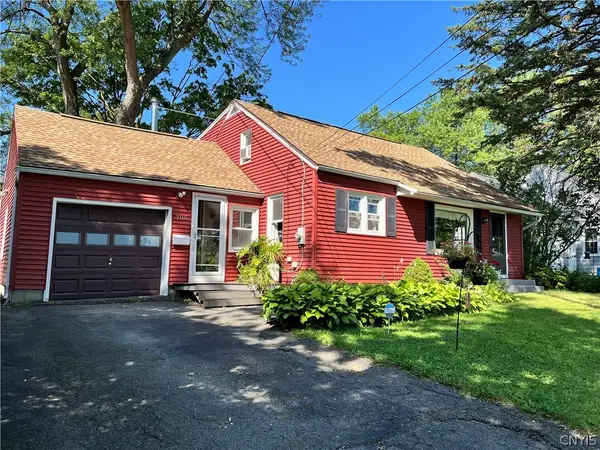 $279,900Active3 beds 2 baths1,519 sq. ft.
305 Stanton Drive, Syracuse, NY 13214
MLS# S1700180Listed by: COLDWELL BANKER PRIME PROP,INC - New
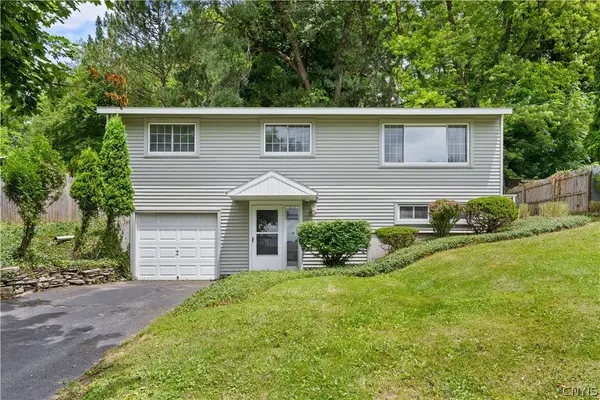 $229,900Active3 beds 1 baths1,536 sq. ft.
3643 Warners Road, Syracuse, NY 13209
MLS# S1697347Listed by: HHC REALTY - New
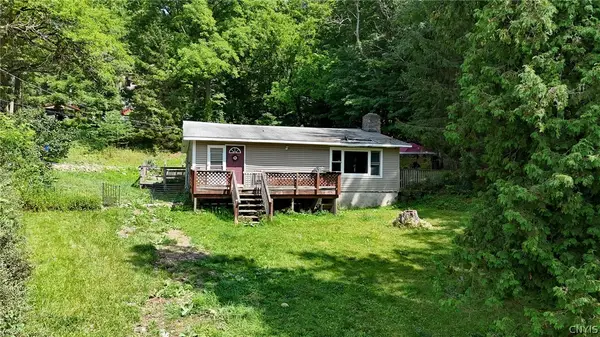 $142,900Active2 beds 1 baths960 sq. ft.
121 Sunrise Drive, Syracuse, NY 13205
MLS# S1703247Listed by: HOME WITH US REALTY GROUP, LLC


Protect your home and budget from life's surprises with an Assurant Home Warranty, backed by a partner that supports you through every step of homeownership. Explore Plans.
©2026 Century 21 Real Estate LLC. All rights reserved. CENTURY 21®, the CENTURY 21 Logo and C21® are service marks owned by Century 21 Real Estate LLC. Century 21 Real Estate LLC fully supports the principles of the Fair Housing Act and the Equal Opportunity Act. Each office is independently owned and operated. Listing information is deemed reliable but not guaranteed accurate.