
304 Meadow Road, Syracuse, NY 13219
Local realty services provided by:CENTURY 21 Bridgeway Realty
Upcoming open houses
- Sun, Sep 2711:00 am - 01:00 pm
Listed by: denise van patten
Office: berkshire hathaway cny realty
MLS#:S1715483
Source:NY_GENRIS
Price summary
- Price:$249,900
- Price per sq. ft.:$211.42
About this home
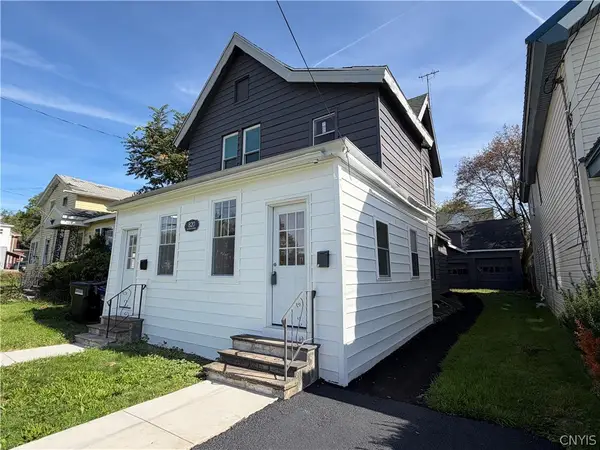
Welcome to this Adorable Cape Cod nestled in the Highly Desirable Westhill School District! This Charming 3-Bedroom, 1.5-Bath home is completely Turnkey and Ready for its Next Owner. The Updated Granite Kitchen features Newer Appliances, while both Bathrooms have been Tastefully Updated. Beautiful Hardwood Floors run throughout the Home, complemented by a Cozy Wood-Burning Fireplace that adds Warmth and Character.
Major Updates provide peace of mind, including a Brand-New Roof, ALL New Mechanicals; Furnace, AC and Hot Water Tank and Updated Electrical. The Clean, Dry Basement offers Excellent Storage or Future Finishing Potential. Step Outside to the Private Spacious Backyard and enjoy your own Private Hot Tub—Perfect for Relaxing after a long day. With its combination of Charm, Thoughtful Updates, and an Ideal Location, this Home is truly Move-In Ready and waiting to be Yours! Delayed Showings until Wednesday 9/23 @ 9AM and Delayed Negotiations until Monday 9/28 @ 10AM. Open House Sunday 9/27/26 from 11-1PM....
Contact an agent
Home facts
- Year built:1950
- Listing ID #:S1715483
- Added:1 day(s) ago
- Updated:September 23, 2026 at 02:00 PM
Rooms and interior
- Bedrooms:3
- Total bathrooms:2
- Full bathrooms:1
- Half bathrooms:1
- Rooms Total:7
- Flooring:Hardwood, Laminate, Varies
- Dining Description:Living Dining Room, Separate Formal Dining Room
- Kitchen Description:Dishwasher, Kitchen Island, Microwave, Pantry, Refrigerator
- Basement:Yes
- Basement Description:Full
- Living area:1,182 sq. ft.
Heating and cooling
- Cooling:Central Air
- Heating:Forced Air, Gas
- Central air:Yes
Structure and exterior
- Roof:Asphalt, Shingle
- Year built:1950
- Building area:1,182 sq. ft.
- Lot area:0.34 Acres
- Lot Features:Near Public Transit, Rectangular, Residential Lot
- Architectural Style:Cape Cod
- Construction Materials:Brick, Vinyl Siding
- Exterior Features:Deck, Patio
- Foundation Description:Block
- Levels:2 Stories
Schools
- High school:Westhill High
Utilities
- Water:Connected, Public, Water Connected
- Sewer:Connected, Sewer Connected
Finances and disclosures
- Price:$249,900
- Price per sq. ft.:$211.42
- Tax amount:$5,999
Features and amenities
- Appliances:Dishwasher, Dryer, Gas Range, Microwave, Refrigerator, Washer
- Laundry features:Dryer, In Basement, Washer
- Amenities:Deck
Parking
- Parking description:Attached, Garage
- Garage:Yes
- Garage spaces:1
New listings near 304 Meadow Road
- New
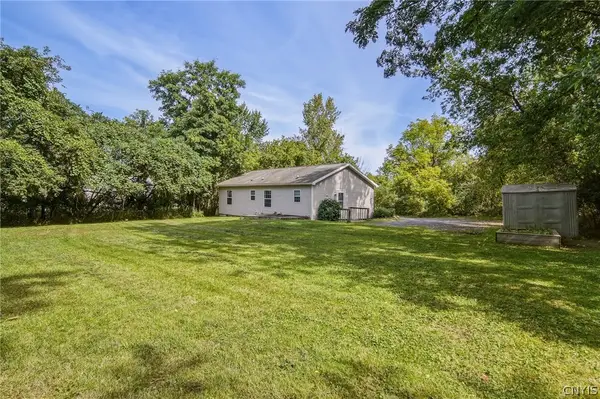 $249,900Active3 beds 1 baths1,056 sq. ft.
3424 Stiles Road, Syracuse, NY 13209
MLS# S1716677Listed by: COLDWELL BANKER PRIME PROP,INC - New
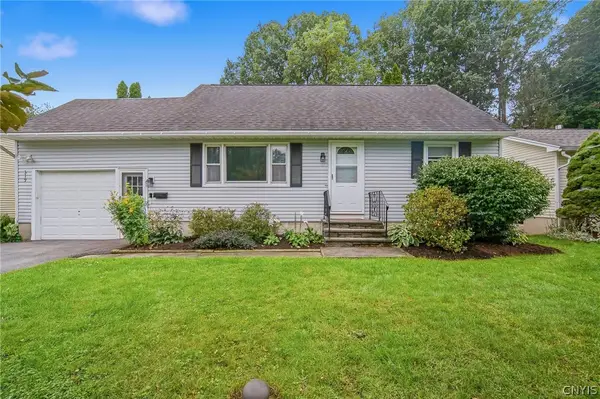 $249,900Active4 beds 2 baths1,440 sq. ft.
319 Shaver Avenue, Syracuse, NY 13212
MLS# S1716993Listed by: MYTOWN REALTY LLC - New
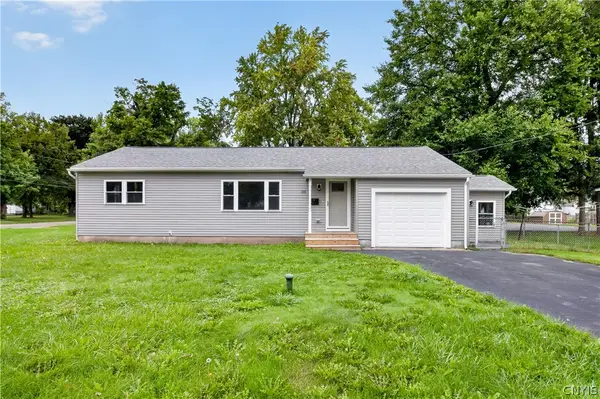 $250,000Active3 beds 2 baths1,165 sq. ft.
101 E Oakley Drive, Syracuse, NY 13205
MLS# S1715749Listed by: KIRNAN REAL ESTATE - New
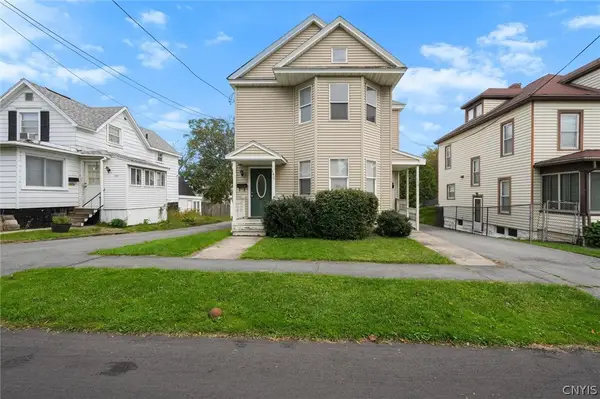 $239,500Active4 beds 2 baths1,724 sq. ft.
146-148 Ashdale Avenue, Syracuse, NY 13206
MLS# S1716547Listed by: ACROPOLIS REALTY GROUP LLC - New
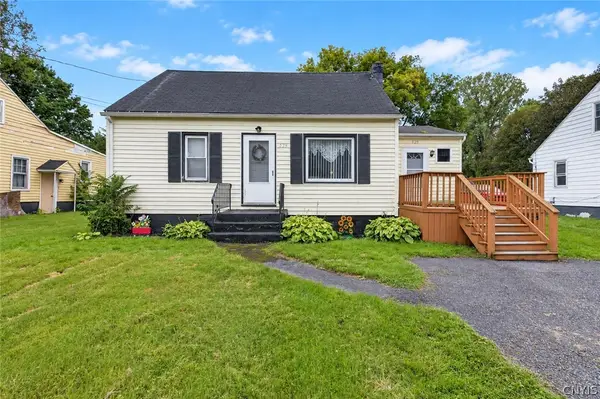 $139,900Active2 beds 1 baths948 sq. ft.
329 W Matson Avenue, Syracuse, NY 13205
MLS# S1716670Listed by: ROOFTOP REALTY GROUP LLC - New
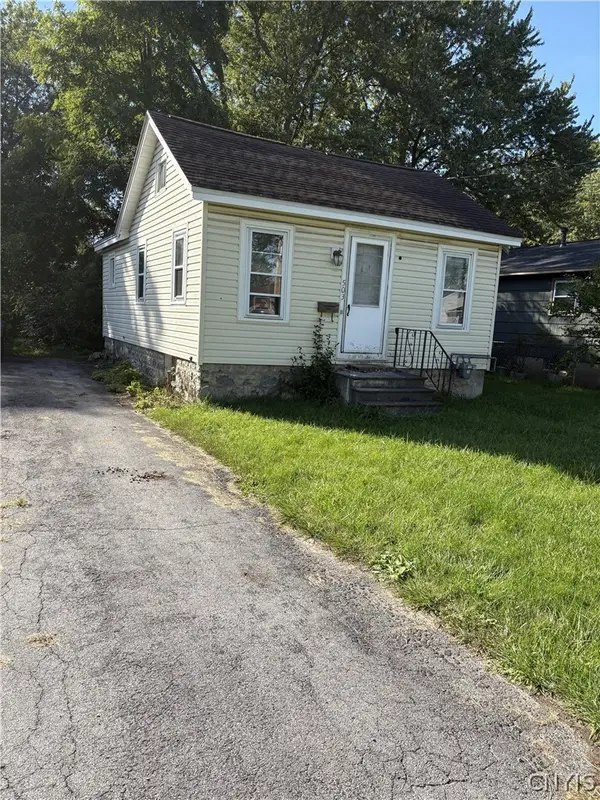 $105,000Active2 beds 1 baths728 sq. ft.
503 Plymouth Avenue, Syracuse, NY 13211
MLS# S1716649Listed by: HOWARD HANNA REAL ESTATE - New
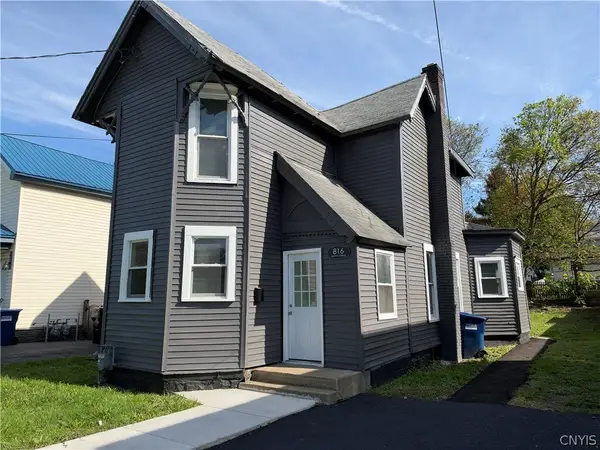 $199,900Active4 beds 1 baths1,148 sq. ft.
816 Milton Avenue, Syracuse, NY 13204
MLS# S1716923Listed by: HUNT REAL ESTATE ERA - New
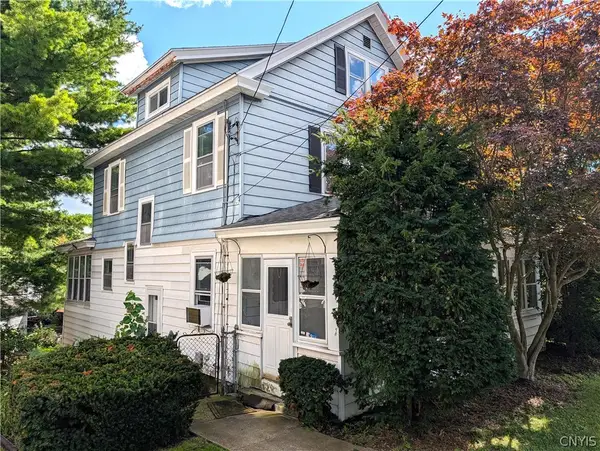 $249,900Active3 beds 2 baths1,636 sq. ft.
2217 S Geddes Street, Syracuse, NY 13207
MLS# S1716623Listed by: NEXTHOME CNY REALTY - New
 $264,900Active5 beds 2 baths1,856 sq. ft.
820 Milton Avenue, Syracuse, NY 13204
MLS# S1716912Listed by: HUNT REAL ESTATE ERA


Protect your home and budget from life's surprises with an Assurant Home Warranty, backed by a partner that supports you through every step of homeownership. Explore Plans.
©2026 Century 21 Real Estate LLC. All rights reserved. CENTURY 21®, the CENTURY 21 Logo and C21® are service marks owned by Century 21 Real Estate LLC. Century 21 Real Estate LLC fully supports the principles of the Fair Housing Act and the Equal Opportunity Act. Each office is independently owned and operated. Listing information is deemed reliable but not guaranteed accurate.